Welcome to this exceptional 5-bedroom, 3-bath ranch in the highly sought-after Auburn Hills community! Offering 3,511 square feet of thoughtfully designed living space, this home features an open split-bedroom floor plan with soaring 10-foot ceilings, rich wood flooring, and beautiful custom wood finishes throughout. The spacious kitchen is complete with granite countertops, abundant cabinetry, a walk-in pantry, and generous prep space, making it perfect for both everyday living and entertaining. The private primary suite offers a relaxing retreat, while four of the home's five bedrooms feature walk-in closets for exceptional storage. The finished walkout basement expands the living space with a large family room, custom wet bar, built-in entertainment center, two additional bedrooms, a full bathroom, and ample storage. The home is also equipped with Cat5 wiring, a security system, and built-in surround sound, providing modern convenience and entertainment throughout. Step outside to enjoy the covered deck overlooking the beautifully landscaped backyard featuring mature trees, lush landscaping, an irrigation well, and a sprinkler system. An oversized 3-car garage provides plenty of room for vehicles, storage, and hobbies. Located in the desirable Auburn Hills neighborhood and within the highly rated Goddard School District, this home offers the perfect combination of quality craftsmanship, spacious living, and exceptional amenities. Don't miss your opportunity to make this stunning property your next home—schedule your private showing today!
Active
$589,000
14213 W Monterey St, Wichita, KS 67235
5beds
3,511sqft
:
Get pre-qualified$3,930/mo
Single Family Onsite Built
Built in 2010
0.4 Acres Lot
$576,500 Zestimate®
$168/sqft
$52/mo HOA
What's special
- 11 days |
- 599 |
- 39 |
Zillow last checked:
Listing updated:
Listed by:
Rachel Lange-Mills OFF:316-529-3100,
Lange Real Estate
Source: SCKMLS as distributed by MLS GRID,MLS#: 676090
Facts & features
Interior
Bedrooms & bathrooms
- Bedrooms: 5
- Bathrooms: 3
- Full bathrooms: 3
Primary bedroom
- Description: Carpet
- Level: Main
- Area: 211.54
- Dimensions: 15.11X14
Bedroom
- Level: Basement
- Area: 176.4
- Dimensions: 12.6X14
Bedroom
- Description: Carpet
- Level: Main
- Area: 123.32
- Dimensions: 11.11X11.1
Bedroom
- Description: Carpet
- Level: Main
- Area: 133.32
- Dimensions: 12X11.11
Bedroom
- Description: Carpet
- Level: Basement
- Area: 150.8
- Dimensions: 13X11.6
Dining room
- Description: Wood
- Level: Main
- Area: 106
- Dimensions: 10X10.6
Dining room
- Description: Wood
- Level: Main
- Area: 126.44
- Dimensions: 11.6X10.9
Family room
- Description: Carpet
- Level: Basement
- Area: 899
- Dimensions: 31X29
Kitchen
- Description: Wood
- Level: Main
- Area: 132
- Dimensions: 11X12
Living room
- Description: Wood
- Level: Main
- Area: 390.6
- Dimensions: 18.6X21
Heating
- Forced Air
Cooling
- Central Air
Appliances
- Included: Dishwasher, Microwave, Refrigerator, Range, Washer
- Laundry: Main Level
Features
- Ceiling Fan(s), Wet Bar, Wired for Surround Sound
- Flooring: Hardwood
- Basement: Finished
- Number of fireplaces: 1
- Fireplace features: One
Interior area
- Total interior livable area: 3,511 sqft
- Finished area above ground: 1,871
- Finished area below ground: 1,640
Property
Parking
- Total spaces: 3
- Parking features: Attached
- Garage spaces: 3
Features
- Levels: One
- Stories: 1
- Patio & porch: Patio, Covered, Deck
- Exterior features: Guttering - ALL, Irrigation Well, Sprinkler System
Lot
- Size: 0.4 Acres
- Features: Standard
Details
- Parcel number: 005377972
Construction
Type & style
- Home type: SingleFamily
- Architectural style: Ranch
- Property subtype: Single Family Onsite Built
Materials
- Frame w/Less than 50% Mas
- Foundation: Walk Out Below Grade, No Egress Window(s)
- Roof: Composition
Condition
- Year built: 2010
Details
- Builder name: SPEXARTH HOMES
Utilities & green energy
- Utilities for property: Public
Community & HOA
Community
- Features: Clubhouse
- Security: Security System
- Subdivision: AUBURN HILLS
HOA
- Has HOA: Yes
- Services included: Recreation Facility
- HOA fee: $629 annually
Location
- Region: Wichita
Financial & listing details
- Price per square foot: $168/sqft
- Tax assessed value: $472,000
- Annual tax amount: $6,141
- Date on market: 7/17/2026
- Cumulative days on market: 12 days
- Ownership: Individual
- Road surface type: Paved
Estimated market value
$576,500
$548,000 - $605,000
$2,658/mo
Price history
Price history is unavailable.
Public tax history
| Year | Property taxes | Tax assessment |
|---|---|---|
| 2025 | $6,146 +4.8% | $54,280 +7% |
| 2024 | $5,867 -1.8% | $50,727 |
| 2023 | $5,972 +9.3% | $50,727 |
| 2022 | $5,464 -7.7% | -- |
| 2021 | $5,918 -13.1% | -- |
| 2020 | $6,813 -0.5% | $43,183 |
| 2019 | $6,847 +1.1% | $43,183 +3% |
| 2018 | $6,773 0% | $41,929 |
| 2017 | $6,774 +98.7% | -- |
| 2016 | $3,409 -51.5% | -- |
| 2015 | $7,021 +6.6% | -- |
| 2014 | $6,586 | -- |
| 2013 | -- | -- |
| 2012 | -- | -- |
| 2011 | -- | $30,511 +1665.7% |
| 2008 | -- | $1,728 +10.3% |
| 2007 | -- | $1,566 -32% |
| 2006 | -- | $2,304 |
Find assessor info on the county website
Monthly payment
Est. payment
Payment breakdown
Explore the cost of this home by adjusting the details. Changes won't be saved.Climate risks
Neighborhood: 67235
Nearby schools
GreatSchools rating
- 8/10Explorer Elementary SchoolGrades: PK-4Distance: 1.6 mi
- 8/10Dwight D. Eisenhower Middle SchoolGrades: 7-8Distance: 1.3 mi
- 8/10Eisenhower High SchoolGrades: 9-12Distance: 1.5 mi
Schools provided by the listing agent
- Elementary: Explorer
- Middle: Dwight D. Eisenhower
- High: Dwight D. Eisenhower
Source: SCKMLS as distributed by MLS GRID. This data may not be complete. We recommend contacting the local school district to confirm school assignments for this home.
- $431,6005 bd3 ba1.6k sqft14217 W Monterey St, Wichita, KS 67235Off Market
- $893,5004 bd5 ba4.6k sqft14209 W Monterey St, Wichita, KS 67235Off Market

- $581,7005 bd3 ba3.9k sqft14342 W Ocala Ct, Wichita, KS 67235Off Market

- $540,0005 bd3 ba3.8k sqft14346 W Ocala Ct, Wichita, KS 67235Off Market

- $528,9005 bd3 ba1.9k sqft14206 W Monterey St, Wichita, KS 67235Off Market
- $640,6004 bd3 ba3.2k sqft14221 W Monterey St, Wichita, KS 67235Off Market
- $662,7005 bd3 ba2.4k sqft14338 W Ocala Ct, Wichita, KS 67235Off Market
- $469,1005 bd3 ba3.1k sqft14205 W Monterey St, Wichita, KS 67235Off Market
A local agent can set up tours, give advice and negotiate with sellers.
A local lender can help you make sure your offer is ready when you are.
Similar homes
- $630,0005 bd3 ba3.1k sqft15811 W McCormick Ave, Goddard, KS 67052For Sale
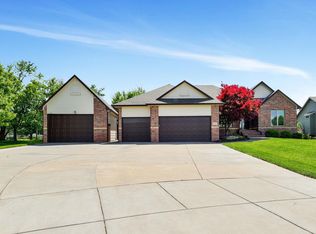 MLS ID #675730, Sissy Koury, RE/MAX Premier. SCKMLS as distributed by MLS GRID
 - $--4 bd3 ba2.4k sqft10410 W Taft Ct, Wichita, KS 67209Auction
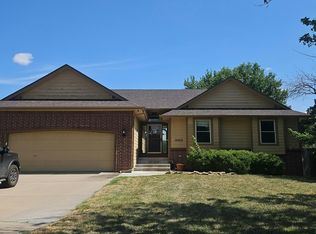 Auction.com 2
 - $399,0004 bd3 ba2.9k sqft313 N Jaax St, Wichita, KS 67235For Sale
 MLS ID #676634, Gayle Atkins, High Point Realty, LLC. SCKMLS as distributed by MLS GRID
 - $385,0004 bd3 ba2.5k sqft15106 W Slope St, Wichita, KS 67235For Sale
 MLS ID #676488, Ronda Welsh, Keller Williams Hometown Partners. SCKMLS as distributed by MLS GRID
 - $542,1615 bd3 ba3k sqft16225 W Meribeau Ct, Wichita, KS 67235For SaleMLS ID #676409, Megan Downs, J Russell Real Estate. SCKMLS as distributed by MLS GRID
- $435,0005 bd3 ba3.9k sqft148 N Forestview Ct, Wichita, KS 67235For SaleMLS ID #675798, Ryan Rust, Nikkel and Associates. SCKMLS as distributed by MLS GRID
- $488,0005 bd3 ba3.7k sqft13402 W Hayden St, Wichita, KS 67235For SaleMLS ID #668588, Kelly Hartshorn, Bricktown ICT Realty. SCKMLS as distributed by MLS GRID
- $439,0005 bd3 ba2.7k sqft14137 W Bluegrass Ct, Wichita, KS 67235For SaleMLS ID #675812, Trisha Pepperd, Berkshire Hathaway PenFed Realty. SCKMLS as distributed by MLS GRID
- $479,9005 bd3 ba3.3k sqft12609 W Hardtner Cir, Wichita, KS 67235For SaleMLS ID #674168, Robbin Deel, RE/MAX Premier. SCKMLS as distributed by MLS GRID
- $569,0004 bd3 ba3.1k sqft13312 W Jewell Ct, Wichita, KS 67235For SaleMLS ID #674602, Melissa Womack, All Things Realty Alliance. SCKMLS as distributed by MLS GRID
- $474,9004 bd3 ba3.2k sqft14900 W Lynndale St, Wichita, KS 67235For SaleMLS ID #675275, Erin Self, Self Real Estate Group. SCKMLS as distributed by MLS GRID
- $450,0004 bd3 ba3.4k sqft13506 W Links St, Wichita, KS 67235For SaleMLS ID #675057, Aja Drake, Coldwell Banker Plaza Real Estate. SCKMLS as distributed by MLS GRID
- $484,5002 bd2 ba2.2k sqft13724 W Montecito Ln, Wichita, KS 67235For SaleMLS ID #675914, Bryce Jones, RE/MAX Premier. SCKMLS as distributed by MLS GRID
- $419,0004 bd3 ba2.9k sqft14201 W Valley Hi Rd, Wichita, KS 67235For SaleMLS ID #675313, Kirk Short, Keller Williams Signature Partners, LLC. SCKMLS as distributed by MLS GRID
- $425,0005 bd3 ba3k sqft14012 W Highland Springs Ct, Wichita, KS 67235For SaleMLS ID #675459, Laura Mormando, Berkshire Hathaway PenFed Realty. SCKMLS as distributed by MLS GRID
- $315,0005 bd3 ba2.4k sqft1051 N Aksarben Ct, Wichita, KS 67235For SaleMLS ID #676490, Sissy Koury, RE/MAX Premier. SCKMLS as distributed by MLS GRID
- $389,9003 bd3 ba2.6k sqft1335 S Threewood St, Wichita, KS 67235For SaleMLS ID #675964, Debbie Schraeder-Stroh, Berkshire Hathaway PenFed Realty. SCKMLS as distributed by MLS GRID
- $499,5003 bd3 ba2.5k sqft1212 S Nineiron St, Wichita, KS 67235For SaleMLS ID #674154, Michelle Crouch, Berkshire Hathaway PenFed Realty. SCKMLS as distributed by MLS GRID
- $619,9002 bd2 ba2.3k sqft1434 S Monument St, Wichita, KS 67235For Sale By Owner
- $475,0005 bd3 ba2.8k sqft16006 W Sheriac St, Goddard, KS 67052For SaleMLS ID #676493, Jamie Hanson, LPT Realty, LLC. SCKMLS as distributed by MLS GRID
