Beautiful 4-bed, 2-bath, ~1,500?sq?ft new construction home in the sought-after Prairie Ridge neighborhood. This home offers an open-concept living and dining area, a modern kitchen with granite countertops, stainless steel appliances, and a central island, ideal for everyday living and entertaining. The primary suite includes a walk-in closet and private bath, while three additional bedrooms provide space for family, guests, or a home office. Wood tile flooring extends throughout the main areas, with tile in the bathrooms and laundry for easy maintenance. A covered patio and backyard provide the perfect space for outdoor relaxation.
Situated on quiet, family-friendly streets, the home is conveniently close to Baylor Scott & White Medical Center, the TMED district, Temple College, top schools, shopping, dining, and I-35, combining modern amenities with suburban comfort in one of Temple’s most desirable communities.
Active
Price increase: $10.5K (6/10)
$295,000
1422 Cedar River Ln, Temple, TX 76502
4beds
1,500sqft
:
Get pre-qualified$2,145/mo
Single Family Residence
Built in 2026
6,194 Square Feet Lot
$294,700 Zestimate®
$197/sqft
$-- HOA
What's special
Stainless steel appliancesCentral islandCovered patio
- 178 days |
- 32 |
- 1 |
Zillow last checked:
Listing updated:
Listed by:
Bret Friemel 254-541-2410,
Vista Real Estate Group-Compass RE Texas, LLC,
Jason Hancock 254-654-2422,
Vista Real Estate Group-Compass RE Texas, LLC
Source: Central Texas MLS,MLS#: 603600 Originating MLS: Temple Belton Board of REALTORS
Originating MLS: Temple Belton Board of REALTORSFacts & features
Interior
Bedrooms & bathrooms
- Bedrooms: 4
- Bathrooms: 2
- Full bathrooms: 2
Heating
- Central, Electric
Cooling
- Central Air, Electric, 1 Unit
Appliances
- Included: Dishwasher, Electric Cooktop, Disposal, Oven, Range Hood, Water Heater, Some Electric Appliances, Cooktop, Microwave
- Laundry: Washer Hookup, Electric Dryer Hookup, Laundry Room
Features
- Built-in Features, Ceiling Fan(s), Crown Molding, Double Vanity, Garden Tub/Roman Tub, High Ceilings, Open Floorplan, Pull Down Attic Stairs, Storage, Separate Shower, Tub Shower, Walk-In Closet(s), Custom Cabinets, Kitchen Island, Kitchen/Family Room Combo, Pantry, Solid Surface Counters, Walk-In Pantry
- Flooring: Carpet, Tile
- Windows: Double Pane Windows
- Attic: Pull Down Stairs,Storage Only
- Has fireplace: Yes
- Fireplace features: Electric
Interior area
- Total interior livable area: 1,500 sqft
Video & virtual tour
Property
Parking
- Total spaces: 2
- Parking features: Attached, Garage
- Attached garage spaces: 2
Features
- Levels: One
- Stories: 1
- Patio & porch: Covered, Patio, Porch
- Exterior features: Covered Patio, Porch
- Pool features: None
- Fencing: Back Yard,Privacy,Wood
- Has view: Yes
- View description: None
- Body of water: None
Lot
- Size: 6,194 Square Feet
Details
- Parcel number: 512234
- Special conditions: Builder Owned
Construction
Type & style
- Home type: SingleFamily
- Architectural style: Traditional
- Property subtype: Single Family Residence
Materials
- HardiPlank Type, Masonry, Stone Veneer, Spray Foam Insulation
- Foundation: Slab
- Roof: Composition,Shingle
Condition
- Under Construction
- New construction: Yes
- Year built: 2026
Details
- Builder name: Cory Herrring Homes
Utilities & green energy
- Sewer: Public Sewer
- Water: Public
Community & HOA
Community
- Features: None, Curbs
- Security: Smoke Detector(s)
- Subdivision: PRAIRIE RIDGE PHASE III
HOA
- Has HOA: Yes
Location
- Region: Temple
Financial & listing details
- Price per square foot: $197/sqft
- Date on market: 2/4/2026
- Cumulative days on market: 179 days
- Listing agreement: Exclusive Right To Sell
- Listing terms: Cash,Conventional,FHA,Texas Vet,VA Loan
- Road surface type: Asphalt
Estimated market value
$294,700
$280,000 - $309,000
$1,809/mo
Price history
| Date | Event | Price |
|---|---|---|
| 6/10/2026 | Price change | $295,000+3.7%$197/sqft |
Source:  Central Texas MLS #603600 Report a problem Central Texas MLS #603600 Report a problem | ||
| 2/4/2026 | Listed for sale | $284,500$190/sqft |
Source: Central Texas MLS #603600 Report a problem | ||
Public tax history
Tax history is unavailable.
Monthly payment
Est. payment
Payment breakdown
Explore the cost of this home by adjusting the details. Changes won't be saved.Climate risks
Neighborhood: 76502
Nearby schools
GreatSchools rating
- 4/10Raye-Allen Elementary SchoolGrades: PK-5Distance: 1.2 mi
- 5/10Travis Science AcademyGrades: 6-8Distance: 2.2 mi
- 3/10Temple High SchoolGrades: 9-12Distance: 3.6 mi
Schools provided by the listing agent
- District: Temple ISD
Source: Central Texas MLS. This data may not be complete. We recommend contacting the local school district to confirm school assignments for this home.
- $--3 bd2 ba1.4k sqft1414 Cedar River Ln, Temple, TX 76502Sold

- $--3 bd2 ba1.3k sqft1423 Flatland Trl, Temple, TX 76502Sold
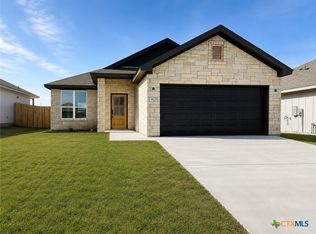
- $315,0004 bd2 ba1.6k sqft1503 Flatland Trl, Temple, TX 76502New Construction
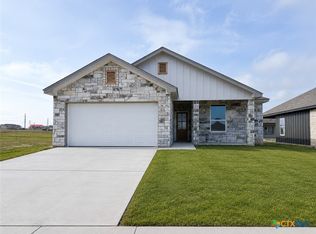
- $265,000-- bd-- ba1.4k sqft1419 Flatland Trl, Temple, TX 76502Off Market
- $--3 bd2 ba1.4k sqft1419 Flatland Trl, Temple, TX 76502Sold
- $--4 bd2 ba1.6k sqft1415 Flatland Trl, Temple, TX 76502Sold
- $--3 bd2 ba1.4k sqft1411 Flatland Trl, Temple, TX 76502Sold
- $--4 bd2 ba1.6k sqft1410 Cedar River Ln, Temple, TX 76502Sold
A local agent can set up tours, give advice and negotiate with sellers.
A local lender can help you make sure your offer is ready when you are.
Similar homes
- $315,0004 bd2 ba1.6k sqft1503 Flatland Trl, Temple, TX 76502Active
 MLS ID #603578, Bret Friemel, Vista Real Estate Group-Compass RE Texas, LLC. Central Texas MLS
 - $322,0004 bd3 ba2.2k sqft821 Kendra Dr, Temple, TX 76502Active
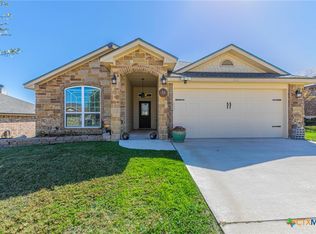 MLS ID #606989, Heidi Brautigan, Brautigan Realty. Central Texas MLS
 - $279,0003 bd2 ba1.8k sqft1608 Crooked Tree Dr, Temple, TX 76502Active
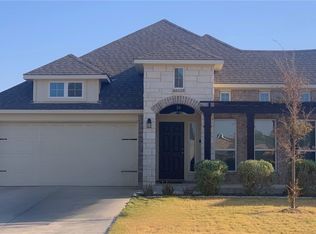 MLS ID #614673, Matthew Doerbaum, Lone Star Realty & Property Ma. Central Texas MLS
 - $269,9003 bd2 ba1.5k sqft1905 Broken Shoe Trl, Temple, TX 76502Active
 MLS ID #620924, Cortney Hoelscher, Native Real Estate. Central Texas MLS
 - $300,0004 bd3 ba2k sqft603 Winscott Ave, Temple, TX 76502ActiveMLS ID #617340, Michelle Havranek, CENTURY 21 Judge Fite. Central Texas MLS
- $329,0003 bd2 ba1.5k sqft4529 Agave Trl, Temple, TX 76502ActiveCentral Texas MLS
- $259,0004 bd2 ba2k sqft5313 Southern Crossing Dr, Temple, TX 76502ActiveMLS ID #616547, Amber Broadway, Opendoor Brokerage, LLC. Central Texas MLS
- $289,0004 bd2 ba1.8k sqft8710 Surrey Ct, Temple, TX 76502ActiveMLS ID #609884, Amber Broadway, Opendoor Brokerage, LLC. Central Texas MLS
- $329,0004 bd3 ba1.8k sqft2032 Clear Sky Ct, Temple, TX 76502ActiveMLS ID #621147, Vianey Suarez, EG Realty. Central Texas MLS
- $298,5004 bd2 ba1.5k sqft3823 Leming Ct, Temple, TX 76504ActiveMLS ID #617964, Bret Friemel, Vista Real Estate Group-Compass RE Texas, LLC. Central Texas MLS
- $316,0004 bd2 ba1.9k sqft2705 Crystal Ann Dr, Temple, TX 76502ActiveMLS ID #618189, Mark Mahler, Mahler Group. Central Texas MLS
- $295,0003 bd2 ba1.8k sqft702 Hollyhock Dr, Temple, TX 76502ActiveMLS ID #618578, Chelsea Mayes, Magnolia Realty Temple Belton. Central Texas MLS
- $269,0003 bd2 ba1.5k sqft1902 Bayou Wood Ln, Temple, TX 76502ActiveMLS ID #617742, Kenn Renner, Renner Realty, Inc.. Central Texas MLS
- $359,9004 bd2 ba1.8k sqft210 Creek Plum Ln, Temple, TX 76502ActiveMLS ID #582370, Karen Stewart, Magnolia Realty Temple Belton. Central Texas MLS
- $293,5003 bd2 ba1.5k sqft3819 Leming Ct, Temple, TX 76504ActiveMLS ID #618000, Bret Friemel, Vista Real Estate Group-Compass RE Texas, LLC. Central Texas MLS
- $224,9003 bd2 ba1.3k sqft3010 Clevelander Dr, Temple, TX 76504ActiveMLS ID #617537, Michelle Havranek, CENTURY 21 Judge Fite. Central Texas MLS
- $359,0003 bd2 ba1.7k sqft229 Desert Holly Dr, Temple, TX 76502ActiveCentral Texas MLS
- $287,5003 bd2 ba1.5k sqft704 Seven Springs Dr, Temple, TX 76502ActiveCentral Texas MLS
- $325,0003 bd2 ba1.7k sqft7315 Hammermill Ln, Temple, TX 76502ActiveMLS ID #614410, Mallory Anthony, RE/MAX Temple-Belton. Central Texas MLS
- $298,0004 bd2 ba1.6k sqft3111 Atascosa Dr, Temple, TX 76501ActiveMLS ID #608918, Bradley Johnston, eXp Realty LLC. Central Texas MLS
