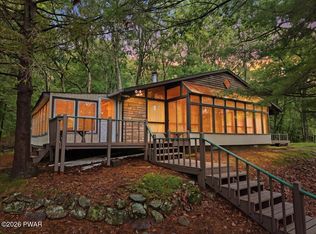
Opportunity awaits in the heart of Penn Estates! Welcome to 1422 Melrose Terrace, a contemporary-style home in Stroud Township offering endless potential for investors, renovators, or buyers looking to create a personalized mountain retreat. Featuring 2 bedrooms, 2 full bathrooms, and a versatile loft space ideal for a home office, guest area, reading nook, or additional living space, this property is ready for your vision and creativity. An unfinished walk-out basement provides even more room for future expansion, storage, or customization. Located within the amenity-filled Penn Estates community, you'll enjoy convenient access to pools, lakes, sports courts, and community activities, while remaining just minutes from shopping, dining, hiking, skiing, waterparks, and all the attractions the Pocono Mountains have to offer. Whether you're searching for your next investment project, vacation getaway, or a place to make your own, this handyman special presents a rare opportunity to unlock its full potential. Bring your ideas and transform this property into something truly special! Ask how to receive lender credit toward closing costs or lowering your interest rate.
Pending
$225,000
1422 Melrose Ter, East Stroudsburg, PA 18301
2beds
1,110sqft
Single Family Residence
Built in 1987
0.34 Acres Lot
$225,200 Zestimate®
$203/sqft
$118/mo HOA
What's special
- 62 days |
- 74 |
- 1 |
Zillow last checked:
Listing updated:
Listed by:
Kelly L. Houston 484-893-4518,
Keller Williams Northampton 610-867-8888,
Nicole Heller 570-856-9974,
Keller Williams Northampton
Source: GLVR,MLS#: 779231 Originating MLS: Lehigh Valley MLS
Originating MLS: Lehigh Valley MLSFacts & features
Interior
Bedrooms & bathrooms
- Bedrooms: 2
- Bathrooms: 2
- Full bathrooms: 2
Primary bedroom
- Level: Second
- Dimensions: 14.00 x 9.00
Bedroom
- Level: First
- Dimensions: 11.00 x 10.00
Primary bathroom
- Description: with 7.11 x 6.4 Primary Bath 2
- Level: Second
- Dimensions: 7.00 x 5.00
Dining room
- Level: First
- Dimensions: 14.00 x 12.00
Other
- Level: First
- Dimensions: 8.00 x 6.00
Kitchen
- Level: First
- Dimensions: 12.00 x 7.00
Living room
- Level: First
- Dimensions: 18.00 x 11.00
Other
- Description: Loft
- Level: Second
- Dimensions: 12.00 x 9.00
Heating
- Baseboard, Electric
Cooling
- Ceiling Fan(s)
Appliances
- Included: Dryer, Electric Oven, Electric Range, Electric Water Heater, Microwave, Refrigerator, Washer
Features
- Cathedral Ceiling(s), Dining Area, Eat-in Kitchen, High Ceilings, Skylights, Vaulted Ceiling(s), Walk-In Closet(s), Window Treatments
- Flooring: Carpet, Tile
- Windows: Drapes, Skylight(s)
- Basement: Walk-Out Access
- Has fireplace: Yes
- Fireplace features: Living Room
Interior area
- Total interior livable area: 1,110 sqft
- Finished area above ground: 1,110
- Finished area below ground: 0
Video & virtual tour
Property
Parking
- Parking features: Off Street
Features
- Stories: 2
Lot
- Size: 0.34 Acres
- Features: Wooded
Details
- Parcel number: 17/15E/1/194
- Zoning: R1
- Special conditions: Estate
Construction
Type & style
- Home type: SingleFamily
- Architectural style: Contemporary
- Property subtype: Single Family Residence
Materials
- Block, Concrete, Vinyl Siding
- Roof: Asphalt,Fiberglass
Condition
- Year built: 1987
Utilities & green energy
- Sewer: Community/Coop Sewer
- Water: Community/Coop
Community & HOA
Community
- Subdivision: Penn Estates
HOA
- Has HOA: Yes
- HOA fee: $1,416 annually
Location
- Region: East Stroudsburg
Financial & listing details
- Price per square foot: $203/sqft
- Tax assessed value: $83,310
- Annual tax amount: $2,969
- Date on market: 6/18/2026
- Cumulative days on market: 61 days
- Ownership type: Fee Simple
- Road surface type: Paved
Estimated market value
$225,200
$214,000 - $236,000
$1,886/mo
Price history
| Date | Event | Price |
|---|---|---|
| 6/26/2026 | Pending sale | $225,000$203/sqft |
Source: PMAR #PM-142365 Report a problem | ||
| 6/19/2026 | Listed for sale | $225,000+150%$203/sqft |
Source: PMAR #PM-142365 Report a problem | ||
| 7/29/1997 | Sold | $90,000$81/sqft |
Source: Agent Provided Report a problem | ||
Public tax history
| Year | Property taxes | Tax assessment |
|---|---|---|
| 2025 | $2,970 +4.4% | $83,310 |
| 2024 | $2,845 +2.3% | $83,310 |
| 2023 | $2,781 +2.4% | $83,310 |
| 2022 | $2,715 | $83,310 |
| 2021 | $2,715 +3.3% | $83,310 |
| 2020 | $2,627 -43.8% | $83,310 +258.3% |
| 2019 | $4,677 | $23,250 |
| 2018 | $4,677 | $23,250 |
| 2017 | $4,677 +431.4% | $23,250 |
| 2016 | $880 | $23,250 |
| 2015 | -- | $23,250 |
| 2014 | -- | $23,250 |
| 2013 | -- | $23,250 |
| 2012 | -- | $23,250 |
| 2011 | -- | $23,250 |
| 2010 | -- | $23,250 |
| 2008 | -- | $23,250 |
| 2007 | -- | $23,250 |
| 2006 | -- | $23,250 |
| 2005 | -- | $23,250 |
| 2004 | -- | $23,250 |
| 2003 | -- | $23,250 |
Find assessor info on the county website
Monthly payment
Est. payment
Payment breakdown
Explore the cost of this home by adjusting the details. Changes won't be saved.Climate risks
Neighborhood: 18301
Nearby schools
GreatSchools rating
- 8/10Chipperfield Elementary SchoolGrades: K-4Distance: 2.4 mi
- 8/10Stroudsburg Junior High SchoolGrades: 8-9Distance: 2.6 mi
- 7/10Stroudsburg High SchoolGrades: 10-12Distance: 4.2 mi
Schools provided by the listing agent
- Elementary: Arlington Heights Elementary School
- Middle: Stroudsburg Junior High School 2.6 mi
- High: Stroudsburg High School
- District: Stroudsburg
Source: GLVR. This data may not be complete. We recommend contacting the local school district to confirm school assignments for this home.
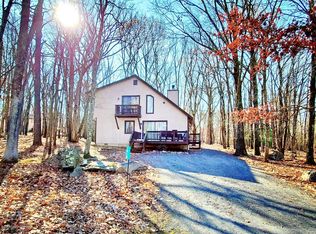
- $217,8002 bd2 ba1.2k sqft1418 Melrose Ter, East Stroudsburg, PA 18301Off Market
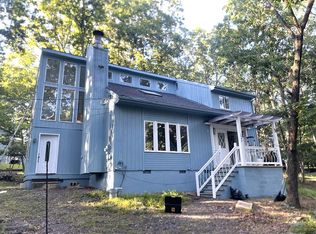
- $314,4004 bd3 ba1.8k sqft1426 Melrose Ter, East Stroudsburg, PA 18301Off Market
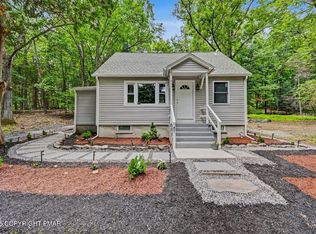
- $249,1003 bd2 ba1.1k sqft117 Mayfield Ct, East Stroudsburg, PA 18301Off Market
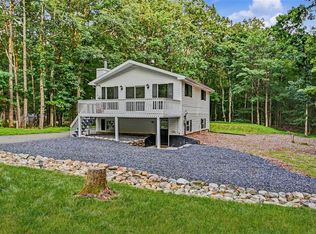
- $394,5004 bd2 ba3.5k sqft1423 Melrose Ter, East Stroudsburg, PA 18301Off Market

- $209,1003 bd2 ba952 sqft1414 Melrose Ter, East Stroudsburg, PA 18301Off Market
- $235,8003 bd2 ba1.1k sqft1419 Melrose Ter #E-187, East Stroudsburg, PA 18301Off Market
- $241,0003 bd2 ba1.1k sqft1419 Melrose Ter, East Stroudsburg, PA 18301Off Market
- $166,9003 bd2 ba1.1k sqft115 Mayfield Ct, East Stroudsburg, PA 18301Off Market
A local agent can set up tours, give advice and negotiate with sellers.
A local lender can help you make sure your offer is ready when you are.
Similar homes
- $299,9004 bd3 ba1.5k sqft1902 Exeter Ter, East Stroudsburg, PA 18301For Sale By Owner
- $299,9993 bd2 ba1.6k sqft451 Wooddale Rd, East Stroudsburg, PA 18302For Sale
 MLS ID #PM-144026, PENNY SOTO, CENTURY 21 Keim - E. Stroudsburg. PMAR
 - $245,0003 bd1 ba1.3k sqft130 Starlight Dr, Effort, PA 18330For Sale
 MLS ID #782665, Dulce M. Ridder, Ridder Realty. GLVR
 - $224,0003 bd1 ba1.1k sqft200 Purple Martin Dr, Bushkill, PA 18324For Sale
 MLS ID #PW262781, Beth D Germann, Century 21 Geba Realty. PWAR as distributed by MLS GRID
 - $200,0003 bd1 ba1.5k sqft726 Garibaldi Ave, Roseto, PA 18013For SaleMLS ID #782601, Christopher C. George, Coldwell Banker Hearthside. GLVR
- $189,9003 bd1 ba1k sqft4774 Pine Ridge Dr W, Bushkill, PA 18324For SaleMLS ID #PM-144031, Derek J Roman, Redstone Run Realty, LLC - Stroudsburg. PMAR
- $239,9003 bd2 ba1.4k sqft387 Canterbury Rd, Bushkill, PA 18324For SaleMLS ID #PM-143872, Mark Wlodarczyk, Keller Williams Main Line. PMAR
- $229,9003 bd2 ba1.3k sqft1119 Cranberry Dr, Bushkill, PA 18324For Sale
 MLS ID #PAPI2000896, Marion Gaeta, The Real Estate Group, LLC. Bright MLS
 - $229,9003 bd2 ba1.5k sqft9781 Auburn Dr, Tobyhanna, PA 18466For SaleMLS ID #PAMR2007140, Heather Schierloh, Real of Pennsylvania. Bright MLS
- $224,5003 bd2 ba1k sqft8531 H49 Hillcrest Ave For Rent #0#, Coolbaugh Twp, PA 18466For SaleMLS ID #PAMR2006386, Kacey Conaty, Wilkins and Associates Real Estate INC. Bright MLS
- $230,0002 bd1 ba1.1k sqft1107 Grouse Ct, Bushkill, PA 18324For SaleMLS ID #PW262670, Jessica Sheppard, Berkshire Hathaway HomeServices Pocono Real Estate Milford. PWAR as distributed by MLS GRID
- $254,9003 bd1 ba960 sqft10 Lenape Trl, Albrightsville, PA 18210For SaleMLS ID #781098, John Keely, Keller Williams Real Estate. GLVR
- $225,0002 bd1 ba1.1k sqft44 Island Rd, Mount Bethel, PA 18343For SaleMLS ID #779570, Valerie Jones, Keller Williams Northampton. GLVR
- $329,9004 bd2 ba1.5k sqft450 Wooddale Rd, East Stroudsburg, PA 18302For SaleMLS ID #PM-143580, Carol Evans, Keller Williams Real Estate - Stroudsburg. PMAR
- $225,0002 bd3 ba1.1k sqft312 Hollow Rd Unit 36, East Stroudsburg, PA 18302For SaleMLS ID #772342, Dieter H. Metzger, C.S. Equestrian & Country Prop. GLVR
- $239,9002 bd1 ba1.1k sqft57 Swamp Hollow Ln, Albrightsville, PA 18210For SaleMLS ID #PACC2007898, Tina Guerrieri, RE/MAX Central - Blue Bell. Bright MLS
- $249,9002 bd2 ba1.5k sqft2158 Southport Dr, Bushkill, PA 18324For SaleMLS ID #PW262273, Jessica Sheppard, Berkshire Hathaway HomeServices Pocono Real Estate Milford. PWAR as distributed by MLS GRID
- $247,5002 bd3 ba1.3k sqft283 Northslope Ii Rd, East Stroudsburg, PA 18302For SaleMLS ID #PM-143674, Annette 'Dot' Ifill, Wilkins & Associates Real Estate, Inc.. PMAR
- $275,0002 bd2 ba1.1k sqft5218 Woodbridge Dr E, Bushkill, PA 18324For SaleMLS ID #781457, Kelly L. Houston, Keller Williams Northampton. GLVR
- $275,0003 bd2 ba1.4k sqft677 Clubhouse Dr, East Stroudsburg, PA 18302For SaleMLS ID #780209, Mercedes Ortega-Bonser, Smart Way America Realty. GLVR
