Beautifully remodeled 4-bedroom home conveniently located between both military bases and just minutes from NWFSC, shopping, dining, and entertainment. This move-in-ready property features luxury vinyl plank flooring, a neutral colors and ceiling fans throughout.
The spacious living room boasts vaulted ceilings and a cozy wood-burning fireplace, creating a warm and inviting atmosphere. The updated kitchen features stainless steel appliances, quartz countertops, a stylish tile backsplash, and a breakfast bar perfect for casual dining.
The converted garage serves as a spacious fourth bedroom, offering flexibility for guests, a home office, or additional living space. An inside utility room adds everyday convenience.
Step outside to a privacy-fenced backyard with an open patio, ideal for relaxing or entertaining. Situated on a corner lot, this home offers added space and curb appeal.
With modern updates, a functional layout, and a prime location, this home is ready for its next owner. Schedule your showing today!
Roof 2015, Hvac 2017,HWH 2019
Pending
$320,000
1425 Mixon Dr, Fort Walton Beach, FL 32547
4beds
1,346sqft
:
Get pre-qualified$2,045/mo
Single Family Residence
Built in 1983
10,018 Square Feet Lot
$-- Zestimate®
$238/sqft
$-- HOA
What's special
Neutral colorsQuartz countertopsVaulted ceilingsCozy wood-burning fireplaceLuxury vinyl plank flooringUpdated kitchenCeiling fans throughout
- 43 days |
- 277 |
- 35 |
Likely to sell faster than
Zillow last checked:
Listing updated:
Listed by:
Nicole L Vaughan 850-543-1767,
Coldwell Banker Realty
Source: ECAOR,MLS#: 1005908
Facts & features
Interior
Bedrooms & bathrooms
- Bedrooms: 4
- Bathrooms: 2
- Full bathrooms: 2
Primary bedroom
- Level: First
- Area: 182 Square Feet
- Dimensions: 14 x 13
Bedroom
- Level: First
- Area: 132 Square Feet
- Dimensions: 12 x 11
Bedroom
- Level: First
- Area: 121 Square Feet
- Dimensions: 11 x 11
Dining room
- Level: First
- Area: 132 Square Feet
- Dimensions: 12 x 11
Kitchen
- Level: First
- Area: 143 Square Feet
- Dimensions: 13 x 11
Living room
- Level: First
- Area: 384 Square Feet
- Dimensions: 24 x 16
Other
- Description: Converted Garage/4th Bedroom
- Level: First
- Area: 380 Square Feet
- Dimensions: 20 x 19
Utility room
- Level: First
- Area: 36 Square Feet
- Dimensions: 6 x 6
Heating
- Heat Pump, Central
Cooling
- Central Air, Ceiling Fan(s)
Appliances
- Included: Dishwasher, Disposal, Range Hood, Refrigerator, Electric Water Heater
- Laundry: Washer/Dryer Hookup
Features
- Breakfast Bar, Vaulted Ceiling(s), Pantry, Shelving, Woodwork Painted
- Flooring: Vinyl
- Windows: Double Pane Windows, Window Treatments, Bay Window(s)
- Has fireplace: Yes
- Common walls with other units/homes: No Common Walls
Interior area
- Total structure area: 1,346
- Total interior livable area: 1,346 sqft
Property
Parking
- Total spaces: 2
- Parking features: Converted Garage
Features
- Stories: 1
- Patio & porch: Patio
- Exterior features: Private Yard, Lawn Pump, Sprinkler System
- Fencing: Privacy
Lot
- Size: 10,018 Square Feet
- Dimensions: 45 x 99
- Features: Covenants, Interior Lot, Level
Details
- Additional structures: Yard Building
- Parcel number: 331S242062000D0260
- Zoning description: County, Resid Single Family
- Other equipment: Satellite Dish
Construction
Type & style
- Home type: SingleFamily
- Architectural style: Ranch
- Property subtype: Single Family Residence
Materials
- Vinyl Siding, Trim Vinyl
- Foundation: Slab
- Roof: Composition
Condition
- Construction Complete,Renovated
- New construction: No
- Year built: 1983
Utilities & green energy
- Water: Public
Green energy
- Energy efficient items: Doors
Community & HOA
Community
- Security: Smoke Detector(s)
- Subdivision: PINE MEADOWS 2ND ADDN
Location
- Region: Fort Walton Beach
Financial & listing details
- Price per square foot: $238/sqft
- Tax assessed value: $197,064
- Annual tax amount: $2,417
- Date on market: 6/20/2026
Estimated market value
Not available
Estimated sales range
Not available
Not available
Price history
| Date | Event | Price |
|---|---|---|
| 7/15/2026 | Pending sale | $320,000$238/sqft |
Source:  ECAOR #1005908 Report a problem ECAOR #1005908 Report a problem | ||
| 6/20/2026 | Listed for sale | $320,000+220%$238/sqft |
Source: ECAOR #1005908 Report a problem | ||
| 6/14/2026 | Listing removed | $2,200$2/sqft |
Source: Zillow Rentals Report a problem | ||
| 6/2/2026 | Listed for rent | $2,200$2/sqft |
Source: Zillow Rentals Report a problem | ||
| 5/23/2025 | Listing removed | $2,200$2/sqft |
Source: Zillow Rentals Report a problem | ||
| 5/6/2025 | Listed for rent | $2,200+29.8%$2/sqft |
Source: Zillow Rentals Report a problem | ||
| 6/26/2020 | Listing removed | $1,695$1/sqft |
Source: Dream Team Realty of NW Florida LLC #849174 Report a problem | ||
| 6/22/2020 | Listed for rent | $1,695$1/sqft |
Source: Dream Team Realty of NW Florida LLC #849174 Report a problem | ||
| 4/9/2020 | Sold | $100,000+9.9%$74/sqft |
Source: Public Record Report a problem | ||
| 6/24/2003 | Sold | $91,000$68/sqft |
Source: Public Record Report a problem | ||
Public tax history
| Year | Property taxes | Tax assessment |
|---|---|---|
| 2025 | $2,417 +6.2% | $197,064 +8% |
| 2024 | $2,276 +4.5% | $182,545 -3.3% |
| 2023 | $2,179 +7.9% | $188,692 +7.7% |
| 2022 | $2,019 +14.6% | $175,180 +27.7% |
| 2021 | $1,763 +177.1% | $137,149 +46.7% |
| 2020 | $636 +2.7% | $93,483 +2.3% |
| 2019 | $619 +2.2% | $91,381 +1.9% |
| 2018 | $606 | $89,677 +2.1% |
| 2017 | $606 +2.9% | $87,833 +2.1% |
| 2016 | $589 +3.2% | $86,026 +0.7% |
| 2015 | $571 -1.2% | $85,428 +0.8% |
| 2014 | $578 | $84,750 +1.5% |
| 2013 | -- | $83,498 +1.6% |
| 2012 | -- | $82,178 +3% |
| 2011 | -- | $79,784 +1.5% |
| 2010 | -- | $78,605 +2.7% |
| 2009 | -- | $76,538 +0.1% |
| 2008 | -- | $76,462 +3% |
| 2007 | -- | $74,235 +2.5% |
| 2006 | -- | $72,424 +3% |
| 2005 | -- | $70,315 +3% |
| 2004 | -- | $68,267 +35.5% |
| 2003 | -- | $50,396 +2.4% |
| 2002 | -- | $49,215 +1.6% |
| 2001 | -- | $48,440 |
Find assessor info on the county website
Monthly payment
Est. payment
Payment breakdown
Explore the cost of this home by adjusting the details. Changes won't be saved.Climate risks
Neighborhood: Wright
Nearby schools
GreatSchools rating
- 3/10Kenwood Elementary SchoolGrades: PK-5Distance: 3 mi
- 5/10W. C. Pryor Middle SchoolGrades: 6-8Distance: 2.2 mi
- 4/10Choctawhatchee Senior High SchoolGrades: 9-12Distance: 2.3 mi
Schools provided by the listing agent
- Elementary: Kenwood
- Middle: Pryor
- High: Choctawhatchee
Source: ECAOR. This data may not be complete. We recommend contacting the local school district to confirm school assignments for this home.
- $312,0003 bd2 ba1.2k sqft1423 Mixon Dr, Fort Walton Beach, FL 32547Sold
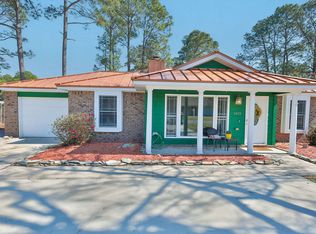
- $288,4003 bd2 ba1.3k sqft1324 Edenfield Dr, Fort Walton Beach, FL 32547Off Market

- $280,0003 bd2 ba1.1k sqft1322 Edenfield Dr, Fort Walton Beach, FL 32547Off Market

- $261,4004 bd2 ba1.1k sqft1638 Campbell Dr N, Fort Walton Beach, FL 32547Off Market
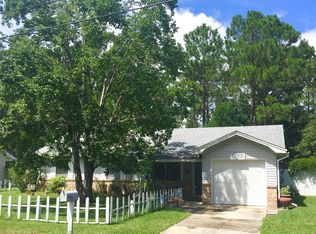
- $266,5003 bd2 ba1.3k sqft1420 Mixon Dr, Fort Walton Beach, FL 32547Off Market
- $305,0003 bd2 ba1.1k sqft1421 Mixon Dr, Fort Walton Beach, FL 32547Sold
- $257,9004 bd1 ba1.1k sqft1638 Campbell Dr W, Fort Walton Beach, FL 32547Off Market
- $282,0003 bd2 ba1.1k sqft1636 Campbell Dr N, Fort Walton Beach, FL 32547Off Market
A local agent can set up tours, give advice and negotiate with sellers.
Similar homes
- $310,0002 bd2 ba1.1k sqft2200 Nancys Path, Fort Walton Beach, FL 32547For Sale
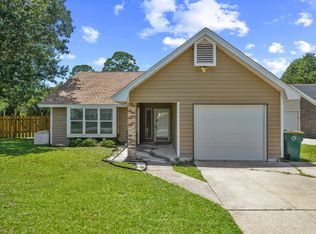
 MLS ID #1008587, Kendra R Sheikho, Coldwell Banker Realty. ECAOR
 - $318,0003 bd2 ba1.3k sqft423 Green Acres Rd, Fort Walton Beach, FL 32547For Sale
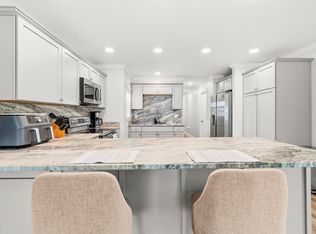 MLS ID #1006327, Abbott Martin Group, EXP Realty LLC. ECAOR
 - $329,9003 bd2 ba1.4k sqft1708 Colonial Ct, Fort Walton Beach, FL 32547For Sale
 MLS ID #998178, Casey M Tetman, Equity & Trust Realty Inc. ECAOR
 - $--3 bd2 ba1k sqft316 Hollywood Blvd SW, Fort Walton Beach, FL 32548AuctionAuction.com 2
- $339,9004 bd2 ba1.5k sqft402 Gerold St, Fort Walton Beach, FL 32547For SaleMLS ID #1005318, Trey E Ellison, Coldwell Banker Realty. ECAOR
- $319,9003 bd2 ba1.3k sqft625 Emerald Ln, Fort Walton Beach, FL 32547For SaleMLS ID #1004824, Melinda Vazquez, Coldwell Banker Realty. ECAOR
- $300,0003 bd3 ba1.4k sqft1816 Stable Lane B9 Fort, Fort Walton Beach, FL 32547For SaleMLS ID #1008034, Jennifer M Carty, JC Coastal Real Estate. ECAOR
- $341,0003 bd2 ba1.7k sqft219 Pilgrim Ave, Fort Walton Beach, FL 32547For SaleMLS ID #681920, Erik Petrovich, EXP Realty, LLC. PAR
- $250,0004 bd2 ba1.6k sqft679 Anderson Dr, Fort Walton Beach, FL 32547For SaleMLS ID #1005626, Johnnette J Acree, Coldwell Banker Realty. ECAOR
- $374,0004 bd2 ba1.8k sqft218 Katherine Pl, Fort Walton Beach, FL 32548For SaleMLS ID #1008795, Robert K Ouellette, Real Broker LLC. ECAOR
- $339,0004 bd2 ba1.4k sqft351 Canterbury Cir, Fort Walton Beach, FL 32548For SaleMLS ID #996178, Lauren A Foster, Gulfside Haven LLC. ECAOR
- $304,9003 bd2 ba1k sqft126 Watson Dr NW, Fort Walton Beach, FL 32548For SaleMLS ID #1004714, Courtney R Lang, LPT Realty LLC. ECAOR
- $309,9003 bd2 ba1.1k sqft409 Adam St NW, Fort Walton Beach, FL 32548For SaleMLS ID #998822, Abbott Martin Group, EXP Realty LLC. ECAOR
- $310,0003 bd2 ba1.1k sqft116 Cowrie Ave, Fort Walton Beach, FL 32548For SaleMLS ID #999246, Casey M Tetman, Equity & Trust Realty Inc. ECAOR
- $369,9004 bd2 ba1.7k sqft138 Virginia Dr NW, Fort Walton Beach, FL 32548For SaleMLS ID #1006904, Eric C Howell, Christies International Real Estate Emerald Coast. ECAOR
- $295,9003 bd3 ba1.5k sqft105 Duloft St, Fort Walton Beach, FL 32547For SaleMLS ID #1007427, Deborah A Morton, Bay Living Inc. ECAOR
- $259,0003 bd3 ba1.5k sqft1815 Whispering Oaks Ln, Fort Walton Beach, FL 32547For SaleMLS ID #1006388, Naomi L Akers, Dewise Realty LLC. ECAOR
- $324,9994 bd2 ba1.5k sqft608 Drakes Lndg, Mary Esther, FL 32569For SaleMLS ID #1003991, Mary L Rieger, All American Realty and Investment Group PLLC. ECAOR
- $380,0003 bd2 ba1.6k sqft382 Echo Cir, Fort Walton Beach, FL 32548For SaleMLS ID #1004401, Shawnta S Sax, Real Broker LLC. ECAOR
- $379,0004 bd2 ba1.5k sqft227 Staff Dr NE, Fort Walton Beach, FL 32548For SaleMLS ID #1007997, Enrique A Hernandez, LPT Realty LLC. ECAOR
