Stunning Grayhawk luxury in the heart of Frisco. Skip the long commute and live minutes from the Dallas North Tollway PGA World Headquarters Omni Resort and Universal Kids Resort. Walk to top rated Frisco ISD schools and Monarch View Park.
Move in ready with incredible updates. Enjoy a 10000 dollar recent professional paint job. Flooring features nail down hardwoods and premium carpet including high grade allergy free wool in the primary suite. Additional updates include a newer water heater and all new toilets.
The layout is a buyers dream. The main floor features a rare secondary guest suite with a full bath perfect for a study or private home office. The private primary suite sits at the back of the home and a spa like bath.
Entertain effortlessly. The living room showcases a new crystal chandelier vaulted ceilings and imported handmade curtains. The chef kitchen offers granite cherry maple cabinets and extra built ins.
Upstairs an iron baluster staircase leads to a massive game room a dedicated media room with French doors three large bedrooms and a guest bath.
Enjoy Grayhawk pools lakes and jogging trails. A flawless blend of luxury location and lifestyle.
For sale
$580,000
14256 Rising Star Blvd, Frisco, TX 75033
5beds
3,677sqft
Single Family Residence
Built in 2007
6,708 Square Feet Lot
$564,700 Zestimate®
$158/sqft
$76/mo HOA
What's special
All new toiletsExtra built insThree large bedroomsNewer water heaterSpa like bathVaulted ceilingsMassive game room
- 1 day
- 160
- 12
Zillow last checked:
Listing updated:
Listed by:
Zee Syed 0767253 zee@zeestarrealty.com,
Perfect Realty Partners 469-252-1261
Source: NTREIS,MLS#: 21419851
Facts & features
Interior
Bedrooms & bathrooms
- Bedrooms: 5
- Bathrooms: 4
- Full bathrooms: 4
Primary bedroom
- Features: Double Vanity, Garden Tub/Roman Tub, Separate Shower, Walk-In Closet(s)
- Level: First
- Dimensions: 16 x 14
Bedroom
- Features: Walk-In Closet(s)
- Level: First
- Dimensions: 12 x 11
Bedroom
- Features: Walk-In Closet(s)
- Level: Second
- Dimensions: 13 x 11
Bedroom
- Features: Walk-In Closet(s)
- Level: Second
- Dimensions: 14 x 11
Bedroom
- Features: Walk-In Closet(s)
- Level: Second
- Dimensions: 12 x 12
Breakfast room nook
- Features: Breakfast Bar, Granite Counters
- Level: First
- Dimensions: 16 x 12
Dining room
- Level: First
- Dimensions: 13 x 12
Game room
- Level: Second
- Dimensions: 23 x 20
Kitchen
- Features: Breakfast Bar, Granite Counters, Pantry, Stone Counters, Walk-In Pantry
- Level: First
- Dimensions: 15 x 12
Living room
- Level: First
- Dimensions: 19 x 16
Living room
- Level: First
- Dimensions: 13 x 12
Media room
- Level: Second
- Dimensions: 18 x 14
Utility room
- Level: First
- Dimensions: 6 x 5
Heating
- Central
Cooling
- Central Air
Appliances
- Included: Convection Oven, Dishwasher, Gas Cooktop, Gas Water Heater, Microwave
Features
- Chandelier, Decorative/Designer Lighting Fixtures, Double Vanity, Granite Counters, Kitchen Island, Pantry, Natural Woodwork, Walk-In Closet(s)
- Has basement: No
- Number of fireplaces: 1
- Fireplace features: Gas Starter
Interior area
- Total interior livable area: 3,677 sqft
Video & virtual tour
Property
Parking
- Total spaces: 2
- Parking features: Garage, Garage Door Opener, Garage Faces Rear
- Attached garage spaces: 2
Features
- Levels: Two
- Stories: 2
- Pool features: None
- Fencing: Wood
Lot
- Size: 6,708 Square Feet
Details
- Parcel number: R288160
Construction
Type & style
- Home type: SingleFamily
- Architectural style: Traditional,Detached
- Property subtype: Single Family Residence
Materials
- Brick
Condition
- Year built: 2007
Utilities & green energy
- Sewer: Public Sewer
- Water: Public
- Utilities for property: Natural Gas Available, Sewer Available, Separate Meters, Water Available
Community & HOA
Community
- Subdivision: Grayhawk Sec Ii Ph Iv
HOA
- Has HOA: Yes
- Services included: Maintenance Grounds
- HOA fee: $455 semi-annually
- HOA name: Sbb Management
- HOA phone: 972-960-8700
Location
- Region: Frisco
Financial & listing details
- Price per square foot: $158/sqft
- Tax assessed value: $625,580
- Annual tax amount: $9,384
- Date on market: 10/28/2026
- Listing terms: Conventional,FHA,VA Loan
Estimated market value
$564,700
$536,000 - $593,000
$3,518/mo
Price history
| Date | Event | Price |
|---|---|---|
| 10/28/2026 | Listed for sale | $580,000+45%$158/sqft |
Source: NTREIS #21419851 Report a problem | ||
| 7/28/2017 | Sold | -- |
Source: Agent Provided Report a problem | ||
| 6/29/2017 | Pending sale | $399,900$109/sqft |
Source: Keller Williams Realty Plano #13609349 Report a problem | ||
| 6/21/2017 | Price change | $399,900-4.8%$109/sqft |
Source: Keller Williams Realty Plano #13609349 Report a problem | ||
| 5/25/2017 | Listed for sale | $419,900+58.5%$114/sqft |
Source: Keller Williams Realty Plano #13609349 Report a problem | ||
| 9/1/2010 | Sold | -- |
Source: Agent Provided Report a problem | ||
| 6/26/2010 | Price change | $264,900$72/sqft |
Source: Waller Group, LLC #11427470 Report a problem | ||
| 6/12/2010 | Listed for sale | -- |
Source: The Waller Group #14256 Rising Report a problem | ||
Public tax history
| Year | Property taxes | Tax assessment |
|---|---|---|
| 2025 | -- | $575,391 +10% |
| 2024 | -- | $523,083 +10% |
| 2023 | -- | $475,530 +10% |
| 2022 | -- | $432,300 +3% |
| 2021 | -- | $419,652 +5.4% |
| 2020 | $733 -19.3% | $398,000 -1.3% |
| 2019 | $908 -1.8% | $403,192 -1.6% |
| 2018 | $925 -84.9% | $409,887 +23.6% |
| 2017 | $6,140 | $331,540 +10% |
| 2016 | $6,140 +6.1% | $301,400 +10% |
| 2015 | $5,788 | $274,000 |
| 2014 | $5,788 | $274,000 +0.8% |
| 2013 | $5,788 | $271,837 +6.2% |
| 2012 | -- | $256,038 +0.4% |
| 2011 | -- | $254,968 -6.9% |
| 2010 | -- | $273,946 +7% |
| 2009 | -- | $256,070 +831.2% |
| 2006 | $68 | $27,500 |
Find assessor info on the county website
Monthly payment
Est. payment
Payment breakdown
Explore the cost of this home by adjusting the details. Changes won't be saved.Climate risks
Neighborhood: Grayhawk
Nearby schools
Schools provided by the listing agent
- Elementary: Phillips
- Middle: Stafford
- High: Lone Star
- District: Frisco ISD
Source: NTREIS. This data may not be complete. We recommend contacting the local school district to confirm school assignments for this home.
- $520,5004 bd3 ba3.3k sqft14244 Rising Star Blvd, Frisco, TX 75033Off Market

- $507,3004 bd3 ba3.1k sqft14268 Rising Star Blvd, Frisco, TX 75033Off Market

- $537,3004 bd3 ba3.1k sqft14280 Rising Star Blvd, Frisco, TX 75033Off Market
- $521,1004 bd3 ba3.1k sqft14232 Rising Star Blvd, Frisco, TX 75033Off Market
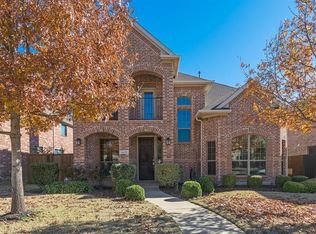
Similar homes
- $584,9905 bd4 ba3.5k sqft1308 Hazel Green Dr, Frisco, TX 75033For Sale
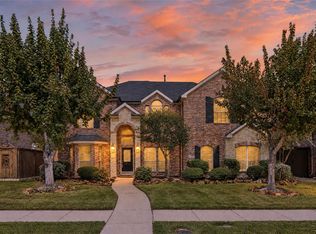 MLS ID #21416071, Ryan Rite. NTREIS
- $565,5004 bd3 ba2.8k sqft13075 Janet Dr, Frisco, TX 75033For Sale
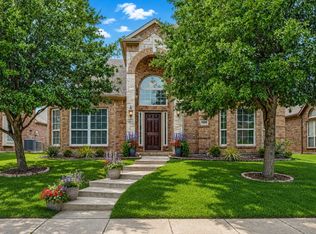 MLS ID #21420472, Donna Lindsay. NTREIS
- $--4 bd3 ba3.3k sqft13748 Fall Harvest Dr, Frisco, TX 75033Auction
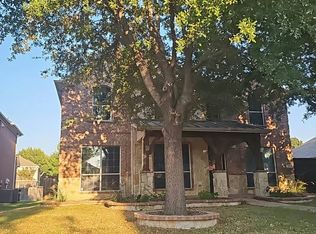 Auction.com 2
- $579,9004 bd5 ba4.1k sqft13714 Fall Harvest Dr, Frisco, TX 75033For Sale
 MLS ID #21377488, Kara Leon. NTREIS
