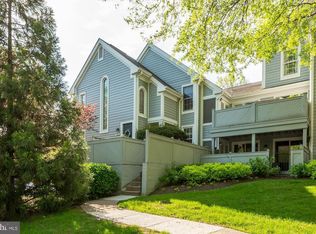
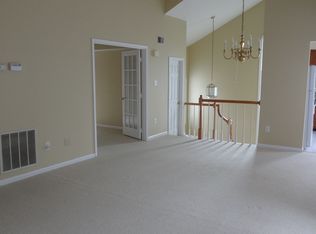
Welcome to this move-in ready Bedford model, one of the largest floor plans in Hampton Pointe, offering 1,256 square feet of well-designed living space. This desirable first-floor, ground-level unit features an open floor plan with large windows that fill the home with natural light, along with one bedroom, two full bathrooms, and a spacious den that is commonly used as a second bedroom. The home features hardwood floors, fresh paint, an updated kitchen and bathrooms, a wood-burning fireplace, and two covered balconies, including an oversized balcony with ample space for outdoor seating or dining. Major improvements include new Pella windows (2025), Provia sliding glass door (2024), Carrier furnace, heat pump and A/C (2022), AO Smith hot water heater (2024), Samsung refrigerator (2023), Samsung stove, microwave and dishwasher (2021), Insinkerator garbage disposal (2025), Delta owner bedroom faucets (2023), replacement toilets and shower heads (2021), deck painted (2024). Ideally located just moments from North Point Village Center, you'll enjoy convenient access to shopping, dining, coffee shops, banks, and everyday essentials. Lake Newport's Olympic-size pool, Lake Anne Plaza, Reston Town Center, and the extensive Reston trail system are all just minutes away, with easy access to Metro, major commuter routes, and Dulles International Airport.
For sale
$468,000
1426 Church Hill Pl #1426, Reston, VA 20194
1beds
1,256sqft
Condominium
Built in 1989
-- sqft lot
$-- Zestimate®
$373/sqft
$563/mo HOA
What's special
Wood-burning fireplaceTwo covered balconiesOne bedroomUpdated kitchen and bathroomsFresh paintHardwood floors
- 1 day |
- 82 |
- 4 |
Zillow last checked:
Listing updated:
Listed by:
Jason Thomas 703-973-9570,
Compass 7037837485
Source: Bright MLS,MLS#: VAFX2335618
Facts & features
Interior
Bedrooms & bathrooms
- Bedrooms: 1
- Bathrooms: 2
- Full bathrooms: 2
- Main level bathrooms: 2
- Main level bedrooms: 1
Rooms
- Room types: Living Room, Dining Room, Primary Bedroom, Kitchen, Den
Primary bedroom
- Features: Flooring - HardWood
- Level: Main
- Area: 204 Square Feet
- Dimensions: 12 X 17
Den
- Features: Flooring - HardWood
- Level: Main
- Area: 143 Square Feet
- Dimensions: 11 X 13
Dining room
- Features: Flooring - HardWood
- Level: Main
- Area: 110 Square Feet
- Dimensions: 10 X 11
Kitchen
- Features: Flooring - Tile/Brick
- Level: Main
- Area: 150 Square Feet
- Dimensions: 10 X 15
Living room
- Features: Flooring - HardWood, Fireplace - Wood Burning
- Level: Main
- Area: 300 Square Feet
- Dimensions: 15 X 20
Heating
- Heat Pump, Electric
Cooling
- Heat Pump, Ceiling Fan(s), Central Air, Electric
Appliances
- Included: Dishwasher, Disposal, Washer/Dryer Stacked, Washer, Dryer, Exhaust Fan, Ice Maker, Microwave, Oven/Range - Electric, Electric Water Heater
- Laundry: Washer In Unit, Dryer In Unit, In Unit
Features
- Kitchen - Gourmet, Open Floorplan, Breakfast Area, Bar, Ceiling Fan(s), Dining Area, Entry Level Bedroom, Recessed Lighting
- Flooring: Wood
- Has basement: No
- Number of fireplaces: 1
- Fireplace features: Wood Burning
Interior area
- Total structure area: 1,256
- Total interior livable area: 1,256 sqft
- Finished area above ground: 1,256
- Finished area below ground: 0
Property
Parking
- Total spaces: 2
- Parking features: Paved, Unassigned, Parking Lot
Accessibility
- Accessibility features: None
Features
- Levels: One
- Stories: 1
- Exterior features: Sidewalks, Street Lights
- Pool features: Community
- Has view: Yes
- View description: Trees/Woods, Garden
Details
- Additional structures: Above Grade, Below Grade
- Parcel number: 0114 16 1426
- Zoning: 372
- Special conditions: Standard
Construction
Type & style
- Home type: Condo
- Architectural style: Contemporary
- Property subtype: Condominium
- Attached to another structure: Yes
Materials
- Wood Siding
Condition
- New construction: No
- Year built: 1989
Details
- Builder model: BEDFORD
Utilities & green energy
- Sewer: Public Sewer
- Water: Public
Community & HOA
Community
- Condo and coop fee: $489 monthly
- Subdivision: Hampton Pointe
HOA
- Has HOA: Yes
- Amenities included: Baseball Field, Basketball Court, Bike Trail, Community Center, Jogging Path, Picnic Area, Pool, Pool Mem Avail, Soccer Field, Tennis Court(s), Volleyball Courts
- Services included: Maintenance Grounds, Management, Insurance, Pool(s), Road Maintenance, Sewer, Water, Trash, Maintenance Structure, Snow Removal, Recreation Facility, Reserve Funds, Common Area Maintenance
- HOA fee: $890 annually
- HOA name: RESTON ASSOCIATION
- Second HOA name: Hampton Pointe Condo Association
Location
- Region: Reston
Financial & listing details
- Price per square foot: $373/sqft
- Tax assessed value: $437,710
- Annual tax amount: $5,255
- Date on market: 8/21/2026
- Listing agreement: Exclusive Right To Sell
- Ownership: Condominium
Estimated market value
Not available
Estimated sales range
Not available
Not available
Price history
| Date | Event | Price |
|---|---|---|
| 8/21/2026 | Listed for sale | $468,000+20.9%$373/sqft |
Source:  Bright MLS #VAFX2335618 Report a problem Bright MLS #VAFX2335618 Report a problem | ||
| 10/22/2021 | Sold | $387,040+4.7%$308/sqft |
Source: Bright MLS #VAFX2023374 Report a problem | ||
| 9/28/2021 | Pending sale | $369,800$294/sqft |
Source: Bright MLS #VAFX2023374 Report a problem | ||
| 9/23/2021 | Listed for sale | $369,800+11.1%$294/sqft |
Source: Bright MLS #VAFX2023374 Report a problem | ||
| 7/24/2015 | Sold | $333,000-2.1%$265/sqft |
Source: Public Record Report a problem | ||
| 6/8/2015 | Pending sale | $340,000$271/sqft |
Source: Trenta Realty Group Inc. #FX8652118 Report a problem | ||
| 6/8/2015 | Listed for sale | $340,000+20.6%$271/sqft |
Source: Trenta Realty Group Inc. #FX8652118 Report a problem | ||
| 6/2/2011 | Sold | $282,000-5.4%$225/sqft |
Source: Public Record Report a problem | ||
| 3/17/2011 | Listed for sale | $298,000+20.2%$237/sqft |
Source: Keller Williams Realty #FX7553569 Report a problem | ||
| 3/29/2004 | Sold | $248,000$197/sqft |
Source: Public Record Report a problem | ||
Public tax history
| Year | Property taxes | Tax assessment |
|---|---|---|
| 2025 | $4,876 +6.8% | $405,290 +7% |
| 2024 | $4,566 +5.6% | $378,780 +3% |
| 2023 | $4,323 -1.3% | $367,750 |
| 2022 | $4,378 | $367,750 +5% |
| 2021 | -- | $350,240 |
| 2020 | $4,310 +7% | $350,240 +7% |
| 2019 | $4,028 +5% | $327,330 +5% |
| 2018 | $3,837 +5% | $311,840 +3.1% |
| 2017 | $3,655 +0.2% | $302,590 |
| 2016 | $3,648 +8.8% | $302,590 +5% |
| 2015 | $3,352 +8.2% | $288,180 +8% |
| 2014 | $3,097 | $266,830 +5% |
| 2013 | -- | $254,120 |
| 2012 | -- | $254,120 +4% |
| 2011 | -- | $244,350 |
| 2010 | -- | $244,350 -9% |
| 2009 | -- | $268,520 -11% |
| 2008 | -- | $301,710 -1.8% |
| 2007 | -- | $307,290 +81.2% |
| 2003 | -- | $169,625 +14% |
| 2002 | -- | $148,795 +20% |
| 2001 | -- | $123,995 |
Find assessor info on the county website
Monthly payment
Est. payment
Payment breakdown
Explore the cost of this home by adjusting the details. Changes won't be saved.Climate risks
Neighborhood: Wiehle Ave - Reston Pky
Nearby schools
GreatSchools rating
- 9/10Aldrin Elementary SchoolGrades: PK-6Distance: 0.5 mi
- 3/10Herndon Middle SchoolGrades: 7-8Distance: 2.5 mi
- 2/10Herndon High SchoolGrades: 9-12Distance: 1.6 mi
Schools provided by the listing agent
- District: Fairfax County Public Schools
Source: Bright MLS. This data may not be complete. We recommend contacting the local school district to confirm school assignments for this home.
- $425,0002 bd1 ba1k sqft1420 Church Hill Pl, Reston, VA 20194Sold

- $421,2002 bd2 ba1k sqft1422 Church Hill Pl, Reston, VA 20194Off Market
- $430,8002 bd2 ba1.1k sqft1424 Church Hill Pl #1424, Reston, VA 20194Off Market
- $435,5002 bd2 ba1.2k sqft1428 Church Hill Pl, Reston, VA 20194Off Market
- $539,3002 bd3 ba1.6k sqft1430 Church Hill Pl, Reston, VA 20194Off Market
- $431,5002 bd2 ba1.1k sqft1432 Church Hill Pl, Reston, VA 20194Off Market
- $442,2002 bd2 ba1.2k sqft1434 Church Hill Pl, Reston, VA 20194Off Market
- $438,4002 bd2 ba1.1k sqft1436 Church Hill Pl #1436, Reston, VA 20194Off Market
A local agent can set up tours, give advice and negotiate with sellers.
Similar homes
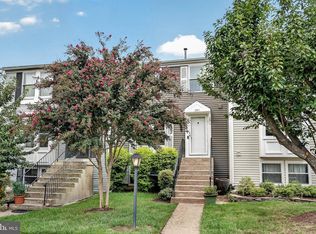
- $535,0002 bd4 ba1.5k sqft1741 Sundance Dr, Reston, VA 20194For Sale
 MLS ID #VAFX2332718, J. Dane Work, Samson Properties. Bright MLS
 - $429,9002 bd2 ba1.1k sqftNorth Point Villas Condo, Reston, VA 20194For Sale
 MLS ID #VAFX2325714, Ben Heisler, Pearson Smith Realty, LLC. Bright MLS
 - $510,0002 bd2 ba1k sqft12001 Market St APT 159, Reston, VA 20190For Sale
 MLS ID #VAFX2336682, Victoria Yoder, MN3 LLC. Bright MLS
 - $375,0002 bd2 ba1k sqft1319 Garden Wall Ct #404, Reston, VA 20194For Sale
 MLS ID #VAFX2330530, Nadia Khan, EXP Realty, LLC. Bright MLS
 - $415,0002 bd2 ba878 sqftStratford Condo, Reston, VA 20190For SaleMLS ID #VAFX2335630, Zanne Barber, Pearson Smith Realty, LLC. Bright MLS
- $410,0002 bd2 ba1k sqftNorth Point Villas Condo, Reston, VA 20194For SaleMLS ID #VAFX2290120, Charles J Wade, Samson Properties. Bright MLS
- $359,9002 bd1 ba952 sqftSummerridge Condo, Reston, VA 20194For SaleMLS ID #VAFX2329788, Lisa Ford, Pearson Smith Realty, LLC. Bright MLS
- $549,9002 bd2 ba1.3k sqftMidtown North, Reston, VA 20190For SaleMLS ID #VAFX2336374, Dale Repshas, Long & Foster Real Estate, Inc.. Bright MLS
- $546,0002 bd3 ba1.6k sqft1473 Church Hill Pl, Reston, VA 20194For SaleMLS ID #VAFX2303186, Jay Lee, Better Homes and Gardens Real Estate Reserve. Bright MLS
- $350,0002 bd2 ba947 sqftParcreston Condo, Reston, VA 20190For SaleMLS ID #VAFX2335890, Christy Stuart, Real Broker, LLC. Bright MLS
- $535,0003 bd2 ba1.2k sqft1386 Northgate Sq, Reston, VA 20190For SaleMLS ID #VAFX2332966, Roxanne Winfrey, Real Broker, LLC. Bright MLS
- $585,0002 bd2 ba1.2k sqft12000 Market St APT 483, Reston, VA 20190For SaleMLS ID #VAFX2336040, Ted Joseph, Edward Bell Joseph, Jr., Broker. Bright MLS
- $499,9002 bd2 ba1k sqft12000 Market St APT 253, Reston, VA 20190For SaleMLS ID #VAFX2335452, Nikki Lagouros, Berkshire Hathaway HomeServices PenFed Realty. Bright MLS
- $485,9003 bd3 ba1.2k sqft1550 Moorings Dr, Reston, VA 20190For SaleMLS ID #VAFX2332652, Jo Ann Carpinello, Pearson Smith Realty, LLC. Bright MLS
- $499,9992 bd2 ba1k sqft12000 Market St APT 329, Reston, VA 20190For SaleMLS ID #VAFX2327158, Lena Perales, Pearson Smith Realty, LLC. Bright MLS
- $529,9002 bd2 ba930 sqft1582 Poplar Grove Dr, Reston, VA 20194For SaleMLS ID #VAFX2332576, Yvonne Wild, Ikon Realty - Ashburn. Bright MLS
- $424,9902 bd2 ba1.2k sqftEdgewater At Town Center, Reston, VA 20190For SaleMLS ID #VAFX2328484, Uday Kammula, Spring Hill Real Estate, LLC.. Bright MLS
- $375,0002 bd2 ba1k sqftChatham Green Condominium, Sterling, VA 20164For SaleMLS ID #VALO2133362, Michael Corum, Keller Williams Realty. Bright MLS
- $340,0001 bd1 ba754 sqft12000 Market St APT 172, Reston, VA 20190For SaleMLS ID #VAFX2334672, Amanda Ingram, Pearson Smith Realty, LLC. Bright MLS
- $324,9902 bd1 ba991 sqftSouthgate Condo, Reston, VA 20191For SaleMLS ID #VAFX2336382, Nikki Lagouros, Berkshire Hathaway HomeServices PenFed Realty. Bright MLS
