Welcome to this beautifully and fully renovated Craftsman-style home in historic Cottontown. This three-bedroom, two-bath residence preserves its historic charm while offering a sophisticated, functional renovation and situated on a double-lot!At the heart of the home is a completely renovated chef’s kitchen featuring expansive prep space, designer finishes, and new appliances. A stylish butler’s pantry and dry bar with wine fridge add both convenience and entertaining appeal. The renovation also includes a spacious laundry/mudroom, a beautifully updated bathroom with a custom-tiled shower, a new roof, new HVAC system, and new ductwork.Outside, a detached two-car garage provides ample storage, while the .71-acre corner lot offers a rare sense of space in one of Columbia’s most sought-after neighborhoods. Professionally landscaped grounds and elegant uplighting enhance the property’s curb appeal, while the enormous backyard provides endless possibilities for entertaining, relaxing, and enjoying the outdoors.Just steps from the vibrant BullStreet District and minutes from the University of South Carolina, this exceptional home offers easy access to some of Columbia’s most popular destinations—all while providing the space, character, and historic charm that make Cottontown so special. Disclaimer: CMLS has not reviewed and, therefore, does not endorse vendors who may appear in listings.
For sale
Price cut: $19.1K (9/18)
$709,900
1426 Geiger Ave, Columbia, SC 29201
3beds
2,254sqft
Single Family Residence
Built in 1948
0.71 Acres Lot
$695,900 Zestimate®
$315/sqft
$-- HOA
What's special
Detached two-car garageDesigner finishesNew roofProfessionally landscaped groundsElegant uplightingExpansive prep spaceThree-bedroom two-bath residence
- 46 days
- 1,123
- 85
Likely to sell faster than
Zillow last checked:
Listing updated:
Listed by:
Joseph Parker,
Todd Realty Partners
Source: Consolidated MLS,MLS#: 641258
Facts & features
Interior
Bedrooms & bathrooms
- Bedrooms: 3
- Bathrooms: 2
- Full bathrooms: 2
- Main level bathrooms: 2
Primary bedroom
- Level: Main
Bedroom 2
- Level: Main
Bedroom 3
- Level: Main
Kitchen
- Features: Floors-Hardwood, Granite Counters
- Level: Main
Living room
- Level: Main
Heating
- Central
Cooling
- Central Air
Appliances
- Included: Built-In Range, Gas Range, Dryer, Refrigerator, Washer, Microwave Above Stove
- Laundry: Heated Space, Utility Room, Main Level
Features
- Flooring: Hardwood
- Basement: Crawl Space
- Number of fireplaces: 1
Interior area
- Total structure area: 2,254
- Total interior livable area: 2,254 sqft
Property
Parking
- Total spaces: 2
- Parking features: Detached
- Garage spaces: 2
Features
- Stories: 1
- Fencing: Wood,Rear Only Other
Lot
- Size: 0.71 Acres
- Dimensions: .71
Details
- Additional structures: Workshop
- Parcel number: 091140506
Construction
Type & style
- Home type: SingleFamily
- Architectural style: Craftsman
- Property subtype: Single Family Residence
Materials
- Brick-All Sides-AbvFound
Condition
- New construction: No
- Year built: 1948
Utilities & green energy
- Sewer: Public Sewer
- Water: Public
- Utilities for property: Electricity Connected
Community & HOA
Community
- Subdivision: COTTONTOWN
HOA
- Has HOA: No
Location
- Region: Columbia
Financial & listing details
- Price per square foot: $315/sqft
- Tax assessed value: $260,600
- Annual tax amount: $1,526
- Date on market: 8/20/2026
- Listing agreement: Exclusive Right To Sell
- Road surface type: Paved
Estimated market value
$695,900
$661,000 - $731,000
$2,445/mo
Price history
| Date | Event | Price |
|---|---|---|
| 9/18/2026 | Price change | $709,900-2.6%$315/sqft |
Source:  Consolidated MLS #641258 Report a problem Consolidated MLS #641258 Report a problem | ||
| 8/20/2026 | Listed for sale | $729,000+26.8%$323/sqft |
Source: Consolidated MLS #641258 Report a problem | ||
| 3/21/2022 | Sold | $575,000+159.9%$255/sqft |
Source: Public Record Report a problem | ||
| 9/10/2003 | Sold | $221,250$98/sqft |
Source: Public Record Report a problem | ||
Public tax history
| Year | Property taxes | Tax assessment |
|---|---|---|
| 2022 | $1,526 -3.2% | $10,420 |
| 2021 | $1,576 -5.2% | $10,420 |
| 2020 | $1,663 -0.7% | $10,420 |
| 2019 | $1,674 +10.8% | $10,420 +10.5% |
| 2018 | $1,512 | $9,430 |
| 2017 | $1,512 +2.7% | $9,430 |
| 2016 | $1,472 +3.7% | $9,430 |
| 2015 | $1,420 0% | $9,430 -96% |
| 2014 | $1,420 +0.1% | $235,800 +2400.5% |
| 2013 | $1,418 | $9,430 -2.5% |
| 2012 | -- | $9,670 |
| 2011 | -- | $9,670 |
| 2010 | -- | $9,670 |
| 2009 | -- | $9,670 +15% |
| 2008 | -- | $8,410 |
| 2007 | -- | $8,410 +5.8% |
| 2006 | -- | $7,950 |
| 2005 | -- | $7,950 +19.2% |
| 2004 | -- | $6,670 |
| 2003 | -- | $6,670 |
| 2002 | -- | $6,670 |
| 2000 | -- | $6,670 |
Find assessor info on the county website
Monthly payment
Est. payment
Payment breakdown
Explore the cost of this home by adjusting the details. Changes won't be saved.Climate risks
Neighborhood: Cottontown - Bellevue
Nearby schools
Schools provided by the listing agent
- Elementary: Logan
- Middle: St Andrews
- High: Columbia
- District: Richland One
Source: Consolidated MLS. This data may not be complete. We recommend contacting the local school district to confirm school assignments for this home.
Similar homes
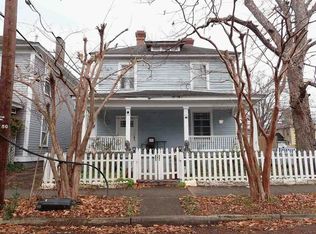
- $--3 bd2 ba2.3k sqft913 Abbeville St, Columbia, SC 29201Auction
 Auction.com 1
 - $699,0004 bd3 ba3.1k sqft2225 Terrace Way, Columbia, SC 29205For Sale
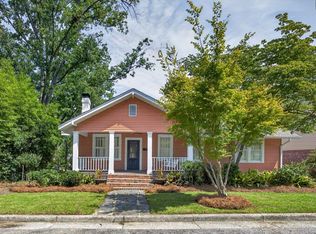 MLS ID #644180, Stephanie Vollmer. Consolidated MLS
 - $650,0003 bd3 ba2.7k sqft3223 Blossom St, Columbia, SC 29205For Sale
 MLS ID #644382, Ashlyn Ancone. Consolidated MLS
 - $400,0003 bd2 ba2.2k sqft4805 Barber St, Columbia, SC 29203For Sale
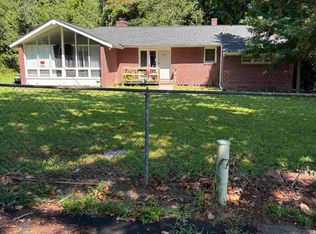 MLS ID #644410, Nicole Stallworth. Consolidated MLS
