PUBLIC OPEN HOUSE this SATURDAY, 12TH 11/1 -Owner is ready to make a deal - Custom built home in 2022 has4 bedrooms, 3 ½ bathrooms in historic Elmwood Park in the heart of downtown Columbia and even includes a master bedroom with massive bath and walk-in closet and an additional half bath downstairs. Three upstairs bedrooms and a sitting area overlook beautiful Park Street. This almost 2430sf masterpiece has a large welcoming front porch, foyer leading into a combined great room with fireplace and massive eat-in kitchen with a beautiful island. The expansive eat-in kitchen includes an island with room for barstools, extra cabinet space and the stainless gas cooktop/oven, French door refrigerator and farmers sink add to the amazing entertaining capabilities this home provides. French doors lead to a private fenced patio and back yard that has 2 car parking spaces in the rear. A back door mud room and half bath are located at the other back door. The landscaped private back yard provides a haven away from the world. Main Street, the Vista, USC, and the Bull Street district are all only minutes away. Come experience an amazing walking neighborhood with an easily accessible walking path access to Finley and Riverfront Parks. Disclaimer: CMLS has not reviewed and, therefore, does not endorse vendors who may appear in listings.
For sale
Price cut: $318 (9/4)
$612,995
2212 Park St, Columbia, SC 29201
4beds
2,430sqft
Single Family Residence
Built in 2022
5,227 Square Feet Lot
$-- Zestimate®
$252/sqft
$-- HOA
What's special
Large welcoming front porchAdditional half bath downstairsThree upstairs bedroomsAmazing entertaining capabilitiesBack door mud roomExtra cabinet spaceFrench door refrigerator
- 124 days
- 371
- 25
Zillow last checked:
Listing updated:
Listed by:
James C Archie Phone:803-960-9289,
W Realty
Source: Consolidated MLS,MLS#: 635740
Facts & features
Interior
Bedrooms & bathrooms
- Bedrooms: 4
- Bathrooms: 4
- Full bathrooms: 3
- 1/2 bathrooms: 1
- Partial bathrooms: 1
- Main level bathrooms: 2
Rooms
- Room types: Bonus Room, Other, Loft
Primary bedroom
- Features: Bath-Private, Walk-In Closet(s), High Ceilings, Ceiling Fan(s), Closet-Private, Separate Water Closet, Spa/Multiple Head Shower
- Level: Main
Bedroom 2
- Features: Bath-Shared, Tub-Shower, Ceiling Fan(s), Closet-Private
- Level: Second
Bedroom 3
- Features: Bath-Shared, Tub-Shower, Ceiling Fan(s), Closet-Private
- Level: Second
Bedroom 4
- Features: Bath-Shared, Tub-Shower, Ceiling Fan(s), Closet-Private
- Level: Second
Great room
- Level: Main
Kitchen
- Features: Eat-in Kitchen, Kitchen Island, Granite Counters, Cabinets-Painted
- Level: Main
Heating
- Central
Cooling
- Central Air
Appliances
- Included: Built-In Range, Gas Range, Self Clean, Dishwasher, Disposal, Refrigerator, Tankless Water Heater, Gas Water Heater
- Laundry: Heated Space, Utility Room, Main Level
Features
- Ceiling Fan(s)
- Flooring: Luxury Vinyl, Carpet
- Basement: Crawl Space
- Attic: Pull Down Stairs
- Number of fireplaces: 1
- Fireplace features: Outside, Masonry, Gas Log-Natural
Interior area
- Total structure area: 2,430
- Total interior livable area: 2,430 sqft
Property
Parking
- Total spaces: 2
- Parking features: No Garage
Features
- Stories: 2
- Patio & porch: Patio
- Exterior features: Gutters - Partial
- Fencing: Privacy,Rear Only Wood
Lot
- Size: 5,227 Square Feet
- Features: Sprinkler
Details
- Additional structures: Shed(s)
- Parcel number: 090121030
Construction
Type & style
- Home type: SingleFamily
- Architectural style: Traditional
- Property subtype: Single Family Residence
Materials
- Fiber Cement-Hardy Plank
Condition
- New construction: No
- Year built: 2022
Utilities & green energy
- Sewer: Public Sewer
- Water: Public
- Utilities for property: Cable Available, Electricity Connected
Community & HOA
Community
- Subdivision: ELMWOOD PARK
HOA
- Has HOA: No
Location
- Region: Columbia
Financial & listing details
- Price per square foot: $252/sqft
- Date on market: 6/4/2026
- Listing agreement: Exclusive Right To Sell
- Road surface type: Paved
Estimated market value
Not available
Estimated sales range
Not available
Not available
Price history
| Date | Event | Price |
|---|---|---|
| 9/4/2026 | Price change | $612,995-0.1%$252/sqft |
Source:  Consolidated MLS #635740 Report a problem Consolidated MLS #635740 Report a problem | ||
| 8/6/2026 | Price change | $613,313-0.1%$252/sqft |
Source: Consolidated MLS #635740 Report a problem | ||
| 7/16/2026 | Price change | $614,000-0.1%$253/sqft |
Source: Consolidated MLS #635740 Report a problem | ||
| 7/11/2026 | Price change | $614,9000%$253/sqft |
Source: Consolidated MLS #635740 Report a problem | ||
| 6/25/2026 | Pending sale | $614,999$253/sqft |
Source: Consolidated MLS #635740 Report a problem | ||
| 6/11/2026 | Contingent | $614,999$253/sqft |
Source: Consolidated MLS #635740 Report a problem | ||
| 6/5/2026 | Listed for sale | $614,9990%$253/sqft |
Source: Consolidated MLS #635740 Report a problem | ||
| 6/3/2026 | Listing removed | $615,000$253/sqft |
Source: Consolidated MLS #622003 Report a problem | ||
| 4/9/2026 | Price change | $615,000-1.6%$253/sqft |
Source: Consolidated MLS #622003 Report a problem | ||
| 11/20/2025 | Listed for sale | $625,000+13.6%$257/sqft |
Source: Consolidated MLS #622003 Report a problem | ||
| 5/26/2022 | Sold | $550,000-0.8%$226/sqft |
Source: Agent Provided Report a problem | ||
| 3/28/2022 | Listed for sale | $554,352$228/sqft |
Source: Consolidated MLS #537469 Report a problem | ||
Public tax history
Tax history is unavailable.
Monthly payment
Est. payment
Payment breakdown
Explore the cost of this home by adjusting the details. Changes won't be saved.Climate risks
Neighborhood: Elmwood Park
Nearby schools
Schools provided by the listing agent
- Elementary: Logan
- Middle: St Andrews
- High: Columbia
- District: Richland One
Source: Consolidated MLS. This data may not be complete. We recommend contacting the local school district to confirm school assignments for this home.
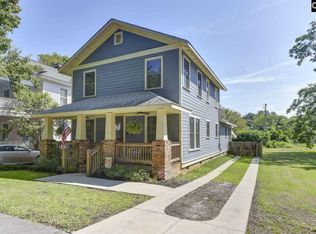
Similar homes
- $595,0004 bd2 ba2.5k sqft4533 Storkland Ave, Columbia, SC 29206For Sale
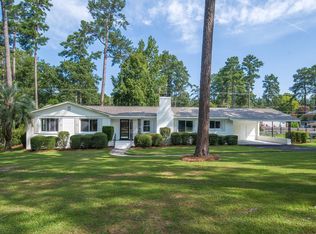 MLS ID #636164, Donna Jordan. Consolidated MLS
 - $750,0004 bd5 ba3k sqft1901 Parrish Dr, Columbia, SC 29206For Sale
 MLS ID #644400, Jessica L Nelson. Consolidated MLS
 - $589,9002 bd2 ba2.3k sqft4306 Trenholm Rd, Columbia, SC 29206For Sale
 MLS ID #642071, Craig Bowen. Consolidated MLS
 - $535,0003 bd4 ba2.7k sqft3856 Edinburgh Rd, Columbia, SC 29204For Sale
 MLS ID #642475, Brian Arnold. Consolidated MLS
