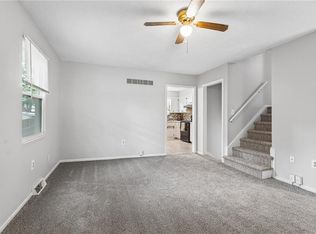
Welcome home! This stunning, fully updated townhome offers the perfect blend of modern style and effortless convenience. Every detail has been refreshed so you can move right in and start living. The first floor features an open layout that includes a spacious living room, dining area, and a convenient half bath. Luxury vinyl plank flooring throughout the entire first floor. Gorgeous granite countertops and newer appliances. Main-level laundry room and direct access to your 1-car garage (plus 2 additional assigned parking spaces!). The primary Suite is a spacious retreat featuring a massive walk-in closet and a beautifully updated private en-suite bath. The home also has two bright secondary bedrooms, perfect for family, guests, or a home office. The outdoor space includes private, covered patio with an extra storage closet. This one won't last!
Pending
$250,000
1427 E 120th St, Olathe, KS 66061
3beds
1,068sqft
:
Get pre-qualified$1,952/mo
Townhouse
Built in 1997
901 Square Feet Lot
$-- Zestimate®
$234/sqft
$293/mo HOA
What's special
Dining areaTwo bright secondary bedroomsPrivate covered patioExtra storage closetNewer appliancesGorgeous granite countertopsOpen layout
- 51 days |
- 22 |
- 0 |
Likely to sell faster than
Zillow last checked:
Listing updated:
Listed by:
Lindsey Haymond 913-963-7457,
KW KANSAS CITY METRO
Source: Heartland MLS as distributed by MLS GRID,MLS#: 2623460
Facts & features
Interior
Bedrooms & bathrooms
- Bedrooms: 3
- Bathrooms: 3
- Full bathrooms: 2
- 1/2 bathrooms: 1
Primary bedroom
- Features: Carpet, Ceiling Fan(s), Walk-In Closet(s)
- Level: Second
- Dimensions: 16 x 12
Bedroom 2
- Features: Carpet, Ceiling Fan(s)
- Level: Second
- Dimensions: 10 x 9
Bedroom 3
- Features: Carpet
- Level: Second
- Dimensions: 11 x 10
Primary bathroom
- Features: Ceramic Tiles, Shower Over Tub
- Level: Second
Bathroom 1
- Features: Ceramic Tiles, Shower Over Tub
- Level: Second
Dining room
- Features: Luxury Vinyl
- Level: First
- Dimensions: 12 x 9
Half bath
- Features: Luxury Vinyl
- Level: First
Kitchen
- Features: Granite Counters, Luxury Vinyl, Pantry
- Level: First
- Dimensions: 11 x 7
Laundry
- Features: Luxury Vinyl
- Level: First
Living room
- Features: Ceiling Fan(s), Luxury Vinyl
- Level: First
- Dimensions: 16 x 15
Heating
- Forced Air
Cooling
- Electric
Appliances
- Included: Dishwasher, Disposal, Microwave, Refrigerator
- Laundry: Laundry Room, Main Level
Features
- Ceiling Fan(s), Painted Cabinets, Pantry, Vaulted Ceiling(s), Walk-In Closet(s)
- Flooring: Carpet, Ceramic Tile, Luxury Vinyl
- Basement: Slab
- Has fireplace: No
Interior area
- Total structure area: 1,068
- Total interior livable area: 1,068 sqft
- Finished area above ground: 1,068
- Finished area below ground: 0
Property
Parking
- Total spaces: 1
- Parking features: Attached, Built-In, Garage Faces Front, Off Street
- Attached garage spaces: 1
Lot
- Size: 901 Square Feet
Details
- Additional structures: Shed(s)
- Parcel number: DP76320B04U1427
Construction
Type & style
- Home type: Townhouse
- Architectural style: Traditional
- Property subtype: Townhouse
Materials
- Brick/Mortar
- Roof: Composition
Condition
- Year built: 1997
Utilities & green energy
- Sewer: Public Sewer
- Water: Public
Community & HOA
Community
- Subdivision: Village Gardens
HOA
- Has HOA: Yes
- Amenities included: Clubhouse, Play Area, Pool
- Services included: Maintenance Structure, Maintenance Grounds, Parking, Roof Repair, Roof Replace, Snow Removal, Trash
- HOA fee: $293 monthly
- HOA name: VILLAGE GARDENS CONDOMINIUM
Location
- Region: Olathe
Financial & listing details
- Price per square foot: $234/sqft
- Tax assessed value: $238,400
- Annual tax amount: $3,527
- Date on market: 6/4/2026
- Listing terms: Cash,Conventional,FHA,VA Loan
- Exclusions: See Sd
- Ownership: Private
Estimated market value
Not available
Estimated sales range
Not available
Not available
Price history
| Date | Event | Price |
|---|---|---|
| 6/6/2026 | Pending sale | $250,000$234/sqft |
Source:  Heartland MLS as distributed by MLS GRID #2623460 Report a problem Heartland MLS as distributed by MLS GRID #2623460 Report a problem | ||
| 6/4/2026 | Listed for sale | $250,000+2.5%$234/sqft |
Source: Heartland MLS as distributed by MLS GRID #2623460 Report a problem | ||
| 3/18/2024 | Sold | -- |
Source: Heartland MLS as distributed by MLS GRID #2474940 Report a problem | ||
| 3/17/2024 | Pending sale | $244,000$228/sqft |
Source: Heartland MLS as distributed by MLS GRID #2474940 Report a problem | ||
| 3/3/2024 | Contingent | $244,000$228/sqft |
Source: Heartland MLS as distributed by MLS GRID #2474940 Report a problem | ||
| 3/1/2024 | Listed for sale | $244,000$228/sqft |
Source: Heartland MLS as distributed by MLS GRID #2474940 Report a problem | ||
Public tax history
| Year | Property taxes | Tax assessment |
|---|---|---|
| 2025 | $3,527 +36.5% | $27,417 +15.8% |
| 2024 | $2,585 +15.3% | $23,679 +18.5% |
| 2023 | $2,242 +4.9% | $19,987 +7.9% |
| 2022 | $2,137 | $18,527 +8.6% |
| 2021 | -- | $17,066 +3.1% |
| 2020 | $2,043 | $16,560 +10.2% |
| 2019 | -- | $15,031 +11.5% |
| 2018 | -- | $13,479 +9.5% |
| 2017 | $1,545 +12.7% | $12,305 +9.5% |
| 2016 | $1,371 +5.6% | $11,236 +5.4% |
| 2015 | $1,298 +6.7% | $10,661 +8% |
| 2013 | $1,217 -15.9% | $9,867 -0.1% |
| 2012 | $1,447 -16.9% | $9,879 -29.1% |
| 2010 | $1,742 +1.6% | $13,938 -3.3% |
| 2009 | $1,715 -14.6% | $14,410 -8.7% |
| 2008 | $2,008 -2.8% | $15,783 -5.9% |
| 2007 | $2,065 +4.5% | $16,767 |
| 2006 | $1,977 | $16,767 +70.1% |
| 2005 | -- | $9,856 |
Find assessor info on the county website
Monthly payment
Est. payment
Payment breakdown
Explore the cost of this home by adjusting the details. Changes won't be saved.Climate risks
Neighborhood: 66061
Getting around
0 / 100
No Nearby TransitNearby schools
GreatSchools rating
- 7/10Woodland Elementary SchoolGrades: PK-5Distance: 1.3 mi
- 6/10Santa Fe Trail Middle SchoolGrades: 6-8Distance: 0.8 mi
- 8/10Olathe North Sr High SchoolGrades: 9-12Distance: 1.6 mi
Schools provided by the listing agent
- Elementary: Washington
- Middle: Santa Fe
- High: Olathe North
Source: Heartland MLS as distributed by MLS GRID. This data may not be complete. We recommend contacting the local school district to confirm school assignments for this home.
- $--3 bd3 ba1.4k sqft1337 E 120th St, Olathe, KS 66061Sold
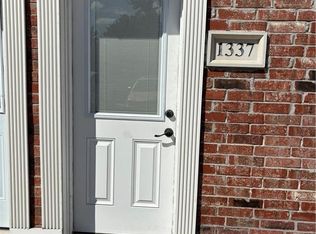
- $--3 bd3 ba1.2k sqft1611 E 120th St, Olathe, KS 66061Sold

- $231,5003 bd3 ba1.2k sqft1469 E 120th St, Olathe, KS 66061Off Market

- $--3 bd3 ba1.2k sqft1685 E 120th St, Olathe, KS 66061Sold

- $237,1003 bd2 ba1.2k sqft1557 E 120th St, Olathe, KS 66061Off Market
- $242,4003 bd3 ba1.2k sqft1555 E 120th St, Olathe, KS 66061Off Market
- $261,6004 bd3 ba1.4k sqft1563 E 120th St, Olathe, KS 66061Off Market
- $229,6003 bd2 ba1.2k sqft1553 E 120th St, Olathe, KS 66061Off Market
A local agent can set up tours, give advice and negotiate with sellers.
A local lender can help you make sure your offer is ready when you are.
Similar homes
- $235,0003 bd3 ba1.3k sqft10129 Steele Rd, Edwardsville, KS 66111For Sale
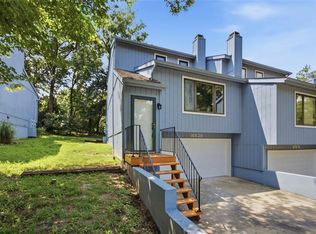 MLS ID #2632320, THE FUSSELL GROUP, KW KANSAS CITY METRO. Heartland MLS as distributed by MLS GRID
 - $225,0003 bd1 ba1.1k sqft515 S Cardinal Dr, Olathe, KS 66062For Sale
 MLS ID #2621978, Amy Bible, Platinum Realty LLC. Heartland MLS as distributed by MLS GRID
 - $250,0002 bd3 ba1.3k sqft10809 Haskins St, Lenexa, KS 66210For Sale
 MLS ID #2630638, Lori Barngrover, Quinn Real Estate Co. Heartland MLS as distributed by MLS GRID
 - $249,0002 bd2 ba1.2k sqft10704 Glenwood St APT E, Overland Park, KS 66211For Sale
 MLS ID #2629314, Christy Forquer, RE/MAX Premier Realty. Heartland MLS as distributed by MLS GRID
 - $260,0002 bd2 ba1.2k sqft6241 Rene St, Shawnee, KS 66216For SaleMLS ID #2631992, Lori Barngrover, Quinn Real Estate Co. Heartland MLS as distributed by MLS GRID
- $285,0003 bd3 ba1.3k sqft10123 Steele Rd, Edwardsville, KS 66111For SaleMLS ID #2626405, Esteban Saavedra, Realty of America. Heartland MLS as distributed by MLS GRID
- $249,9002 bd2 ba1.1k sqft8337 Lowell Ave APT 1, Overland Park, KS 66212For SaleMLS ID #2626647, Gayle Houser, Real Broker, LLC. Heartland MLS as distributed by MLS GRID
- $299,0002 bd3 ba1.4k sqft15828 W 61st St, Shawnee, KS 66217For SaleMLS ID #2624196, Billie Bauer, Keller Williams Realty Partners Inc.. Heartland MLS as distributed by MLS GRID
- $225,0003 bd2 ba1.4k sqft5713 Norton Ave, Kansas City, MO 64130For SaleMLS ID #2631995, Karen Cooper-Botts, EXP Realty LLC. Heartland MLS as distributed by MLS GRID
- $245,0003 bd1 ba1.1k sqft9022 Grand Ave, Kansas City, MO 64114For SaleMLS ID #2619917, Kalin Callewaert, Compass Realty Group. Heartland MLS as distributed by MLS GRID
- $370,0003 bd2 ba1.5k sqft17360 W 156th St, Olathe, KS 66062For SaleMLS ID #2627477, David Barraza, Real Broker, LLC. Heartland MLS as distributed by MLS GRID
- $239,5003 bd2 ba1.3k sqft10705 Walrond Ave, Kansas City, MO 64137For SaleMLS ID #2624962, Denise Grinham, Coldwell Banker Regan Realtors. Heartland MLS as distributed by MLS GRID
- $249,5003 bd2 ba1.1k sqft20 S Minnie St, Kansas City, KS 66103For SaleMLS ID #2622324, Claudia Mercado, Keller Williams Realty Partners Inc.. Heartland MLS as distributed by MLS GRID
- $220,0002 bd2 ba981 sqft2911 Eaton St, Kansas City, KS 66103For SaleMLS ID #2629147, Sara Green, Platinum Realty LLC. Heartland MLS as distributed by MLS GRID
- $264,9003 bd2 ba1.4k sqft15810 Valentine Ave, Belton, MO 64012For SaleMLS ID #2621341, Kimberly Killian, Realty Platinum Professionals. Heartland MLS as distributed by MLS GRID
- $232,0002 bd3 ba1.2k sqft633 N 74th St, Kansas City, KS 66112For SaleMLS ID #2610224, Savannah Gilbert, EXP Realty LLC. Heartland MLS as distributed by MLS GRID
- $259,9993 bd2 ba1.1k sqft6405 E 140th Ter, Grandview, MO 64030For SaleMLS ID #2629860, Vicki Testerman, Mainstay Brokerage LLC. Heartland MLS as distributed by MLS GRID
- $275,0003 bd1 ba1k sqft604 S Hickory St, Gardner, KS 66030For SaleMLS ID #2623236, Dave Johns, Keller Williams Realty Partners Inc.. Heartland MLS as distributed by MLS GRID
- $259,9003 bd2 ba1.3k sqft6508 E 155th St, Grandview, MO 64030For SaleMLS ID #2621967, Paul Searcy, EXP Realty LLC. Heartland MLS as distributed by MLS GRID
- $231,9994 bd2 ba1.2k sqft8909 Stark Ave, Kansas City, MO 64138For SaleMLS ID #2623739, Yadi Ramon Herrera, Mainstay Brokerage LLC. Heartland MLS as distributed by MLS GRID
