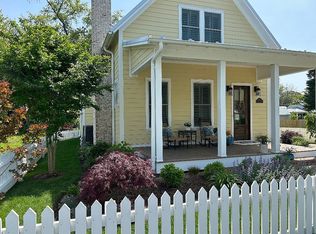
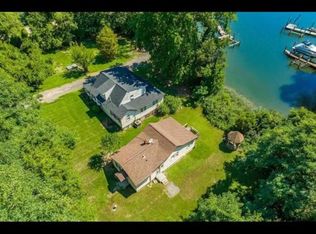
Welcome to this brand new custom-built coastal home on Solomons Island! Here, style and innovative design meet quality, offering a restful retreat in an idyllic small town setting along the Patuxent River. A rare detached garage with access stairs to a spacious upper-level private office with water views! The bright interior features elegant and thoughtful touches. The little details truly matter when searching for a place to relax, and you won't be disappointed! The first floor offers a main-level bedroom, a full bath, and a study. A large great room opens to a gourmet kitchen with a huge island, custom cabinets, and high-end appliances. Beyond the kitchen is a laundry/mudroom/butler's pantry that opens to a 3-season room overlooking a private backyard escape. The upper level includes an unexpectedly sizable family room, a full bath, and a second spare bedroom. A stunning primary owner's suite is curated as a relaxing, private space, featuring a luxury bath with an oversized double vanity, a shower room with a ceiling-mounted rain shower and soaking tub, and a discreet water closet. The front porch offers a charming sitting area to watch passersby and the hum of island life. Solomons offers a selection of fine restaurants, the notorious Tiki Bar, numerous nearby marinas and marine services, shops, ice cream, the Calvert Marine Museum (host to many events and concerts), and provides a great place to walk, bike, or scooter while taking in the waterfront scenery. Located an hour and a half from DC/Pentagon and Annapolis, convenient to NAS Patuxent River and the many amenities just across the bridge. Located just off the Chesapeake Bay, Solomons Island is a boater's haven with easy access to great fishing, crabbing, sailing, and cruising.
Pending
Price increase: $23.1K (7/17)
$989,000
14270 Calvert St, Solomons, MD 20688
3beds
2,400sqft
Single Family Residence
Built in 2026
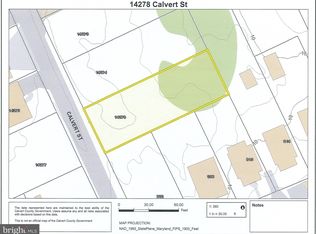
6,900 Square Feet Lot
$979,600 Zestimate®
$412/sqft
$-- HOA
What's special
Private backyard escapeWater viewsUnexpectedly sizable family roomLarge great roomMain-level bedroom
- 131 days
- 31
- 0
Zillow last checked:
Listing updated:
Listed by:
Brooke Matthews 301-904-5180,
RE/MAX One 4437718009,
Listing Team: Brooke Matthews Group
Source: Bright MLS,MLS#: MDCA2025976
Facts & features
Interior
Bedrooms & bathrooms
- Bedrooms: 3
- Bathrooms: 3
- Full bathrooms: 3
- Main level bathrooms: 1
- Main level bedrooms: 1
Basement
- Area: 0
Heating
- Heat Pump, Electric
Cooling
- Ceiling Fan(s), Central Air, Electric
Appliances
- Included: Electric Water Heater
Features
- Has basement: No
- Number of fireplaces: 1
- Fireplace features: Gas/Propane
Interior area
- Total structure area: 2,400
- Total interior livable area: 2,400 sqft
- Finished area above ground: 2,400
- Finished area below ground: 0
Property
Parking
- Total spaces: 1
- Parking features: Garage Door Opener, Driveway, Detached
- Garage spaces: 1
- Has uncovered spaces: Yes
Accessibility
- Accessibility features: None
Features
- Levels: Two
- Stories: 2
- Pool features: None
Lot
- Size: 6,900 Square Feet
Details
- Additional structures: Above Grade, Below Grade
- Parcel number: 0501253524
- Zoning: TC
- Special conditions: Standard
Construction
Type & style
- Home type: SingleFamily
- Architectural style: Cape Cod
- Property subtype: Single Family Residence
Materials
- Other
- Foundation: Crawl Space
Condition
- Excellent
- New construction: Yes
- Year built: 2026
Utilities & green energy
- Sewer: Public Septic
- Water: Public
Community & HOA
Community
- Subdivision: None Available
HOA
- Has HOA: No
Location
- Region: Solomons
Financial & listing details
- Price per square foot: $412/sqft
- Tax assessed value: $136,400
- Annual tax amount: $1,882
- Date on market: 5/6/2026
- Listing agreement: Exclusive Right To Sell
- Ownership: Fee Simple
Estimated market value
$979,600
$931,000 - $1.03M
$3,067/mo
Price history
| Date | Event | Price |
|---|---|---|
| 7/21/2026 | Pending sale | $989,000$412/sqft |
Source:  Bright MLS #MDCA2025976 Report a problem Bright MLS #MDCA2025976 Report a problem | ||
| 7/17/2026 | Price change | $989,000+2.4%$412/sqft |
Source: Bright MLS #MDCA2025976 Report a problem | ||
| 5/6/2026 | Listed for sale | $965,900+382.9%$402/sqft |
Source: Bright MLS #MDCA2025976 Report a problem | ||
| 10/1/2025 | Sold | $200,000$83/sqft |
Source: Bright MLS #MDCA2014610 Report a problem | ||
| 9/30/2024 | Pending sale | $200,000$83/sqft |
Source: Bright MLS #MDCA2014610 Report a problem | ||
| 8/5/2024 | Listed for sale | $200,000$83/sqft |
Source: Bright MLS #MDCA2014610 Report a problem | ||
| 6/14/2023 | Listing removed | $200,000$83/sqft |
Source: Bright MLS #MDCA2011506 Report a problem | ||
Public tax history
| Year | Property taxes | Tax assessment |
|---|---|---|
| 2025 | $1,472 | $136,400 |
| 2024 | $1,472 +3.8% | $136,400 |
| 2023 | $1,417 | $136,400 |
| 2022 | $1,417 | $136,400 |
| 2021 | $1,417 -0.5% | $136,400 |
| 2020 | $1,424 -0.5% | $136,400 |
| 2019 | $1,431 | $136,400 |
Find assessor info on the county website
Monthly payment
Est. payment
Payment breakdown
Explore the cost of this home by adjusting the details. Changes won't be saved.Climate risks
Neighborhood: 20688
Nearby schools
Schools provided by the listing agent
- District: Calvert County Public Schools
Source: Bright MLS. This data may not be complete. We recommend contacting the local school district to confirm school assignments for this home.
Similar homes
- $999,9003 bd2 ba2.9k sqft23719 Bill Dixon Rd, California, MD 20619For Sale
 MLS ID #MDSM2032280, Tracey Summers, CENTURY 21 New Millennium. Bright MLS
 - $1,299,9994 bd3 ba2.6k sqft14760 Patuxent Ave #14760, Solomons, MD 20688For Sale
 MLS ID #MDCA2027188, Michael Stanton, Berkshire Hathaway HomeServices PenFed Realty. Bright MLS
 - $970,0003 bd3 ba2.5k sqft46200 Greens Rest Way, Great Mills, MD 20634For Sale
 MLS ID #MDSM2033316, Robin Poe Errington, CENTURY 21 New Millennium. Bright MLS
 - $1,070,0006 bd6 ba3.1k sqft23794-23790 Saint Clair Rd, California, MD 20619For Sale
 MLS ID #MDSM2021266, seul Lee, Samson Properties. Bright MLS
 - $799,0005 bd3 ba2.7k sqft44908 Hickory Landing Way, Hollywood, MD 20636For SaleMLS ID #MDSM2032622, Barbara Raley, Berkshire Hathaway HomeServices PenFed Realty. Bright MLS
- $494,9004 bd4 ba2.4k sqft629 Ruxton Rd #74, Solomons, MD 20688For SaleMLS ID #MDCA2026946, Chris Carr, HomeZu. Bright MLS
- $1,100,0004 bd5 ba3.5k sqft2237 Garrity Rd, Saint Leonard, MD 20685For SaleMLS ID #MDCA2029802, Dawn Riley, Deep Roots Real Estate. Bright MLS
- $995,0003 bd2 ba2.6k sqft38150 Boatman Ln, Avenue, MD 20609For SaleMLS ID #MDSM2029974, Gary Durand, CENTURY 21 New Millennium. Bright MLS
- $548,0004 bd4 ba2.5k sqftOyster Bay Condo, Solomons, MD 20688For SaleMLS ID #MDCA2027884, Lewie Aldridge III, Berkshire Hathaway HomeServices PenFed Realty. Bright MLS
- $554,9003 bd3 ba1.9k sqft5031 Timber View Ln, Saint Leonard, MD 20685For SaleMLS ID #MDCA2030444, Jeffrey Lewis, Berkshire Hathaway HomeServices PenFed Realty. Bright MLS
- $525,0004 bd3 ba2.6k sqft278 Valerie Ln, Lusby, MD 20657For SaleMLS ID #MDCA2026996, Ari Musliu, Redfin Corp. Bright MLS
- $896,0004 bd4 ba3.2k sqft4721 Rock Creek Cir, Saint Leonard, MD 20685For SaleMLS ID #MDCA2026904, Melinda Brown, EXP Realty, LLC. Bright MLS
- $705,0004 bd3 ba2.8k sqft6230 Nicole Dr, Saint Leonard, MD 20685For SaleMLS ID #MDCA2030296, Cara LaVanway, Washington Fine Properties, LLC. Bright MLS
- $535,0003 bd2 ba1.4k sqft262 Elkins Ln, Lusby, MD 20657For SaleMLS ID #MDCA2028970, Meighan Sweeney, Cummings & Co. Realtors. Bright MLS
- $849,9003 bd2 ba1.5k sqft1210 Horse Point Rd, Fishing Creek, MD 21634For SaleMLS ID #MDDO2012920, Rebeccah Church, Contigo Real Estate. Bright MLS
- $515,0003 bd3 ba2.2k sqft1171 El Paso Ct, Lusby, MD 20657For SaleMLS ID #MDCA2027346, Nishta Gupta, Samson Properties. Bright MLS
- $776,2203 bd4 ba2.2k sqft19166 N Porto Bello Dr, Drayden, MD 20630New ConstructionMLS ID #MDSM2029198, Lisa Riggleman, RE/MAX One. Bright MLS
- $499,9003 bd3 ba1.6k sqft22435 Indian Bridge Rd, California, MD 20619For SaleMLS ID #MDSM2033506, Edward Tully, RE/MAX One. Bright MLS
- $529,9004 bd3 ba1.8k sqft23195 Esperanza Dr, Lexington Park, MD 20653For SaleMLS ID #MDSM2032948, Edward Tully, RE/MAX One. Bright MLS
- $695,0005 bd3 ba2.9k sqft44450 Schumann Way, Leonardtown, MD 20650For SaleMLS ID #MDSM2033456, Jesieryl Hartzer, CENTURY 21 New Millennium. Bright MLS
