LOCATION, SPACE & STYLE, PLUS 3 CAR GARAGE - THIS HOME HAS IT ALL! Enjoy the convenience of being just minutes from George Bush Turnpike, I35 and SH 121, making travel throughout Metroplex a breeze! Located in a desirable Carrollton neighborhood, this beautifully maintained Drees home features a fabulous floor plan, 3-car garage and an abundance of space for living, working and entertaining. Step inside to discover a beautifully updated kitchen with abundant cabinetry and counter space, convenient electric shades and a charming breakfast nook. The dramatic family room impresses with soaring ceilings, a wall of windows that fills the space with natural light, and a cozy fireplace. With 5 bedrooms, 4 full baths, a dedicated office and a media room (projector and screen included), there is room for everyone and every occasion! Don't miss the almost 300 square feet of walk-in attic storage space located right off the media room upstairs. The downstairs primary suite is a true retreat, complete with a relaxing sitting area and a spacious ensuite bath featuring a garden tub, separate shower and an exceptionally large walk-in closet. Two living areas, a downstairs office and an additional full bath provide flexibility for everyday living and effortless entertaining. Outside, the private, pool-sized backyard offers plenty of room for outdoor fun, pets and the backyard oasis of your dreams. Clean, bright and lovingly cared for, this wonderful home offers the space, comfort and location buyers are looking for. Come see all the possibilities and imagine making this home your own! All information deemed reliable but not guaranteed.
For sale
$699,000
1428 Brookside Dr, Carrollton, TX 75007
5beds
4,080sqft
Single Family Residence
Built in 1998
9,016 Square Feet Lot
$676,200 Zestimate®
$171/sqft
$59/mo HOA
What's special
Cozy fireplacePrivate pool-sized backyardDedicated officeFabulous floor planDramatic family roomCharming breakfast nookExceptionally large walk-in closet
- 12 days
- 590
- 50
Likely to sell faster than
Zillow last checked:
Listing updated:
Listed by:
Marty Erwin 0665865 888-455-6040,
Fathom Realty 888-455-6040
Source: NTREIS,MLS#: 21416437
Facts & features
Interior
Bedrooms & bathrooms
- Bedrooms: 5
- Bathrooms: 4
- Full bathrooms: 4
Primary bedroom
- Features: Ceiling Fan(s), Dual Sinks, En Suite Bathroom, Garden Tub/Roman Tub, Separate Shower, Walk-In Closet(s)
- Level: First
- Dimensions: 18 x 16
Bedroom
- Features: Walk-In Closet(s)
- Level: Second
- Dimensions: 11 x 13
Bedroom
- Features: En Suite Bathroom, Walk-In Closet(s)
- Level: Second
- Dimensions: 14 x 12
Bedroom
- Features: En Suite Bathroom, Walk-In Closet(s)
- Level: Second
- Dimensions: 12 x 12
Breakfast room nook
- Features: Built-in Features
- Level: First
- Dimensions: 11 x 13
Dining room
- Level: First
- Dimensions: 12 x 11
Family room
- Features: Built-in Features, Ceiling Fan(s), Fireplace
- Level: First
- Dimensions: 16 x 20
Kitchen
- Features: Built-in Features, Eat-in Kitchen, Pantry
- Level: First
- Dimensions: 17 x 13
Living room
- Level: First
- Dimensions: 13 x 14
Media room
- Level: Second
- Dimensions: 23 x 12
Office
- Level: First
- Dimensions: 11 x 13
Appliances
- Included: Double Oven, Dishwasher, Electric Cooktop, Disposal, Microwave
- Laundry: Washer Hookup, Dryer Hookup, ElectricDryer Hookup, Laundry in Utility Room
Features
- Decorative/Designer Lighting Fixtures, Double Vanity, Eat-in Kitchen, High Speed Internet, Kitchen Island, Pantry, Cable TV, Walk-In Closet(s)
- Windows: Bay Window(s)
- Has basement: No
- Number of fireplaces: 1
- Fireplace features: Den
Interior area
- Total interior livable area: 4,080 sqft
Video & virtual tour
Property
Parking
- Total spaces: 3
- Parking features: Alley Access, Door-Multi, Door-Single, Driveway, Enclosed, Garage, Garage Door Opener, Garage Faces Rear, Storage, Workshop in Garage
- Attached garage spaces: 3
Features
- Levels: Two
- Stories: 2
- Pool features: None, Community
- Fencing: Fenced,Wood
Lot
- Size: 9,016 Square Feet
- Features: Interior Lot, Landscaped
Details
- Parcel number: R196368
Construction
Type & style
- Home type: SingleFamily
- Architectural style: Traditional,Detached
- Property subtype: Single Family Residence
Materials
- Brick
- Foundation: Slab
- Roof: Asphalt
Condition
- Year built: 1998
Utilities & green energy
- Sewer: Public Sewer
- Water: Public
- Utilities for property: Sewer Available, Water Available, Cable Available
Community & HOA
Community
- Features: Pool, Curbs, Sidewalks
- Subdivision: Greenway Park
HOA
- Has HOA: Yes
- Services included: All Facilities
- HOA fee: $355 semi-annually
- HOA name: Cma Management
- HOA phone: 972-943-2800
Location
- Region: Carrollton
Financial & listing details
- Price per square foot: $171/sqft
- Tax assessed value: $665,000
- Annual tax amount: $12,244
- Date on market: 10/23/2026
- Cumulative days on market: 12 days
- Exclusions: Televisions and all drapes
Estimated market value
$676,200
$642,000 - $710,000
$3,965/mo
Price history
| Date | Event | Price |
|---|---|---|
| 10/23/2026 | Listed for sale | $699,000$171/sqft |
Source: NTREIS #21416437 Report a problem | ||
Public tax history
| Year | Property taxes | Tax assessment |
|---|---|---|
| 2025 | $5,227 -14.3% | $665,000 +8% |
| 2024 | $6,097 +1.6% | $616,000 +6.1% |
| 2023 | $5,999 -26.5% | $580,800 +10% |
| 2022 | $8,157 +0% | $528,000 +6.2% |
| 2021 | $8,154 +1.4% | $497,200 +10% |
| 2020 | $8,039 +1% | $452,000 -1.1% |
| 2019 | $7,963 -1.2% | $457,000 +14.5% |
| 2018 | $8,063 -0.7% | $399,000 -3.4% |
| 2017 | $8,121 | $413,000 +4.8% |
| 2016 | $8,121 +13.8% | $394,000 +8.7% |
| 2015 | $7,134 | $362,471 +10% |
| 2014 | $7,134 | $329,519 +10% |
| 2013 | $7,134 | $299,563 -3% |
| 2012 | -- | $308,780 -0.8% |
| 2011 | -- | $311,193 -19.3% |
| 2010 | -- | $385,764 +4.2% |
| 2009 | -- | $370,360 -5.4% |
| 2007 | $7,084 +2.4% | $391,577 +9.9% |
| 2006 | $6,916 +9.3% | $356,143 +9.4% |
| 2005 | $6,326 | $325,554 -0.9% |
| 2004 | -- | $328,400 -7.9% |
| 2003 | -- | $356,425 +4.1% |
| 2002 | -- | $342,346 +0.6% |
| 2001 | -- | $340,293 |
Find assessor info on the county website
Monthly payment
Est. payment
Payment breakdown
Explore the cost of this home by adjusting the details. Changes won't be saved.Climate risks
Neighborhood: Villages of Greenway Park
Nearby schools
Schools provided by the listing agent
- Elementary: Hebron Valley
- Middle: Creek Valley
- High: Hebron
- District: Lewisville ISD
Source: NTREIS. This data may not be complete. We recommend contacting the local school district to confirm school assignments for this home.
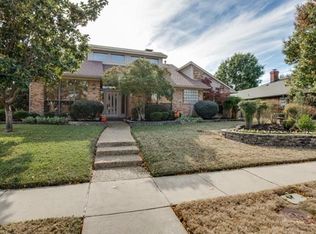
Similar homes
- $650,0005 bd4 ba4k sqft3837 Erath Dr, Carrollton, TX 75010For Sale
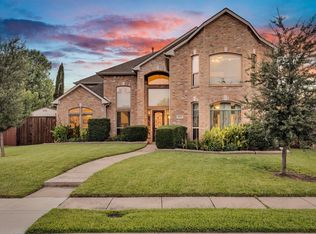 MLS ID #21339296, Colt Remington. NTREIS
- $800,0005 bd4 ba3.8k sqft3016 Speyburn, The Colony, TX 75056For Sale
 MLS ID #21422432, Melissa Newman. NTREIS
- $739,0004 bd3 ba3k sqft1500 Ash Grove Ct, Flower Mound, TX 75028For Sale
 MLS ID #21402413, Joy Rice. NTREIS
- $715,0005 bd5 ba4.2k sqft13134 Bayfield Dr, Frisco, TX 75033For Sale
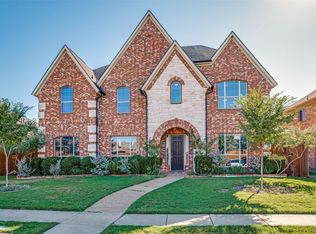 MLS ID #21411357, Lisa Cowen. NTREIS
