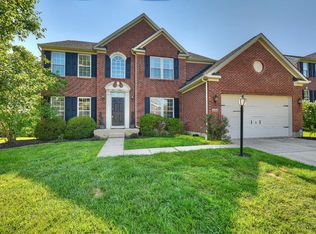
Spacious and beautifully updated, this 6-bedroom, 4 full bath home offers exceptional living space in a newer Milford community just minutes from Downtown Milford, Downtown Loveland, the Little Miami Trail, parks, and easy commute to Cincinnati. The primary suite features a floor-to-ceiling built-in bookcase, walk-in closet, and luxury en-suite bath. Enjoy abundant living space throughout plus an unfinished basement ready for future expansion, recreation, or storage. Outdoor living shines with a large deck, patio, and gazebo overlooking the nicely sized yard. Recent updates include first floor LVP flooring (2026), deck, patio, gazebo, landscaping, pond area, and primary bedroom built-ins (2025), plus a fenced yard, kitchen tile backsplash, and custom built-ins (2024). Built in 2022, the roof, windows, water heater, sump pump, kitchen appliances, blinds, are all approximately 4 years old. A rare combination of size, updates, location, and future potential - this is one is a must see
Pending
Price cut: $5.1K (6/24)
$619,900
1428 Palma Dr, Milford, OH 45150
6beds
3,420sqft
:
Get pre-qualified$4,228/mo
Single Family Residence
Built in 2022
0.25 Acres Lot
$-- Zestimate®
$181/sqft
$63/mo HOA
What's special
Fenced yardFirst floor lvp flooringExceptional living spaceLarge deckPrimary suiteAbundant living space throughoutCustom built-ins
- 61 days |
- 465 |
- 16 |
Likely to sell faster than
Zillow last checked:
Listing updated:
Listed by:
Michael Floyd 513-907-0564,
Keller Williams Advisors 513-874-3300,
Denise L Gifford 513-290-1443,
Keller Williams Advisors
Source: Cincy MLS,MLS#: 1882104 Originating MLS: Cincinnati Area Multiple Listing Service
Originating MLS: Cincinnati Area Multiple Listing Service
Facts & features
Interior
Bedrooms & bathrooms
- Bedrooms: 6
- Bathrooms: 4
- Full bathrooms: 4
Primary bedroom
- Features: Bath Adjoins, Vaulted Ceiling(s), Walk-In Closet(s), Wall-to-Wall Carpet, Other
- Level: Second
- Area: 247
- Dimensions: 19 x 13
Bedroom 2
- Level: Second
- Area: 156
- Dimensions: 12 x 13
Bedroom 3
- Level: Second
- Area: 168
- Dimensions: 12 x 14
Bedroom 4
- Level: Second
- Area: 208
- Dimensions: 13 x 16
Bedroom 5
- Level: First
- Area: 154
- Dimensions: 14 x 11
Primary bathroom
- Features: Built-In Shower Seat, Shower, Double Vanity
Bathroom 1
- Features: Full
- Level: Second
Bathroom 2
- Features: Full
- Level: Second
Bathroom 3
- Features: Full
- Level: Second
Bathroom 4
- Features: Full
- Level: First
Dining room
- Features: Chandelier, Other
- Level: First
- Area: 182
- Dimensions: 14 x 13
Family room
- Features: Bookcases, Fireplace, Laminate Floor
- Area: 380
- Dimensions: 20 x 19
Kitchen
- Features: Butler's Pantry, Pantry, Quartz Counters, Vinyl Floor, Kitchen Island, Wood Cabinets
- Area: 247
- Dimensions: 19 x 13
Living room
- Area: 0
- Dimensions: 0 x 0
Office
- Area: 0
- Dimensions: 0 x 0
Heating
- Gas
Cooling
- Central Air
Appliances
- Included: Dishwasher, Gas Cooktop, Microwave, Oven/Range, Refrigerator, Gas Water Heater
Features
- High Ceilings, Vaulted Ceiling(s), Ceiling Fan(s), Recessed Lighting, Central Vacuum
- Doors: Multi Panel Doors
- Windows: Vinyl
- Basement: Full,Concrete,Unfinished
- Number of fireplaces: 1
- Fireplace features: Electric, Family Room
Interior area
- Total structure area: 3,420
- Total interior livable area: 3,420 sqft
Video & virtual tour
Property
Parking
- Total spaces: 3
- Parking features: On Street, Driveway, Garage Door Opener
- Attached garage spaces: 3
- Has uncovered spaces: Yes
Features
- Levels: Two
- Stories: 2
- Patio & porch: Deck, Patio, Porch
- Exterior features: Other
- Fencing: Metal
- Has view: Yes
- View description: Lake/Pond
- Has water view: Yes
- Water view: Lake/Pond
- Waterfront features: Lake/Pond
Lot
- Size: 0.25 Acres
- Dimensions: 70 x 156 IRR
- Features: Less than .5 Acre
Details
- Parcel number: 182403G189
- Zoning description: Residential
- Other equipment: Sump Pump
Construction
Type & style
- Home type: SingleFamily
- Architectural style: Transitional
- Property subtype: Single Family Residence
Materials
- Brick, Vinyl Siding
- Foundation: Concrete Perimeter
- Roof: Shingle
Condition
- New construction: No
- Year built: 2022
Utilities & green energy
- Gas: Natural
- Sewer: Public Sewer
- Water: Public
Community & HOA
Community
- Subdivision: Lamorna Cove
HOA
- Has HOA: Yes
- Services included: Community Landscaping, Other
- HOA fee: $750 annually
Location
- Region: Milford
Financial & listing details
- Price per square foot: $181/sqft
- Tax assessed value: $496,600
- Annual tax amount: $7,782
- Date on market: 6/12/2026
- Listing terms: No Special Financing
Estimated market value
Not available
Estimated sales range
Not available
Not available
Price history
| Date | Event | Price |
|---|---|---|
| 7/26/2026 | Pending sale | $619,900$181/sqft |
Source:  Cincy MLS #1882104 Report a problem Cincy MLS #1882104 Report a problem | ||
| 6/24/2026 | Price change | $619,900-0.8%$181/sqft |
Source: Cincy MLS #1882104 Report a problem | ||
| 6/12/2026 | Listed for sale | $625,000+7.6%$183/sqft |
Source: Cincy MLS #1882104 Report a problem | ||
| 11/28/2022 | Sold | $580,905$170/sqft |
Source: Public Record Report a problem | ||
Public tax history
| Year | Property taxes | Tax assessment |
|---|---|---|
| 2025 | $7,782 -1.7% | $173,810 |
| 2024 | $7,919 -0.7% | $173,810 +0.4% |
| 2023 | $7,971 | $173,150 |
Find assessor info on the county website
Monthly payment
Est. payment
Payment breakdown
Explore the cost of this home by adjusting the details. Changes won't be saved.Climate risks
Neighborhood: 45150
Nearby schools
GreatSchools rating
- 7/10Mulberry Elementary SchoolGrades: K-6Distance: 0.9 mi
- 8/10Milford Junior High SchoolGrades: 6-8Distance: 2.2 mi
- 7/10Milford Sr High SchoolGrades: 9-12Distance: 2.4 mi
- $518,9002 bd3 ba1.7k sqft1426 Palma Dr, Milford, OH 45150Off Market
- $536,0004 bd2 ba2.5k sqft1424 Palma Dr, Milford, OH 45150Off Market
- $662,3004 bd3 ba3.2k sqft1429 Palma Dr, Milford, OH 45150Off Market
- $520,6003 bd2 ba2k sqft1421 Palma Dr, Milford, OH 45150Off Market
- $631,4003 bd2 ba3k sqft6101 Deerfield Rd, Loveland, OH 45140Off Market
- $433,1604 bd2 ba2.1k sqft1410 Madrid Ct, Milford, OH 45150Sold
- $451,1674 bd2 ba3k sqft1406 Madrid Ct, Milford, OH 45150Sold
- $616,2294 bd2 ba3.3k sqft1412 Madrid Ct, Milford, OH 45150Sold
A local agent can set up tours, give advice and negotiate with sellers.
A local lender can help you make sure your offer is ready when you are.
Similar homes
- $575,0005 bd3 ba2.9k sqft1164 Wood Gate Way, Loveland, OH 45140For Sale

 MLS ID #1888700, Seth Daugherty, Sibcy Cline, Inc.. Cincy MLS
 - $494,9004 bd4 ba3.3k sqft858 Trappers Xing, Milford, OH 45150For Sale
 MLS ID #1885033, Mike I. McEntush, Coldwell Banker Realty. Cincy MLS
 - $550,0004 bd4 ba3.7k sqft5224 Terrace Trace Ct, Milford, OH 45150For Sale
 MLS ID #1889626, Randi Winterhalt, Keller Williams Distinctive RE. Cincy MLS
 - $550,0004 bd4 ba2.1k sqft920 Paul Vista Dr, Loveland, OH 45140For Sale
 MLS ID #1888187, Kevin T Conley, Plum Tree Realty. Cincy MLS
 - $410,0004 bd3 ba2.1k sqft1184 McMills Dr, Milford, OH 45150For SaleMLS ID #1888681, Bridget L Miller, BF Realty. Cincy MLS
- $635,0003 bd3 ba3k sqft9135 Cedar Gate Dr, Loveland, OH 45140For SaleMLS ID #1889704, Regan J. VanKerckhove, Comey & Shepherd. Cincy MLS
- $440,0004 bd4 ba2k sqft1553 Deerwoods Dr, Milford, OH 45150For SaleMLS ID #1884261, Allen D. Ernst, Coldwell Banker Realty. Cincy MLS
- $710,0004 bd4 ba3.4k sqft6641 Palmer Pl, Loveland, OH 45140For SaleMLS ID #1874633, Christa E Zielke, Keller Williams Seven Hills Re. Cincy MLS
- $680,0004 bd4 ba2.6k sqft366 Brier Creek Dr, Loveland, OH 45140For SaleMLS ID #1881313, Robert F Stephens, Comey & Shepherd. Cincy MLS
- $465,0004 bd4 ba2.6k sqft309 E Stoneridge Dr, Milford, OH 45150For SaleMLS ID #1887601, Michael D Moore, eXp Realty. Cincy MLS
- $400,0004 bd3 ba2.1k sqft1503 Corbin Dr, Milford, OH 45150For SaleMLS ID #1887131, Sarah E. Thornton, Weichert, REALTORS - R.E. 1790. Cincy MLS
- $650,0005 bd4 ba2.4k sqft339 Lucy Run Rd, Amelia, OH 45102For SaleMLS ID #1887711, Eleanor D Kowalchik, Keller Williams Pinnacle Group. Cincy MLS
- $489,0004 bd5 ba2.9k sqft1544 Adams Ct, Amelia, OH 45102For SaleMLS ID #1890117, Catherine A Strief, Sibcy Cline, Inc.. Cincy MLS
- $640,0004 bd4 ba3k sqft6809 Stewart Rd, Cincinnati, OH 45236For SaleMLS ID #1880257, Kendra Larrick, Keller Williams Pinnacle Group. Cincy MLS
- $635,0003 bd2 ba2.1k sqft4792 Roses Run, Batavia, OH 45103For SaleMLS ID #1864300, Gina A Dubell-Smith, eXp Realty. Cincy MLS
- $650,0005 bd3 ba3k sqft7490 Susan Springs Dr, West Chester, OH 45069For SaleMLS ID #1887235, Dena K. Mathes, Comey & Shepherd. Cincy MLS
- $824,5005 bd4 ba4.5k sqft873 Miamiridge Dr, Loveland, OH 45140For Sale
 MLS ID #959161, Julie Stratman, Comey & Shepherd REALTORS. DABR MLS
 - $549,9004 bd4 ba3.2k sqft4615 Stablehand Dr, Batavia, OH 45103For SaleMLS ID #1881448, Shanna J Pope, eXp Realty. Cincy MLS
- $565,0004 bd4 ba2.9k sqft713 Mary Lane Ext, South Lebanon, OH 45065For SaleMLS ID #1887154, Pamela S. Socha, GenStone Realty. Cincy MLS
- $749,9004 bd5 ba3.8k sqft732 Harper Ln, Loveland, OH 45140For SaleMLS ID #1888725, Jennifer Drescher, Cincy Flat Fee, LLC. Cincy MLS
