Attention investors, savvy buyers, and those looking to build instant equity! This one-story home offers incredible potential with a functional floor plan that's perfect for modern living and entertaining. Whether you're looking to renovate and flip, add to your rental portfolio, or customize a home to fit your lifestyle, this property is full of opportunity. The home features 3 bedrooms, 2 full baths, 2 dining areas, and a 2-car garage. The spacious kitchen offers abundant cabinet and counter space, a breakfast area, and an extended serving buffet that overlooks the dining room—ideal for entertaining. The kitchen appliances were replaced in 2024 and have seen minimal use, as the seller rarely cooked. A desirable split-bedroom layout provides added privacy, with the primary suite located at the front of the home and the secondary bedrooms tucked away at the back. The private primary suite includes an ensuite bath with a soaking tub, separate shower, and a generously sized walk-in closet that offers excellent potential for customization with additional shelving and storage. The two secondary bedrooms feature large windows that fill the rooms with natural light and offer flexibility for guests, a home office, or hobby space. Step outside to a fence backyard with plenty of room for entertaining, gardening, pets, or simply relaxing. Conveniently located near shopping, restaurants, parks, schools, and major highways including I-35E and SH-121, this home provides easy access throughout the DFW Metroplex. Bring your vision, run the numbers, and don't miss this opportunity to transform this fixer-upper into something special while building equity in a desirable DFW location. Major updates include: HVAC 2024, kitchen appliances 2024, water heater 2023, and roof 2017. Join us for Open Houses this weekend Saturday from 12n-2p and Sunday from 2p-4p.
Pending
$335,000
1428 Ross Dr, Lewisville, TX 75067
3beds
1,499sqft
Single Family Residence
Built in 1998
5,009 Square Feet Lot
$333,100 Zestimate®
$223/sqft
$-- HOA
What's special
Generously sized walk-in closetSpacious kitchenBreakfast areaPrivate primary suiteSeparate shower
- 35 days |
- 142 |
- 3 |
Likely to sell faster than
Zillow last checked:
Listing updated:
Listed by:
Katy Taggart 0707420 972-786-6891,
Keller Williams Realty-FM 972-874-1905
Source: NTREIS,MLS#: 21329652
Facts & features
Interior
Bedrooms & bathrooms
- Bedrooms: 3
- Bathrooms: 2
- Full bathrooms: 2
Primary bedroom
- Features: Cedar Closet(s), Dual Sinks, En Suite Bathroom, Separate Shower
- Level: First
- Dimensions: 16 x 11
Bedroom
- Features: Ceiling Fan(s), Split Bedrooms
- Level: First
- Dimensions: 11 x 10
Bedroom
- Features: Ceiling Fan(s), Split Bedrooms
- Level: First
- Dimensions: 11 x 10
Dining room
- Level: First
- Dimensions: 16 x 11
Kitchen
- Features: Built-in Features, Dual Sinks, Eat-in Kitchen, Pantry, Solid Surface Counters
- Level: First
- Dimensions: 13 x 13
Living room
- Features: Ceiling Fan(s), Fireplace
- Level: First
- Dimensions: 21 x 15
Utility room
- Features: Built-in Features, Utility Room
- Level: First
- Dimensions: 5 x 6
Heating
- Central
Cooling
- Central Air, Ceiling Fan(s), Electric
Appliances
- Included: Dishwasher, Electric Oven, Electric Range, Disposal, Gas Water Heater, Microwave
- Laundry: Washer Hookup, Dryer Hookup, ElectricDryer Hookup, Laundry in Utility Room
Features
- Decorative/Designer Lighting Fixtures, Double Vanity, Eat-in Kitchen, Pantry, Cable TV, Walk-In Closet(s)
- Flooring: Carpet, Ceramic Tile, Engineered Hardwood
- Windows: Bay Window(s)
- Has basement: No
- Number of fireplaces: 1
- Fireplace features: Gas Log
Interior area
- Total interior livable area: 1,499 sqft
Video & virtual tour
Property
Parking
- Total spaces: 2
- Parking features: Alley Access, Driveway, Garage, Garage Door Opener, Inside Entrance, Kitchen Level, Garage Faces Rear, On Street
- Attached garage spaces: 2
Features
- Levels: One
- Stories: 1
- Patio & porch: Front Porch, Patio, Covered
- Pool features: None
- Fencing: Back Yard,Fenced,Gate,Wood
Lot
- Size: 5,009 Square Feet
- Features: Interior Lot, Landscaped, Subdivision, Sprinkler System
Details
- Parcel number: R191987
Construction
Type & style
- Home type: SingleFamily
- Architectural style: Traditional,Detached
- Property subtype: Single Family Residence
Materials
- Brick, Concrete, Wood Siding
- Foundation: Slab
- Roof: Composition
Condition
- Year built: 1998
Utilities & green energy
- Sewer: Public Sewer
- Water: Public
- Utilities for property: Electricity Connected, Natural Gas Available, Phone Available, Sewer Available, Separate Meters, Underground Utilities, Water Available, Cable Available
Community & HOA
Community
- Features: Community Mailbox, Curbs, Sidewalks
- Security: Smoke Detector(s)
- Subdivision: Diamond Hill Estates Ph 2
HOA
- Has HOA: No
Location
- Region: Lewisville
Financial & listing details
- Price per square foot: $223/sqft
- Tax assessed value: $319,525
- Annual tax amount: $5,505
- Date on market: 7/16/2026
- Cumulative days on market: 31 days
- Listing terms: Cash,Conventional,FHA,VA Loan
Estimated market value
$333,100
$316,000 - $350,000
$2,253/mo
Price history
| Date | Event | Price |
|---|---|---|
| 7/30/2026 | Pending sale | $335,000$223/sqft |
Source: NTREIS #21329652 Report a problem | ||
| 7/23/2026 | Contingent | $335,000$223/sqft |
Source: NTREIS #21329652 Report a problem | ||
| 7/16/2026 | Listed for sale | $335,000$223/sqft |
Source: NTREIS #21329652 Report a problem | ||
Public tax history
| Year | Property taxes | Tax assessment |
|---|---|---|
| 2025 | $3,930 -10.4% | $319,525 +0.2% |
| 2024 | $4,385 +8.1% | $319,000 +6.7% |
| 2023 | $4,057 -12.8% | $298,870 +10% |
| 2022 | $4,650 +1.9% | $271,700 +1.1% |
| 2021 | $4,564 -1.6% | $268,673 +8.6% |
| 2020 | $4,640 +5.7% | $247,475 +0.9% |
| 2019 | $4,390 +7.6% | $245,182 +14.5% |
| 2018 | $4,078 +21.1% | $214,073 +10% |
| 2017 | $3,368 | $194,612 +10% |
| 2016 | $3,368 +3.5% | $176,920 +10% |
| 2015 | $3,254 | $160,836 +1.1% |
| 2014 | $3,254 | $159,057 +9.6% |
| 2013 | $3,254 | $145,062 +1.7% |
| 2012 | -- | $142,591 -6.2% |
| 2011 | -- | $152,057 +2.4% |
| 2010 | -- | $148,441 -0.8% |
| 2009 | -- | $149,625 +4% |
| 2007 | $3,106 -0.3% | $143,939 +5.3% |
| 2006 | $3,117 0% | $136,745 +0.1% |
| 2005 | $3,117 | $136,638 -0.6% |
| 2004 | -- | $137,401 -0.1% |
| 2003 | -- | $137,538 +1.6% |
| 2002 | -- | $135,334 +3.6% |
| 2001 | -- | $130,660 |
Find assessor info on the county website
Monthly payment
Est. payment
Payment breakdown
Explore the cost of this home by adjusting the details. Changes won't be saved.Climate risks
Neighborhood: 75067
Nearby schools
GreatSchools rating
- 6/10Marjory Vickery Elementary SchoolGrades: PK-5Distance: 0.3 mi
- 4/10Hedrick Middle SchoolGrades: 6-8Distance: 0.8 mi
- 3/10Lewisville High SchoolGrades: 9-12Distance: 1 mi
Schools provided by the listing agent
- Elementary: Vickery
- Middle: Hedrick
- High: Lewisville
- District: Lewisville ISD
Source: NTREIS. This data may not be complete. We recommend contacting the local school district to confirm school assignments for this home.
- $348,3003 bd2 ba1.4k sqft1430 Ross Dr, Lewisville, TX 75067Off Market

- $331,3002 bd2 ba1.4k sqft1426 Ross Dr, Lewisville, TX 75067Off Market
- $366,2003 bd2 ba1.5k sqft1432 Ross Dr, Lewisville, TX 75067Off Market

- $337,8003 bd3 ba1.4k sqft1424 Ross Dr, Lewisville, TX 75067Off Market

- $337,0003 bd2 ba1.4k sqft1433 Stella Dr, Lewisville, TX 75067Off Market
- $346,0003 bd2 ba1.5k sqft1431 Stella Dr, Lewisville, TX 75067Off Market
- $349,5003 bd2 ba1.6k sqft1435 Stella Dr, Lewisville, TX 75067Off Market
- $--3 bd3 ba1.7k sqft1422 Ross Dr, Lewisville, TX 75067Sold
A local agent can set up tours, give advice and negotiate with sellers.
Similar homes
- $315,0003 bd2 ba1.5k sqft1367 Mimosa Ln, Lewisville, TX 75077For Sale
 MLS ID #21353446, Tina Thomas. NTREIS
 - $320,0002 bd2 ba1.5k sqft2968 Muirfield Dr, Lewisville, TX 75067For Sale
 MLS ID #21341456, Janet Ortega. NTREIS
 - $387,0002 bd3 ba1.5k sqft205 Milan St #2202, Lewisville, TX 75067For Sale
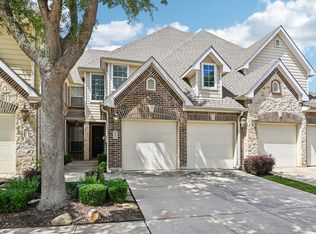 MLS ID #21261240, Matthew Hudson. NTREIS
 - $385,0004 bd2 ba2k sqft1538 Glenhill Ln, Lewisville, TX 75077For Sale
 MLS ID #21213030, Jim Mayo. NTREIS
 - $350,0003 bd2 ba1.7k sqft3012 Berkshire Ln, Corinth, TX 76210For SaleMLS ID #21340787, Kate Wilson Wilson. NTREIS
- $430,0003 bd2 ba1.5k sqft2608 Timberhill Dr, Flower Mound, TX 75028For SaleMLS ID #21356606, DeWayne Smart. NTREIS
- $463,0003 bd2 ba2k sqft905 Summer Trl, Flower Mound, TX 75028For SaleMLS ID #21095645, Jason Haugen. NTREIS
- $314,9003 bd2 ba1.4k sqft2509 Silvermeadow Ln, Corinth, TX 76210For SaleMLS ID #21327379, Carissa Acker. NTREIS
- $305,0003 bd2 ba1.2k sqft2118 Artherfield Dr, Carrollton, TX 75006For SaleMLS ID #21359474, Gabriela Emerton. NTREIS
- $365,0003 bd2 ba1.4k sqft2013 Arles Ln, Carrollton, TX 75007For SaleMLS ID #21293924, Dmitriy Kuferberg. NTREIS
- $339,0004 bd3 ba1.8k sqft2864 Houston Wood Dr, Fort Worth, TX 76244For SaleMLS ID #21360808, Jerry Heaton. NTREIS
- $449,9004 bd3 ba2.2k sqft421 Frankie Ln, Lewisville, TX 75057For SaleMLS ID #21354530, Leanne Lowry. NTREIS
- $289,0003 bd2 ba1.3k sqft6637 Redbud Dr, Watauga, TX 76148For SaleMLS ID #21326198, Clint Crawford. NTREIS
- $350,0003 bd2 ba1.6k sqft1820 Green Ridge Ct, Carrollton, TX 75007For SaleMLS ID #21328075, Robin Lehew. NTREIS
- $325,0003 bd2 ba1.4k sqft7220 Windhaven Rd, North Richland Hills, TX 76182For SaleMLS ID #21346170, Melissa Tassin. NTREIS
- $309,9403 bd2 ba1.4k sqft1053 Port Mansfield Dr, Little Elm, TX 75068For SaleMLS ID #21304956, Uzziel Valdiviezo. NTREIS
- $350,0003 bd2 ba1.8k sqft2013 Miramar Dr, Little Elm, TX 75068For SaleMLS ID #21355805, Elena Marrufo. NTREIS
- $359,9994 bd2 ba2k sqft1609 Shadow Crest Dr, Corinth, TX 76210For SaleMLS ID #21352709, Simin Mashreghi. NTREIS
- $325,0003 bd2 ba1.9k sqft906 Horizon Ridge Cir, Little Elm, TX 75068For SaleMLS ID #21245216, Daniel Harker. NTREIS
- $369,9003 bd2 ba1.8k sqft110 Blue Bonnet Cir, Justin, TX 76247For SaleMLS ID #21357644, RON HEBERT. NTREIS
