Charming side-by-side 4 bed, 2 bath split in Arrowhead subdivision. A bright, spacious living room welcomes you and opens to a large eat-in kitchen that has been updated with modern finishes. The lower level features a second generous living area with walk-out access to an expansive deck and a huge, fully fenced backyard — perfect for entertaining and outdoor living. The large primary suite offers abundant closet space and a fully updated ensuite bath. Three additional bedrooms share a beautifully updated full bath. Convenient layout, recent updates, and an ideal yard make this home a must-see.
Pending
$335,000
1428 S Scarborough St, Olathe, KS 66062
4beds
1,782sqft
:
Get pre-qualified$2,181/mo
Single Family Residence
Built in 1978
0.28 Acres Lot
$-- Zestimate®
$188/sqft
$-- HOA
What's special
- 53 days |
- 85 |
- 1 |
Likely to sell faster than
Zillow last checked:
Listing updated:
Listed by:
Casey Zillner 913-216-5802,
ReeceNichols- Leawood Town Center
Source: Heartland MLS as distributed by MLS GRID,MLS#: 2621242
Facts & features
Interior
Bedrooms & bathrooms
- Bedrooms: 4
- Bathrooms: 2
- Full bathrooms: 2
Primary bedroom
- Level: Upper
- Dimensions: 14 x 14
Bedroom 2
- Level: Upper
- Dimensions: 12 x 9
Bedroom 3
- Level: Upper
- Dimensions: 9 x 9
Bedroom 4
- Level: Upper
- Dimensions: 12 x 16
Heating
- Natural Gas
Cooling
- Electric
Appliances
- Included: Dishwasher, Disposal, Microwave, Free-Standing Electric Oven
- Laundry: In Basement
Features
- Ceiling Fan(s)
- Flooring: Carpet, Laminate
- Doors: Storm Door(s)
- Windows: Window Coverings, Thermal Windows
- Basement: Concrete,Interior Entry
- Number of fireplaces: 1
- Fireplace features: Family Room
Interior area
- Total structure area: 1,782
- Total interior livable area: 1,782 sqft
- Finished area above ground: 1,542
- Finished area below ground: 240
Property
Parking
- Total spaces: 2
- Parking features: Attached, Garage Door Opener, Garage Faces Front
- Attached garage spaces: 2
Features
- Patio & porch: Patio
- Fencing: Metal,Wood
Lot
- Size: 0.28 Acres
Details
- Additional structures: Shed(s)
- Parcel number: DP00500017 0012
Construction
Type & style
- Home type: SingleFamily
- Architectural style: Traditional
- Property subtype: Single Family Residence
Materials
- Board & Batten Siding, Other
- Roof: Composition
Condition
- Year built: 1978
Utilities & green energy
- Sewer: Public Sewer
- Water: Public
Community & HOA
Community
- Subdivision: Arrowhead
HOA
- Has HOA: No
Location
- Region: Olathe
Financial & listing details
- Price per square foot: $188/sqft
- Tax assessed value: $321,300
- Annual tax amount: $4,100
- Date on market: 6/5/2026
- Listing terms: Cash,Conventional
- Ownership: Private
Estimated market value
Not available
Estimated sales range
Not available
Not available
Price history
| Date | Event | Price |
|---|---|---|
| 6/6/2026 | Pending sale | $335,000$188/sqft |
Source:  Heartland MLS as distributed by MLS GRID #2621242 Report a problem Heartland MLS as distributed by MLS GRID #2621242 Report a problem | ||
| 6/5/2026 | Listed for sale | $335,000+24.5%$188/sqft |
Source: Heartland MLS as distributed by MLS GRID #2621242 Report a problem | ||
| 12/8/2023 | Sold | -- |
Source: Heartland MLS as distributed by MLS GRID #2463583 Report a problem | ||
| 11/19/2023 | Pending sale | $269,000$151/sqft |
Source: Heartland MLS as distributed by MLS GRID #2463583 Report a problem | ||
| 11/17/2023 | Listed for sale | $269,000+68.2%$151/sqft |
Source: Heartland MLS as distributed by MLS GRID #2463583 Report a problem | ||
| 3/6/2015 | Sold | -- |
Source: Heartland MLS as distributed by MLS GRID #45001_1918591 Report a problem | ||
| 1/23/2015 | Pending sale | $159,950$90/sqft |
Source: Crown Realty of Kansas Inc #1918591 Report a problem | ||
| 1/20/2015 | Listed for sale | $159,950$90/sqft |
Source: Crown Realty of Kansas Inc #1918591 Report a problem | ||
Public tax history
| Year | Property taxes | Tax assessment |
|---|---|---|
| 2025 | $4,076 +20.2% | $36,950 +20.7% |
| 2024 | $3,391 +1.6% | $30,602 +4.2% |
| 2023 | $3,339 +5.3% | $29,359 +8.3% |
| 2022 | $3,169 | $27,106 +5% |
| 2021 | -- | $25,807 +5% |
| 2020 | $3,055 | $24,576 +6.1% |
| 2019 | -- | $23,161 +5.3% |
| 2018 | -- | $21,988 +8.9% |
| 2017 | $2,564 +10.5% | $20,183 +7.6% |
| 2016 | $2,320 +5% | $18,757 +4.9% |
| 2015 | $2,209 +8% | $17,883 +5.3% |
| 2013 | $2,046 -4% | $16,986 +3.9% |
| 2012 | $2,130 -5.6% | $16,342 -9% |
| 2010 | $2,256 -0.3% | $17,963 -5% |
| 2009 | $2,262 -0.1% | $18,906 |
| 2008 | $2,264 +0.9% | $18,906 -1% |
| 2007 | $2,244 +4% | $19,102 +4.6% |
| 2006 | $2,157 | $18,262 +5.5% |
| 2005 | -- | $17,307 |
Find assessor info on the county website
Monthly payment
Est. payment
Payment breakdown
Explore the cost of this home by adjusting the details. Changes won't be saved.Climate risks
Neighborhood: Arrowhead
Nearby schools
GreatSchools rating
- 6/10Heritage Elementary SchoolGrades: PK-5Distance: 0.5 mi
- 4/10Indian Trail Middle SchoolGrades: 6-8Distance: 0.9 mi
- 9/10Olathe South Sr High SchoolGrades: 9-12Distance: 0.7 mi
Schools provided by the listing agent
- Elementary: Heritage
- Middle: Indian Trail
- High: Olathe South
Source: Heartland MLS as distributed by MLS GRID. This data may not be complete. We recommend contacting the local school district to confirm school assignments for this home.
- $344,9004 bd2 ba1.5k sqft1424 S Scarborough St, Olathe, KS 66062Off Market
- $339,4004 bd2 ba1.6k sqft1500 S Scarborough St, Olathe, KS 66062Off Market
- $329,9004 bd3 ba1.4k sqft1420 S Scarborough St, Olathe, KS 66062Off Market
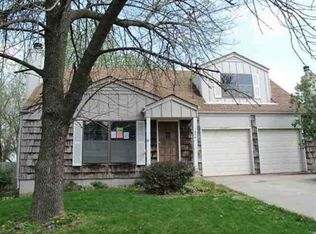
- $327,2003 bd2 ba1.4k sqft1504 S Scarborough St, Olathe, KS 66062Off Market
- $340,6003 bd2 ba1.4k sqft14700 S Wyandotte Dr, Olathe, KS 66062Off Market
- $357,5004 bd3 ba1.7k sqft1416 S Scarborough St, Olathe, KS 66062Off Market
- $310,3003 bd1 ba1k sqft1427 S Scarborough St, Olathe, KS 66062Off Market
- $294,4004 bd1 ba1.2k sqft1423 S Scarborough St, Olathe, KS 66062Off Market
A local agent can set up tours, give advice and negotiate with sellers.
Similar homes
- $350,0004 bd3 ba1.4k sqft14805 S Bradley Dr, Olathe, KS 66062For Sale
 MLS ID #2624372, Tony Long, Real Broker, LLC. Heartland MLS as distributed by MLS GRID
 - $370,0003 bd2 ba1.5k sqft17360 W 156th St, Olathe, KS 66062For Sale
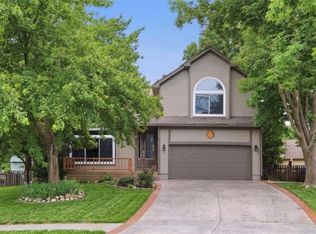 MLS ID #2627477, David Barraza, Real Broker, LLC. Heartland MLS as distributed by MLS GRID
 - $345,0003 bd2 ba1.3k sqft13020 S Sycamore St, Olathe, KS 66062For Sale
 MLS ID #2630852, Wei Wu, KW Diamond Partners. Heartland MLS as distributed by MLS GRID
 - $375,0003 bd3 ba1.8k sqft15205 W 152nd Cir, Olathe, KS 66062For Sale By Owner

- $350,0003 bd2 ba1.7k sqft612 S Sherman Ave, Olathe, KS 66061For SaleMLS ID #2631762, Bryan Huff, Keller Williams Realty Partners Inc.. Heartland MLS as distributed by MLS GRID
- $409,9004 bd3 ba2k sqft15306 W 121st Ter, Olathe, KS 66062For SaleMLS ID #2629562, Cyndee Sole, ReeceNichols - Lees Summit. Heartland MLS as distributed by MLS GRID
- $400,0004 bd3 ba2k sqft1028 N Crest Dr, Olathe, KS 66061For SaleMLS ID #2631168, Steve Wright, Redfin Corporation. Heartland MLS as distributed by MLS GRID
- $340,0003 bd3 ba1.5k sqft12357 W 107th Ter, Overland Park, KS 66210For SaleMLS ID #2626783, Lisa Smith, Keller Williams KC North. Heartland MLS as distributed by MLS GRID
- $389,9994 bd3 ba2.1k sqft201 N Poplar Dr, Gardner, KS 66030For SaleMLS ID #2632579, Vicki Testerman, Mainstay Brokerage LLC. Heartland MLS as distributed by MLS GRID
- $324,9003 bd4 ba2.1k sqft11635 Garnett St, Overland Park, KS 66210For SaleMLS ID #2630432, Ray Homes KC Team, Compass Realty Group. Heartland MLS as distributed by MLS GRID
- $323,9504 bd2 ba1.7k sqft920 Pumpkin Ridge St, Gardner, KS 66030For SaleMLS ID #2623608, Valerie McClaskey, ReeceNichols- Leawood Town Center. Heartland MLS as distributed by MLS GRID
- $349,0003 bd2 ba2k sqft215 N Maple St, Gardner, KS 66030For SaleMLS ID #2624614, Karla Muncie, Realty Executives. Heartland MLS as distributed by MLS GRID
- $315,0004 bd2 ba1.4k sqft305 W South St, Spring Hill, KS 66083For SaleMLS ID #2630794, Lisa Huppe, ReeceNichols- Leawood Town Center. Heartland MLS as distributed by MLS GRID
- $310,0004 bd3 ba2.6k sqft7421 Forest Ave, Kansas City, MO 64131For SaleMLS ID #2628634, Jessica Thomas, Realty ONE Group Esteem. Heartland MLS as distributed by MLS GRID
- $407,0003 bd4 ba2k sqft12264 S Crest Dr, Olathe, KS 66061For SaleMLS ID #2628443, Peter Garabedian, Real Broker, LLC. Heartland MLS as distributed by MLS GRID
- $317,5004 bd3 ba2.1k sqft4507 E 110th Ter, Kansas City, MO 64137For SaleMLS ID #2628832, Ashley Chmielewski, West Village Realty. Heartland MLS as distributed by MLS GRID
- $325,0003 bd2 ba2.2k sqft7912 Elizabeth Ave, Kansas City, KS 66112For SaleMLS ID #2624114, John Breitenstein, Platinum Realty LLC. Heartland MLS as distributed by MLS GRID
- $350,0003 bd3 ba1.8k sqft10112 W 65th St, Merriam, KS 66203For SaleMLS ID #2631096, SuzAnne Starkey, Kedish Realty, Inc.. Heartland MLS as distributed by MLS GRID
- $295,0004 bd3 ba2.6k sqft12312 Askew Dr, Grandview, MO 64030For SaleMLS ID #2613135, Rhonda Davis, Murrell Homes Real Estate Grp. Heartland MLS as distributed by MLS GRID
- $370,0003 bd3 ba1.1k sqft9221 Sturgeon Dr, Overland Park, KS 66212For SaleMLS ID #2629770, Wendy Manning, ReeceNichols -Johnson County W. Heartland MLS as distributed by MLS GRID
