Huge ole" lady on the hill!! This 6-bedroom - 2-bath beauty sits perched on a 50 x 140 lot complete with fenced yard and 2-car garage. Traditionally used as a rental property it could also be perfect as an owner occupied or it once was a duplex. Lots of options here!!
For sale
$349,900
1429 E 4th St, Duluth, MN 55805
6beds
1,960sqft
Single Family Residence
Built in 1907
6,969 Square Feet Lot
$341,700 Zestimate®
$179/sqft
$-- HOA
What's special
Fenced yard
- 38 days |
- 1,143 |
- 25 |
Zillow last checked:
Listing updated:
Listed by:
Michael Hoffman 218-310-8914,
Michael Hoffman Realty
Source: Lake Superior Area Realtors as distributed by MLS GRID,MLS#: 6126761
Facts & features
Interior
Bedrooms & bathrooms
- Bedrooms: 6
- Bathrooms: 2
- Full bathrooms: 1
- 3/4 bathrooms: 1
Bedroom
- Level: Second
- Area: 94.94 Square Feet
- Dimensions: 9.4 x 10.1
Bedroom
- Level: Second
- Area: 195.92 Square Feet
- Dimensions: 12.4 x 15.8
Bedroom
- Level: Second
- Area: 110.32 Square Feet
- Dimensions: 9.11 x 12.11
Dining room
- Level: Main
- Area: 122.76 Square Feet
- Dimensions: 9.9 x 12.4
Kitchen
- Level: Main
- Area: 103.55 Square Feet
- Dimensions: 9.5 x 10.9
Living room
- Level: Main
- Area: 294.15 Square Feet
- Dimensions: 15.9 x 18.5
Heating
- Hot Water, Natural Gas, Electric
Features
- Basement: Full,Unfinished
- Has fireplace: No
Interior area
- Total interior livable area: 1,960 sqft
- Finished area above ground: 1,960
- Finished area below ground: 0
Property
Parking
- Total spaces: 2
- Parking features: Detached
- Garage spaces: 2
Lot
- Size: 6,969 Square Feet
- Dimensions: 50 x 140
Details
- Foundation area: 961
- Parcel number: 010148008300
Construction
Type & style
- Home type: SingleFamily
- Architectural style: Traditional
- Property subtype: Single Family Residence
Materials
- Stucco, Vinyl, Frame/Wood
- Foundation: Stone
Condition
- Completed
- Year built: 1907
Utilities & green energy
- Electric: Minnesota Power
- Sewer: Public Sewer
- Water: Public
Community & HOA
HOA
- Has HOA: No
Location
- Region: Duluth
Financial & listing details
- Price per square foot: $179/sqft
- Tax assessed value: $321,500
- Annual tax amount: $4,804
- Date on market: 7/15/2026
- Cumulative days on market: 18 days
Estimated market value
$341,700
$325,000 - $359,000
$2,204/mo
Price history
| Date | Event | Price |
|---|---|---|
| 7/15/2026 | Listed for sale | $349,900+133.4%$179/sqft |
Source:  Lake Superior Area Realtors as distributed by MLS GRID #6126761 Report a problem Lake Superior Area Realtors as distributed by MLS GRID #6126761 Report a problem | ||
| 3/29/2012 | Listing removed | $149,900$76/sqft |
Source: RE/MAX 1- Duluth #158695 Report a problem | ||
| 2/29/2012 | Listed for sale | $149,900+16%$76/sqft |
Source: RE/MAX 1- Duluth #158695 Report a problem | ||
| 12/5/2011 | Sold | $129,250-13.8%$66/sqft |
Source: Lake Superior Area Realtors as distributed by MLS GRID #161024 Report a problem | ||
| 8/29/2011 | Listing removed | $149,900$76/sqft |
Source: RE/MAX 1 #158695 Report a problem | ||
| 5/5/2011 | Listed for sale | $149,900-18.5%$76/sqft |
Source: Prodigy Home Services Inc #158210 Report a problem | ||
| 1/4/2011 | Listing removed | $184,000$94/sqft |
Source: Real Estate Services #153179 Report a problem | ||
| 6/25/2010 | Listed for sale | $184,000$94/sqft |
Source: Real Estate Services #153179 Report a problem | ||
Public tax history
| Year | Property taxes | Tax assessment |
|---|---|---|
| 2024 | $4,084 +0.4% | $321,500 +11.6% |
| 2023 | $4,066 +28.3% | $288,200 +6.5% |
| 2022 | $3,168 +18.7% | $270,500 +41.3% |
| 2021 | $2,670 | $191,500 +19.8% |
| 2020 | $2,670 | $159,900 |
| 2019 | $2,670 +22.9% | $159,900 +14.3% |
| 2018 | $2,172 -12.7% | $139,900 |
| 2017 | $2,488 +14.5% | $139,900 -63.7% |
| 2016 | $2,172 -7.1% | $385,900 +155.9% |
| 2015 | $2,338 +2.5% | $150,800 |
| 2014 | $2,280 +0.2% | $150,800 |
| 2013 | $2,276 +17.4% | $150,800 +12.5% |
| 2012 | $1,939 +13.1% | $134,000 -14.7% |
| 2011 | $1,715 -1.5% | $157,100 -5% |
| 2010 | $1,742 | $165,400 |
| 2009 | $1,742 +20.3% | $165,400 +17.7% |
| 2008 | $1,448 +26.2% | $140,500 +13.5% |
| 2007 | $1,148 +31% | $123,800 +21.4% |
| 2006 | $876 +27.3% | $102,000 +36.5% |
| 2004 | $689 +11.4% | $74,700 +13.9% |
| 2003 | $618 +3.8% | $65,600 +11.8% |
| 2002 | $595 -7.1% | $58,700 +10.1% |
| 2001 | $641 +10.1% | $53,300 +10.4% |
| 2000 | $582 | $48,300 |
Find assessor info on the county website
Monthly payment
Est. payment
Payment breakdown
Explore the cost of this home by adjusting the details. Changes won't be saved.Climate risks
Neighborhood: East Hillside
Nearby schools
GreatSchools rating
- 8/10Congdon Park Elementary SchoolGrades: K-5Distance: 1.5 mi
- 7/10Ordean East Middle SchoolGrades: 6-8Distance: 1.3 mi
- 10/10East Senior High SchoolGrades: 9-12Distance: 2.4 mi
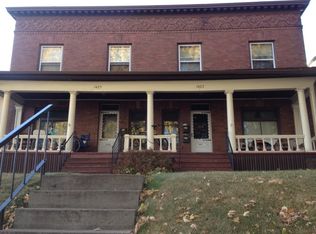
- $410,7003 bd1 ba1.8k sqft1427 E 4th St, Duluth, MN 55805Off Market
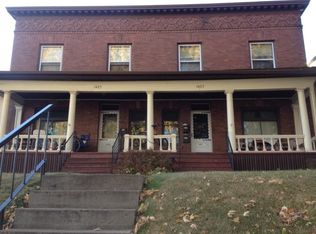
- $--3 bd1 ba900 sqft1425 E 4th St, Duluth, MN 55805Off Market
- $277,6003 bd1 ba1k sqft1421 E 4th St, Duluth, MN 55805Off Market
- $200,0003 bd1 ba936 sqft419 N 15th Ave E, Duluth, MN 55805Sold
- $192,2003 bd2 ba902 sqft1505 E 4th St, Duluth, MN 55812Off Market
- $278,7003 bd1 ba914 sqft1417 E 4th St, Duluth, MN 55805Off Market
- $357,5007 bd3 ba3.1k sqft410-412 N 15th Ave W, Duluth, MN 55812Sold
- $209,5003 bd1 ba1.4k sqft421 N 15th Ave E, Duluth, MN 55805Off Market
A local agent can set up tours, give advice and negotiate with sellers.
A local lender can help you make sure your offer is ready when you are.
Similar homes
- $334,9005 bd2 ba2.4k sqft1101 E 4th St, Duluth, MN 55805For Sale
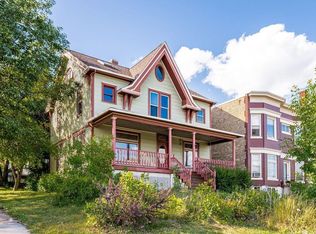 MLS ID #6127206, Kevin Kalligher, RE/MAX Results. Lake Superior Area Realtors as distributed by MLS GRID
 - $299,0004 bd2 ba2k sqft824 E 11th St, Duluth, MN 55805For Sale
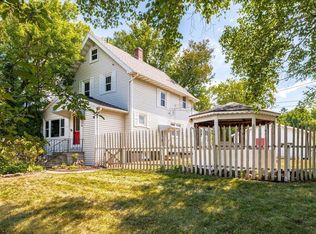 MLS ID #6127401, Leila D Wise, Coldwell Banker Realty - Duluth. Lake Superior Area Realtors as distributed by MLS GRID
 - $325,0006 bd2 ba2.5k sqft330-332 N 13th Ave E, Duluth, MN 55805For Sale
 MLS ID #6126612, Michael Hoffman, Michael Hoffman Realty. Lake Superior Area Realtors as distributed by MLS GRID
 - $389,9006 bd3 ba2.3k sqft1931 E Superior St, Duluth, MN 55812For Sale
 MLS ID #6127410, Jordan DeCaro, RE/MAX Results. Lake Superior Area Realtors as distributed by MLS GRID
 - $289,0005 bd1 ba1.7k sqft1308 E 4th Street, Duluth, MN 55805For SaleMLS ID #6126610, Michael Hoffman, Michael Hoffman Realty. Lake Superior Area Realtors as distributed by MLS GRID
- $424,9005 bd2 ba2.3k sqft2017 E 4th St, Duluth, MN 55812For SaleMLS ID #6127468, Lynn Nephew, RE/MAX Results. Lake Superior Area Realtors as distributed by MLS GRID
- $339,9004 bd2 ba2.2k sqft219 W Morgan St, Duluth, MN 55811For SaleMLS ID #6127471, Lynn Nephew, RE/MAX Results. Lake Superior Area Realtors as distributed by MLS GRID
- $489,9006 bd2 ba2.4k sqft1801 E 2nd St, Duluth, MN 55812For SaleMLS ID #6127524, Tom Little, RE/MAX Results. Lake Superior Area Realtors as distributed by MLS GRID
- $335,0003 bd2 ba2.2k sqft2016 E 3rd St, Duluth, MN 55812For SaleMLS ID #6127074, Steve Braman, RE/MAX Results. Lake Superior Area Realtors as distributed by MLS GRID
- $330,0005 bd2 ba1.7k sqft502 Park St, Duluth, MN 55803For Sale
 MLS ID #7112743, Artemisa Boston, eXp Realty. NorthstarMLS as distributed by MLS GRID
 - $345,0003 bd2 ba1.6k sqft225 N Oak Bend Dr, Duluth, MN 55811For SaleMLS ID #6127078, Sherri Puckett, Real Estate Services. Lake Superior Area Realtors as distributed by MLS GRID
- $374,9003 bd2 ba2.2k sqft2346 Wilkyns Ave, Duluth, MN 55803For SaleMLS ID #6127306, Casey Knutson Carbert, Edmunds Company, LLP. Lake Superior Area Realtors as distributed by MLS GRID
- $359,9003 bd2 ba2.2k sqft140 W Faribault St, Duluth, MN 55803For SaleMLS ID #6126580, Deanna Bennett, Messina & Associates Real Estate. Lake Superior Area Realtors as distributed by MLS GRID
- $350,0005 bd2 ba1.8k sqft2425 Vermilion Rd, Duluth, MN 55803For SaleMLS ID #6124159, Tracy Ramsay, RE/MAX Results. Lake Superior Area Realtors as distributed by MLS GRID
- $275,0004 bd2 ba1.3k sqft432 N 7th Ave E, Duluth, MN 55805For SaleMLS ID #6127408, Nicki Conrad, Messina & Associates Real Estate. Lake Superior Area Realtors as distributed by MLS GRID
- $249,9003 bd1 ba1.2k sqft718 N 1st Ave E, Duluth, MN 55805For SaleMLS ID #6127466, Benjamin Funke, RE/MAX Results. Lake Superior Area Realtors as distributed by MLS GRID
- $269,9003 bd2 ba1.8k sqft2417 Jefferson St, Duluth, MN 55812For SaleMLS ID #6127503, Gary Kalligher, RE/MAX Results. Lake Superior Area Realtors as distributed by MLS GRID
- $343,9003 bd2 ba1.9k sqft614 Sparkman Ave, Duluth, MN 55803For SaleMLS ID #6127221, Kristopher Kapsner, RE/MAX Results. Lake Superior Area Realtors as distributed by MLS GRID
- $300,0004 bd2 ba2.1k sqft805 W 10th St, Duluth, MN 55806For SaleMLS ID #6127041, Tom Little, RE/MAX Results. Lake Superior Area Realtors as distributed by MLS GRID
- $320,0003 bd2 ba1.3k sqft128 W Quince St, Duluth, MN 55811For SaleMLS ID #6127504, Gary Kalligher, RE/MAX Results. Lake Superior Area Realtors as distributed by MLS GRID
