
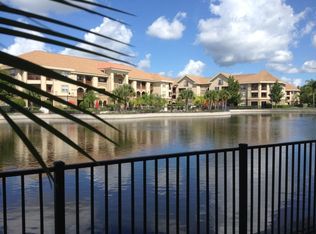
One or more photo(s) has been virtually staged. Welcome to the lovely Toscano condominiums at Suncoast Crossings. Recently painted, this spacious unit is light, bright and ready for you to make your own. All three of the bedrooms are generously sized with plenty of closet space. The floors boast newer luxury vinyl flooring and are in all living areas and bedrooms. Due to the open floor plan, the kitchen and bar area are ideal for family meals or entertaining friends and family. The oversized family room easily accommodates the largest furniture pieces. There is a cozy balcony for enjoying a morning coffee or perhaps a nighttime glass of wine. Looking for extra storage, two additional outdoor storage closets are available just off the balcony. The units just received new roofs in 2021 and are scheduled for exterior paint within the next six months. For those interested in staying in shape, they have a wonderful fitness center as well as a huge inviting swimming pool. Want to host a party, check out the clubhouse and all it has to offer. There are several different rooms including a room with a pool table, so entertaining or hosting meetings will never be an issue. The fitness center is also inside the clubhouse. Once you have worked out, cool off in the enormous high-end swimming pool. Additional features include daily trash pickup in your personal bin, right outside your front door. This is this best value on the market for a 3 bedroom , 2 1/2 bath. Shows beautifully!!
For sale
Price cut: $15K (7/27)
$225,000
1429 VILLA CAPRI CIRCLE #306, ODESSA, FL 33556
3beds
1,352sqft
:
Get pre-qualified$2,072/mo
Condominium
Built in 2006
-- sqft lot
$-- Zestimate®
$166/sqft
$498/mo HOA
What's special
Inviting swimming poolOpen floor planLight brightOversized family roomIdeal for family mealsCozy balconyEntertaining friends and family
- 538 days |
- 259 |
- 12 |
Zillow last checked:
Listing updated:
Listed by:
Laurie Clauser 813-546-5027,
PREMIER SOTHEBYS INTL REALTY 813-217-5288
Source: Stellar MLS,MLS#: TB8344676 Originating MLS: Suncoast Tampa
Originating MLS: Suncoast Tampa
Facts & features
Interior
Bedrooms & bathrooms
- Bedrooms: 3
- Bathrooms: 3
- Full bathrooms: 2
- 1/2 bathrooms: 1
Primary bedroom
- Features: Walk-In Closet(s)
- Level: First
Kitchen
- Level: First
Living room
- Level: First
Heating
- Central, Electric
Cooling
- Central Air
Appliances
- Included: Dishwasher, Dryer, Microwave, Range, Refrigerator, Washer
- Laundry: Inside
Features
- High Ceilings, Kitchen/Family Room Combo, Split Bedroom
- Flooring: Ceramic Tile, Vinyl
- Has fireplace: No
Interior area
- Total structure area: 1,541
- Total interior livable area: 1,352 sqft
Video & virtual tour
Property
Features
- Levels: One
- Stories: 1
- Exterior features: Balcony, Sidewalk
Lot
- Size: 1,000 Square Feet
Details
- Parcel number: 1826310090004003060
- Zoning: MPUD
- Special conditions: None
Construction
Type & style
- Home type: Condo
- Property subtype: Condominium
Materials
- Wood Frame
- Foundation: Slab
- Roof: Shingle
Condition
- New construction: No
- Year built: 2006
Utilities & green energy
- Sewer: Public Sewer
- Water: Public
- Utilities for property: Cable Available, Cable Connected, Electricity Available, Electricity Connected, Public, Sewer Connected, Street Lights, Water Available
Community & HOA
Community
- Features: Clubhouse, Community Mailbox, Deed Restrictions, Fitness Center, Gated Community - No Guard, Pool, Sidewalks
- Pet fee: $0 monthly
- Subdivision: TUSCANO / SUNCOAST CROSSING
HOA
- Has HOA: Yes
- Amenities included: Cable TV, Clubhouse, Fitness Center, Maintenance, Pool, Recreation Facilities
- Services included: Cable TV, Common Area Taxes, Community Pool, Reserve Fund, Insurance, Internet, Maintenance Structure, Maintenance Grounds, Maintenance Repairs, Manager, Pest Control, Pool Maintenance, Recreational Facilities, Sewer, Trash
- HOA fee: $498 monthly
- HOA name: Quinty Suarez
Location
- Region: Odessa
Financial & listing details
- Price per square foot: $166/sqft
- Tax assessed value: $236,440
- Annual tax amount: $1,227
- Date on market: 2/3/2025
- Cumulative days on market: 528 days
- Listing terms: Cash,Conventional,VA Loan
- Ownership: Condominium
- Total actual rent: 0
- Electric utility on property: Yes
- Road surface type: Concrete, Paved
Estimated market value
Not available
Estimated sales range
Not available
Not available
Price history
| Date | Event | Price |
|---|---|---|
| 7/27/2026 | Price change | $225,000-6.2%$166/sqft |
Source:  Stellar MLS #TB8344676 Report a problem Stellar MLS #TB8344676 Report a problem | ||
| 4/3/2026 | Listed for sale | $239,999$178/sqft |
Source: Stellar MLS #TB8344676 Report a problem | ||
| 3/26/2026 | Pending sale | $239,999$178/sqft |
Source: Stellar MLS #TB8344676 Report a problem | ||
| 12/29/2025 | Price change | $239,999-4%$178/sqft |
Source: Stellar MLS #TB8344676 Report a problem | ||
| 6/24/2025 | Price change | $249,999-3.8%$185/sqft |
Source: Stellar MLS #TB8344676 Report a problem | ||
| 2/3/2025 | Listed for sale | $259,999+148.8%$192/sqft |
Source: Stellar MLS #TB8344676 Report a problem | ||
| 6/23/2014 | Sold | $104,500-4.9%$77/sqft |
Source: Public Record Report a problem | ||
| 5/31/2014 | Price change | $109,900-4.4%$81/sqft |
Source: Future Home Realty, Inc #T2628286 Report a problem | ||
| 5/24/2014 | Price change | $114,900-4.2%$85/sqft |
Source: Future Home Realty, Inc #T2628286 Report a problem | ||
| 5/7/2014 | Listed for sale | $119,900-47.6%$89/sqft |
Source: Future Home Realty, Inc #T2628286 Report a problem | ||
| 8/2/2007 | Sold | $229,000$169/sqft |
Source: Public Record Report a problem | ||
Public tax history
| Year | Property taxes | Tax assessment |
|---|---|---|
| 2024 | $1,286 +4.8% | $106,200 |
| 2023 | $1,227 +12.7% | $106,200 +3% |
| 2022 | $1,089 +3% | $103,110 +6.1% |
| 2021 | $1,057 +2.2% | $97,200 +1.4% |
| 2020 | $1,034 +2.7% | $95,860 +2.3% |
| 2019 | $1,006 | $93,710 +1.9% |
| 2018 | $1,006 +2.7% | $91,968 |
| 2017 | $980 +1.1% | $91,968 +4.2% |
| 2016 | $969 -41.8% | $88,223 -3.4% |
| 2015 | $1,665 +31% | $91,307 +30.3% |
| 2014 | $1,271 | $70,054 +1.6% |
| 2013 | -- | $68,927 +10.3% |
| 2012 | -- | $62,497 -9.9% |
| 2011 | -- | $69,377 -11.9% |
| 2010 | -- | $78,733 -47.5% |
| 2009 | -- | $150,025 -20.5% |
| 2008 | -- | $188,780 -1.4% |
| 2007 | -- | $191,391 -1.3% |
| 2006 | -- | $194,000 |
Find assessor info on the county website
Monthly payment
Est. payment
Payment breakdown
Explore the cost of this home by adjusting the details. Changes won't be saved.Climate risks
Neighborhood: 33556
Nearby schools
GreatSchools rating
- 6/10Bexley Elementary SchoolGrades: PK-5Distance: 2.6 mi
- 7/10Charles S. Rushe Middle SchoolGrades: 6-8Distance: 2.6 mi
- 7/10Sunlake High SchoolGrades: 9-12Distance: 2.3 mi
- $193,3002 bd2 ba949 sqft1429 Villa Capri Cir APT 207, Odessa, FL 33556Off Market
- $192,3002 bd2 ba949 sqft1429 Villa Capri Cir APT 108, Odessa, FL 33556Off Market
- $234,7003 bd2 ba1.3k sqft1429 Villa Capri Cir APT 303, Odessa, FL 33556Off Market
- $222,400-- bd2 ba1.3k sqft1429 Villa Capri Cir APT 206, Odessa, FL 33556Off Market
- $253,8003 bd2 ba1.3k sqft1429 Villa Capri Cir APT 204, Odessa, FL 33556Off Market
- $286,0003 bd2 ba1.3k sqft1429 Villa Capri Cir APT 106, Odessa, FL 33556Sold
- $242,8003 bd2 ba1.3k sqft1429 Villa Capri Cir APT 304, Odessa, FL 33556Off Market
- $189,8002 bd2 ba956 sqft1429 Villa Capri Cir APT 102, Odessa, FL 33556Off Market
A local agent can set up tours, give advice and negotiate with sellers.
A local lender can help you make sure your offer is ready when you are.
Similar homes
- $240,0002 bd3 ba1.1k sqft1640 VILLA CAPRI CIRCLE #303, ODESSA, FL 33556For Sale

 MLS ID #L4961114, Christine Hubbert, BHHS FLORIDA PROPERTIES GROUP. Stellar MLS
 - $239,0003 bd3 ba1.3k sqft16342 ROLLINGBROOK DRIVE, ODESSA, FL 33556For Sale
 MLS ID #TB8512109, Kurt Bierek, PALM PARADISE REALTY GROUP. Stellar MLS
 - $249,9002 bd3 ba1.3k sqft16217 SWAN VIEW CIRCLE, ODESSA, FL 33556For Sale
 MLS ID #TB8531127, Michael LaVoy, PA, DALTON WADE INC. Stellar MLS
 - $199,0001 bd2 ba868 sqft1450 VILLA CAPRI CIRCLE #108, ODESSA, FL 33556For Sale
 MLS ID #TB8517819, Toni Cason, FLORIDA EXECUTIVE REALTY. Stellar MLS
 - $234,9992 bd3 ba1.2k sqft16320 SWAN VIEW CIRCLE, ODESSA, FL 33556For SaleMLS ID #TB8460744, Laura Button, FUTURE HOME REALTY INC. Stellar MLS
- $246,5002 bd3 ba1.2k sqft16221 SWAN VIEW CIRCLE, ODESSA, FL 33556For SaleMLS ID #A4695041, Valarie Gerbus, MANGROVE BAY REALTY LLC. Stellar MLS
- $238,9002 bd2 ba1.1k sqft1761 CUPECOY CIRCLE #N4, LUTZ, FL 33558For SaleMLS ID #W7886601, Jill Reid, EXCEPTIONAL REAL ESTATE. Stellar MLS
- $235,0003 bd3 ba1.4k sqft22601 SAINT THOMAS CIRCLE, LUTZ, FL 33549For SaleMLS ID #TB8527241, Stephanie Eisenbach, LPT REALTY, LLC. Stellar MLS
- $235,9002 bd2 ba1.1k sqft21103 PATIO VIEW COURT #3302, LUTZ, FL 33558For SaleMLS ID #TB8390218, Laura Rivera PA, PREMIER REALTY OF TAMPA. Stellar MLS
- $239,9003 bd2 ba1.6k sqft21052 LITTLE MAGENS LOOP, LUTZ, FL 33558For SaleMLS ID #W7883203, Jill Reid, EXCEPTIONAL REAL ESTATE. Stellar MLS
- $229,5002 bd2 ba1.1k sqft21146 FOUNTAIN VIEW LANE #4303, LUTZ, FL 33558For SaleMLS ID #W7883679, April Genter, CHARLES RUTENBERG REALTY INC. Stellar MLS
- $235,0002 bd2 ba1.1k sqft22128 LITTLE LAGOON COURT, LUTZ, FL 33549For SaleMLS ID #TB8505944, Skyler Warden, COLDWELL BANKER REALTY. Stellar MLS
- $205,0002 bd2 ba1.1k sqft4209 WOODSTORKS WALK WAY #1110, LUTZ, FL 33558For SaleMLS ID #TB8526279, Ashley Gray, CENTURY 21 EXECUTIVE TEAM. Stellar MLS
- $249,9002 bd2 ba1.4k sqft17214 CHINABERRY ROAD, LUTZ, FL 33558For SaleMLS ID #TB8519156, Robert Johnson, REAL BROKER, LLC. Stellar MLS
- $249,9992 bd2 ba1.3k sqft1849 ABRICO DRIVE #K3, LUTZ, FL 33558For SaleMLS ID #TB8504139, Sharanne Rothenbucher-Greer, KELLER WILLIAMS TAMPA PROPERTIES. Stellar MLS
- $250,0003 bd2 ba1.7k sqft1715 HAMMOCKS AVENUE #1715, LUTZ, FL 33549For SaleMLS ID #TB8492861, Brenda Rider, FLORIDA EXECUTIVE REALTY. Stellar MLS
- $300,0003 bd2 ba1.1k sqft17808 DOGWOOD DRIVE, LUTZ, FL 33558For SaleMLS ID #TB8519244, Terra Brady, BRADY ADVANTAGE. Stellar MLS
- $239,9002 bd3 ba1.4k sqft1849 ABRICO DRIVE #K9, LUTZ, FL 33558For SaleMLS ID #TB8380678, Sharanne Rothenbucher-Greer, KELLER WILLIAMS TAMPA PROPERTIES. Stellar MLS
- $299,0002 bd3 ba1.5k sqft2166 GREAT SAPPHIRE LANE, LUTZ, FL 33558For SaleMLS ID #TB8531170, Chelsea Vecchio, FUTURE HOME REALTY INC. Stellar MLS
- $199,9002 bd1 ba961 sqft18107 PEREGRINES PERCH PLACE #6303, LUTZ, FL 33558For SaleMLS ID #TB8493795, Ana Iraheta Martinez, FRIENDS REALTY LLC. Stellar MLS
