Remarkably well maintained house in a great location close to schools and neighborhood shopping! A large covered front porch welcomes you and your guests to this amazing show place - the main level features a large eat-in kitchen with island open to a fireside family room with floating shelves, a formal living room and dining room. The upper level offers an oversize owner's retreat with luxurious bath that includes dual sinks, a separate shower, soaking tub, and huges walk in closet. There are three additional bedrooms, shared hall bathroom, and convenient laundry room. The private rear yard has an over-sized patio and aluminum fencing. There is a large garage with lots of shelving and the community offers a pool, kids pool, and tennis courts.
Pending
$435,000
1429 Washington Rose Ave, Hoschton, GA 30548
4beds
2,493sqft
:
Get pre-qualified$2,841/mo
Single Family Residence
Built in 2018
0.26 Acres Lot
$429,800 Zestimate®
$174/sqft
$58/mo HOA
What's special
Large covered front porchDining roomDual sinksSeparate showerShared hall bathroomAluminum fencingSoaking tub
- 25 days |
- 759 |
- 51 |
Zillow last checked:
Listing updated:
Listed by:
Eric Urmanski 770-712-5757,
Heartland Real Estate
Source: GAMLS,MLS#: 10798722
Facts & features
Interior
Bedrooms & bathrooms
- Bedrooms: 4
- Bathrooms: 3
- Full bathrooms: 2
- 1/2 bathrooms: 1
Rooms
- Room types: Family Room, Laundry
Dining room
- Features: Separate Room
Kitchen
- Features: Breakfast Area, Kitchen Island, Pantry, Solid Surface Counters
Heating
- Forced Air, Natural Gas, Zoned
Cooling
- Ceiling Fan(s), Central Air, Zoned
Appliances
- Included: Dishwasher, Disposal, Gas Water Heater, Microwave, Oven/Range (Combo), Stainless Steel Appliance(s)
- Laundry: Upper Level
Features
- Double Vanity, High Ceilings, Separate Shower, Soaking Tub, Tile Bath, Tray Ceiling(s), Entrance Foyer, Walk-In Closet(s)
- Flooring: Carpet, Hardwood, Tile
- Windows: Double Pane Windows, Window Treatments
- Basement: None
- Attic: Pull Down Stairs
- Number of fireplaces: 1
- Fireplace features: Factory Built, Gas Log
- Common walls with other units/homes: No Common Walls
Interior area
- Total structure area: 2,493
- Total interior livable area: 2,493 sqft
- Finished area above ground: 2,493
- Finished area below ground: 0
Property
Parking
- Total spaces: 2
- Parking features: Garage, Garage Door Opener
- Has garage: Yes
Features
- Levels: Two
- Stories: 2
- Patio & porch: Patio, Porch
- Fencing: Back Yard,Other
- Body of water: None
Lot
- Size: 0.26 Acres
- Features: Level, Private
- Residential vegetation: Grassed, Wooded
Details
- Parcel number: 105F 020B
Construction
Type & style
- Home type: SingleFamily
- Architectural style: Traditional
- Property subtype: Single Family Residence
Materials
- Concrete
- Foundation: Slab
- Roof: Composition
Condition
- Resale
- New construction: No
- Year built: 2018
Utilities & green energy
- Sewer: Public Sewer
- Water: Public
- Utilities for property: Cable Available, Electricity Available, High Speed Internet, Natural Gas Available, Sewer Connected, Underground Utilities, Water Available
Community & HOA
Community
- Features: Pool, Sidewalks, Street Lights, Tennis Court(s)
- Security: Carbon Monoxide Detector(s), Smoke Detector(s)
- Subdivision: Heritage Point
HOA
- Has HOA: Yes
- Services included: Management Fee, Swimming, Tennis
- HOA fee: $690 annually
Location
- Region: Hoschton
Financial & listing details
- Price per square foot: $174/sqft
- Tax assessed value: $469,500
- Annual tax amount: $4,981
- Date on market: 7/3/2026
- Cumulative days on market: 26 days
- Listing agreement: Exclusive Right To Sell
- Listing terms: Cash,Conventional,FHA,VA Loan
- Electric utility on property: Yes
Estimated market value
$429,800
$408,000 - $451,000
$2,556/mo
Price history
| Date | Event | Price |
|---|---|---|
| 7/25/2026 | Pending sale | $435,000$174/sqft |
Source:  GAMLS #10798722 Report a problem GAMLS #10798722 Report a problem | ||
| 7/3/2026 | Listed for sale | $435,000+6.1%$174/sqft |
Source:  FMLS GA #7799070 Report a problem FMLS GA #7799070 Report a problem | ||
| 7/27/2023 | Sold | $410,000-2.4%$164/sqft |
Source: FMLS GA #7231468 Report a problem | ||
| 7/2/2023 | Pending sale | $419,900$168/sqft |
Source: GAMLS #10170314 Report a problem | ||
| 6/28/2023 | Price change | $419,900-1.2%$168/sqft |
Source: GAMLS #10170314 Report a problem | ||
| 6/14/2023 | Listed for sale | $425,000+69.6%$170/sqft |
Source: GAMLS #10170314 Report a problem | ||
| 5/23/2019 | Listing removed | $250,585$101/sqft |
Source: Piedmont Residential Realty #8505349 Report a problem | ||
| 5/23/2019 | Pending sale | $250,585$101/sqft |
Source: Piedmont Residential Realty #8505349 Report a problem | ||
| 5/18/2019 | Sold | $250,585$101/sqft |
Source:  GAMLS #8505349 Report a problem GAMLS #8505349 Report a problem | ||
| 1/7/2019 | Listed for sale | $250,585$101/sqft |
Source: Piedmont Residential Realty #8505349 Report a problem | ||
| 12/20/2018 | Sold | $250,585+586.5%$101/sqft |
Source: Public Record Report a problem | ||
| 8/30/2018 | Sold | $36,500$15/sqft |
Source: Public Record Report a problem | ||
Public tax history
| Year | Property taxes | Tax assessment |
|---|---|---|
| 2025 | $4,981 +15% | $187,800 |
| 2024 | $4,330 -6.2% | $187,800 +11.7% |
| 2023 | $4,617 +13% | $168,080 +22% |
| 2022 | $4,087 +6.2% | $137,800 +7.1% |
| 2021 | $3,847 +10.1% | $128,680 +22.6% |
| 2020 | $3,495 +6.3% | $105,000 +7.8% |
| 2019 | $3,288 +475.5% | $97,440 +558.4% |
| 2018 | $571 +2.4% | $14,800 |
| 2017 | $558 +0.5% | $14,800 +572.7% |
| 2016 | $555 +262% | $2,200 |
| 2015 | $153 +0.1% | $2,200 |
| 2014 | $153 -0.1% | $2,200 |
| 2013 | $153 | $2,200 |
| 2012 | -- | -- |
| 2011 | -- | -- |
| 2010 | -- | -- |
Find assessor info on the county website
Monthly payment
Est. payment
Payment breakdown
Explore the cost of this home by adjusting the details. Changes won't be saved.Climate risks
Neighborhood: 30548
Nearby schools
GreatSchools rating
- 8/10Gum Springs Elementary SchoolGrades: PK-5Distance: 0.8 mi
- 7/10West Jackson Middle SchoolGrades: 6-8Distance: 0.7 mi
- 5/10Jackson County High SchoolGrades: 9-12Distance: 1.1 mi
Schools provided by the listing agent
- Elementary: Gum Springs
- Middle: West Jackson
- High: Jackson County
Source: GAMLS. This data may not be complete. We recommend contacting the local school district to confirm school assignments for this home.
- $391,600-- bd2 ba2.1k sqft1435 Washington Rose Ave, Hoschton, GA 30548Off Market
- $466,1005 bd3 ba2.9k sqft1423 Washington Rose Ave, Hoschton, GA 30548Off Market
- $431,6004 bd3 ba-- sqft1429 Washington Rose Ave #B20, Hoschton, GA 30548Off Market
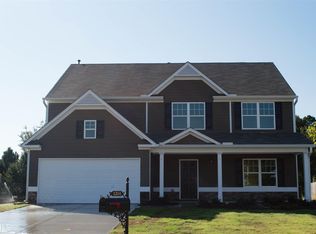
- $380,100-- bd2 ba2.1k sqft1432 Washington Rose Ave, Hoschton, GA 30548Off Market
- $377,6003 bd2 ba2.1k sqft1417 Washington Rose Ave, Hoschton, GA 30548Off Market
- $407,8004 bd2 ba-- sqft1417 Washington Rose Ave #B18, Hoschton, GA 30548Off Market
- $390,3000.25 Acres1441 Washington Rose Ave, Hoschton, GA 30548Off Market
- $440,7005 bd3 ba-- sqft1423 Washington Rose Ave #B19, Hoschton, GA 30548Off Market
A local agent can set up tours, give advice and negotiate with sellers.
Similar homes
- $430,0004 bd3 ba2.5k sqft567 Brighton Park Cir, Hoschton, GA 30548Active

 MLS ID #10784617, Mark Spain, Mark Spain Real Estate. GAMLS
 - $475,0004 bd2 ba2.1k sqft753 Timpelton Ct, Hoschton, GA 30548Active
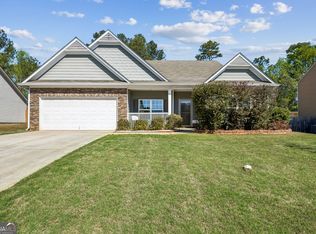 MLS ID #10737141, Richard Rodriguez, BHHS Georgia Properties. GAMLS
 - $414,9004 bd3 ba2.2k sqft330 White Birch Ln, Jefferson, GA 30549Active
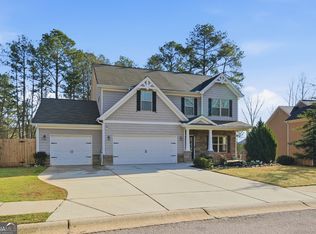 MLS ID #10809636, Dori K Mueller Glawson, RE/MAX Center. GAMLS
 - $415,0004 bd3 ba2.2k sqft585 Country Ridge Dr, Hoschton, GA 30548Active
 MLS ID #10741740, Mark Spain, Mark Spain Real Estate. GAMLS
 - $539,9995 bd4 ba2.9k sqft387 Fern Ct, Hoschton, GA 30548ActiveMLS ID #10787845, Carmen G Delgado, La Rosa Realty Georgia LLC. GAMLS
- $387,9004 bd3 ba2.4k sqft12 Chatham Ct, Jefferson, GA 30549ActiveMLS ID #10776976, Brad Jones, U1 Realty. GAMLS
- $430,0003 bd3 ba2.2k sqft557 Butterfly Ln, Braselton, GA 30517ActiveMLS ID #10794499, Adriana Schoonover, HomeSmart. GAMLS
- $405,0005 bd3 ba2.2k sqft141 Cypress Dr, Jefferson, GA 30549ActiveMLS ID #10758152, Bonnie McDonald, RE/MAX Classic. GAMLS
- $485,0003 bd3 ba2.2k sqft60 Table Rock Ct, Hoschton, GA 30548ActiveMLS ID #10786022, Gail Butler Marlar, Keller Williams Realty Atl. Partners. GAMLS
- $469,9003 bd2 ba1.7k sqft196 Chatuge Dr, Hoschton, GA 30548ActiveMLS ID #10734193, Kathy Coots, Keller Williams Realty Atl. Partners. GAMLS
- $497,9004 bd4 ba2.6k sqft1010 Gold Finch Dr, Jefferson, GA 30549Active Under ContractMLS ID #10781645, Pam Lovette, Virtual Properties Realty.com. GAMLS
- $499,9003 bd2 ba2.4k sqft125 Hawthorn Way, Hoschton, GA 30548ActiveMLS ID #10761784, Sandra Maughon, The Connection Real Estate. GAMLS
- $475,0005 bd3 ba3.1k sqft62 Sandhill Ln, Jefferson, GA 30549ActiveMLS ID #10759841, Bob Hartwell, Keller Williams Realty Atl. Partners. GAMLS
- $467,0004 bd2 ba2.6k sqft2556 Olney Falls Dr, Braselton, GA 30517ActiveMLS ID #10796439, Tracy Hilton, Virtual Properties Realty.com. GAMLS
- $420,0005 bd4 ba2.6k sqft747 Hancock Pl, Braselton, GA 30517ActiveMLS ID #10809554, Bell Real Estate Group, Keller Williams Realty Atl. Partners. GAMLS
- $425,0004 bd3 ba2.2k sqft5059 Weatherstone Dr, Buford, GA 30519ActiveMLS ID #10800041, Bill Reed, RE/MAX Center. GAMLS
- $519,0004 bd3 ba2.4k sqft255 Sandhill Ln, Jefferson, GA 30549ActiveMLS ID #10787632, Bonnie McDonald, RE/MAX Classic. GAMLS
- $355,0003 bd3 ba1.7k sqft117 Mead Ct, Hoschton, GA 30548ActiveMLS ID #10805570, Lindsay Hembree, Dwelli. GAMLS
- $529,9005 bd3 ba2.6k sqft111 Merganser Dr, Jefferson, GA 30549ActiveMLS ID #10793159, Jill Jackson, Real Broker, LLC. GAMLS
- $540,0004 bd3 ba3k sqft779 Hawkins Creek Dr, Jefferson, GA 30549ActiveMLS ID #10804683, Dakota Bradley, Keller Williams Greater Athens. GAMLS
