This is your rare opportunity to own a 5 bedroom end-unit home in the desirable Hidden Valley community! With exceptional combination of space, comfort, and value, this home features an open and inviting floor plan with vaulted ceilings, abundant natural light, custom interior shutters, a cozy gas fireplace that creates the perfect gathering space, and thoughtful updates throughout, including a new water heater for added peace of mind.
With three bedrooms on the upper level and two additional conforming bedrooms in the finished basement, this home offers incredible flexibility for growing households, multigenerational living, guests, a home office, workout room, or hobby space. The kitchen flows seamlessly into the dining and living areas, making entertaining family and friends effortless, while the private outdoor patio is the perfect place to enjoy your morning coffee or unwind after a long day.
Retreat to the spacious primary suite, where you can relax and recharge in the jetted soaking tub, creating your own private spa-like escape at the end of the day.
Ideally located just minutes from Cherry Creek State Park, Nine Mile Station, I-225, the Denver Tech Center, shopping, dining, parks, golf courses, and public transportation, this home offers exceptional convenience for commuters and outdoor enthusiasts.
Whether you're searching for room to grow, space to work from home, or an investment opportunity with strong rental potential, this end unit delivers outstanding value in one of Aurora's most convenient locations. Schedule your private showing today!
For sale
$425,000
14292 E Napa Place #11B, Aurora, CO 80014
5beds
2,258sqft
Townhouse
Built in 2001
-- sqft lot
$422,300 Zestimate®
$188/sqft
$505/mo HOA
What's special
- 24 days |
- 497 |
- 21 |
Zillow last checked:
Listing updated:
Listed by:
Lindsay Klein 720-966-3979 LindsayListingExpert@gmail.com,
LPT Realty
Source: REcolorado as distributed by MLS GRID,MLS#: 3732010
Facts & features
Interior
Bedrooms & bathrooms
- Bedrooms: 5
- Bathrooms: 4
- Full bathrooms: 2
- 3/4 bathrooms: 1
- 1/2 bathrooms: 1
- Main level bathrooms: 1
Bedroom
- Features: Primary Suite
- Level: Upper
Bedroom
- Level: Upper
Bedroom
- Level: Basement
Bedroom
- Features: Primary Suite
- Level: Upper
Bedroom
- Level: Basement
Bathroom
- Level: Main
Bathroom
- Level: Upper
Bathroom
- Level: Upper
Bathroom
- Level: Basement
Family room
- Level: Basement
Great room
- Level: Main
Kitchen
- Level: Main
Heating
- Forced Air
Cooling
- Central Air
Appliances
- Included: Cooktop, Dishwasher, Disposal, Dryer, Microwave, Oven, Refrigerator, Washer
Features
- Built-in Features, Ceiling Fan(s), Eat-in Kitchen, High Ceilings, High Speed Internet, Primary Suite, Vaulted Ceiling(s), Wired for Data
- Flooring: Carpet, Tile, Wood
- Basement: Finished
- Number of fireplaces: 1
- Fireplace features: Family Room, Gas, Gas Log
- Common walls with other units/homes: End Unit
Interior area
- Total structure area: 2,258
- Total interior livable area: 2,258 sqft
- Finished area above ground: 1,584
- Finished area below ground: 674
Property
Parking
- Total spaces: 2
- Parking features: Garage - Attached
- Attached garage spaces: 1
- Details: Off Street Spaces: 1
Features
- Levels: Two
- Stories: 2
- Entry location: Ground
- Patio & porch: Patio
Details
- Parcel number: 034214631
- Special conditions: Standard
Construction
Type & style
- Home type: Townhouse
- Property subtype: Townhouse
- Attached to another structure: Yes
Materials
- Frame, Wood Siding
- Roof: Composition
Condition
- Updated/Remodeled
- Year built: 2001
Utilities & green energy
- Sewer: Public Sewer
- Water: Public
- Utilities for property: Cable Available, Electricity Connected
Community & HOA
Community
- Subdivision: Hidden Valley
HOA
- Has HOA: Yes
- Amenities included: Parking
- Services included: Exterior Maintenance w/out Roof, Maintenance Grounds, Recycling, Sewer, Snow Removal, Trash, Water
- HOA fee: $505 monthly
- HOA name: Novele Community Management Inc.
- HOA phone: 303-200-0065
Location
- Region: Aurora
Financial & listing details
- Price per square foot: $188/sqft
- Tax assessed value: $435,600
- Annual tax amount: $2,356
- Date on market: 7/28/2026
- Listing terms: 1031 Exchange,Cash,Conventional,VA Loan
- Exclusions: Sellers Personal Property.
- Ownership: Individual
- Electric utility on property: Yes
- Road surface type: Paved
Estimated market value
$422,300
$401,000 - $443,000
$2,907/mo
Price history
| Date | Event | Price |
|---|---|---|
| 7/28/2026 | Listed for sale | $425,000-4.5%$188/sqft |
Source:  REcolorado as distributed by MLS GRID #3732010 Report a problem REcolorado as distributed by MLS GRID #3732010 Report a problem | ||
| 6/21/2024 | Sold | $445,000+0.9%$197/sqft |
Source: REcolorado as distributed by MLS GRID #3465411 Report a problem | ||
| 5/20/2024 | Pending sale | $441,000$195/sqft |
Source: REcolorado as distributed by MLS GRID #3465411 Report a problem | ||
| 5/15/2024 | Listed for sale | $441,000+65.8%$195/sqft |
Source: REcolorado as distributed by MLS GRID #3465411 Report a problem | ||
| 9/2/2016 | Sold | $266,000+21.1%$118/sqft |
Source: Public Record Report a problem | ||
| 8/30/2001 | Sold | $219,640$97/sqft |
Source: Public Record Report a problem | ||
| 4/19/2001 | Sold | $219,640$97/sqft |
Source: Public Record Report a problem | ||
Public tax history
| Year | Property taxes | Tax assessment |
|---|---|---|
| 2025 | $2,352 +13.3% | $27,225 -8.7% |
| 2024 | $2,075 +14.7% | $29,815 -11.9% |
| 2023 | $1,810 -0.6% | $33,826 +36.3% |
| 2022 | $1,821 | $24,818 -2.8% |
| 2021 | -- | $25,533 +9.2% |
| 2020 | $1,690 +19.8% | $23,381 |
| 2019 | $1,410 | $23,381 +23% |
| 2018 | $1,410 +1.5% | $19,008 |
| 2017 | $1,390 | $19,008 +26.3% |
| 2016 | -- | $15,044 |
| 2015 | -- | $15,044 +19.3% |
| 2014 | -- | $12,609 -3.5% |
| 2013 | $528 | $13,070 |
| 2012 | -- | $13,070 |
| 2011 | $1,029 +2.8% | $13,070 -0.8% |
| 2010 | $1,001 -18.5% | $13,180 |
| 2009 | $1,228 | $13,180 -17.5% |
| 2008 | -- | $15,976 |
| 2007 | -- | $15,976 -2.9% |
| 2006 | -- | $16,461 |
| 2005 | -- | $16,461 -7.7% |
| 2002 | $712 | $17,840 |
Find assessor info on the county website
Monthly payment
Est. payment
Payment breakdown
Explore the cost of this home by adjusting the details. Changes won't be saved.Climate risks
Neighborhood: Meadow Hills
Nearby schools
GreatSchools rating
- 3/10Polton Community Elementary SchoolGrades: PK-5Distance: 2.2 mi
- 4/10Prairie Middle SchoolGrades: 6-8Distance: 2.9 mi
- 4/10Overland High SchoolGrades: 9-12Distance: 2.9 mi
Schools provided by the listing agent
- Elementary: Polton
- Middle: Prairie
- High: Overland
- District: Cherry Creek 5
Source: REcolorado as distributed by MLS GRID. This data may not be complete. We recommend contacting the local school district to confirm school assignments for this home.
- $361,3002 bd2 ba1.6k sqft14291 E Napa Pl #3A, Aurora, CO 80014Off Market
- $392,9003 bd3 ba1.6k sqft14291 E Napa Pl #3B, Aurora, CO 80014Off Market

- $366,0002 bd3 ba1.4k sqft14291 E Napa Pl #3C, Aurora, CO 80014Off Market
- $396,900-- bd3 ba2.5k sqft14291 E Napa Pl #3D, Aurora, CO 80014Off Market
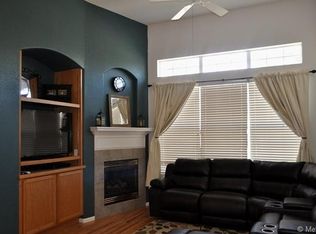
- $430,0003 bd4 ba2.2k sqft4118 S Crystal Ct #12B, Aurora, CO 80014Sold
- $369,5002 bd2 ba2.5k sqft4118 S Crystal Ct #12D, Aurora, CO 80014Off Market
- $338,1002 bd3 ba1.4k sqft4118 S Crystal Ct #12C, Aurora, CO 80014Off Market
- $385,0003 bd3 ba2.5k sqft4118 S Crystal Ct #12A, Aurora, CO 80014Sold
A local agent can set up tours, give advice and negotiate with sellers.
Similar homes
- $405,0002 bd2 ba1.4k sqft4232 S Blackhawk Circle #5C, Aurora, CO 80014For Sale
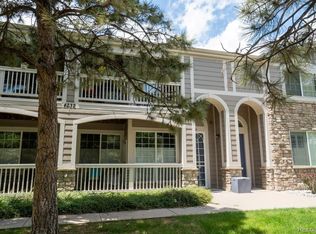
 MLS ID #5479745, Todd Finley, Weichert Realtors Professionals. REcolorado as distributed by MLS GRID
 - $440,0004 bd4 ba2.4k sqft3025 S Yampa Way, Aurora, CO 80013For Sale
 MLS ID #7440206, John Keene, Corcoran Perry & Co.. REcolorado as distributed by MLS GRID
 - $380,0003 bd3 ba1.4k sqft1435 S Chambers Road #104, Aurora, CO 80017For Sale
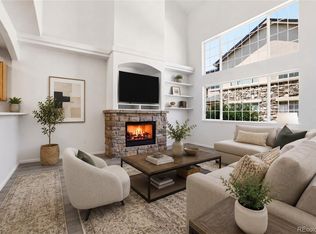 MLS ID #2729031, Adam Zaitz, Compass - Denver. REcolorado as distributed by MLS GRID
 - $374,9004 bd2 ba1.6k sqft11941 E Cornell Circle, Aurora, CO 80014For Sale
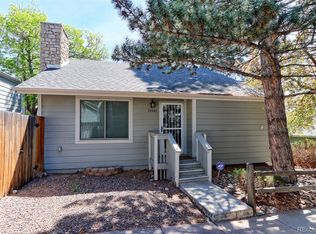 MLS ID #3119772, Kim Buchhammer, RE/MAX Northwest Inc. REcolorado as distributed by MLS GRID
 - $334,9002 bd2 ba1.3k sqft13296 E Asbury Drive, Aurora, CO 80014For SaleMLS ID #6817993, Jason Dodd, EXIT Realty DTC, Cherry Creek, Pikes Peak.. REcolorado as distributed by MLS GRID
- $430,0002 bd2 ba1.4k sqft2008 S Flanders Way #D, Aurora, CO 80013For SaleMLS ID #6201454, Judy M Sandoval, HomeSmart Realty. REcolorado as distributed by MLS GRID
- $450,0003 bd3 ba1.9k sqft5555 E Briarwood Avenue Bldg 20 #2005, Centennial, CO 80122For SaleMLS ID #8416914, Toni Merfeld, Equity Colorado Real Estate. REcolorado as distributed by MLS GRID
- $455,0004 bd4 ba1.7k sqft5323 S Malta Way, Centennial, CO 80015For SaleMLS ID #9419189, Tatyana Sturm, EXIT Realty DTC, Cherry Creek, Pikes Peak.. REcolorado as distributed by MLS GRID
- $365,0003 bd2 ba1.2k sqft7831 S Kittredge Circle, Englewood, CO 80112For SaleMLS ID #2087293, Christy Shaffer, Keller Williams Real Estate LLC. REcolorado as distributed by MLS GRID
- $410,0002 bd3 ba1.6k sqft9315 Amison Circle #106, Parker, CO 80134For SaleMLS ID #1976506, David Babineaux, Coldwell Banker Realty 24. REcolorado as distributed by MLS GRID
- $449,7002 bd3 ba1.3k sqft199 Quebec Street #C, Denver, CO 80220For SaleMLS ID #5644759, Robert P Dahlstrom, Alpenlux Real Estate. REcolorado as distributed by MLS GRID
- $390,0003 bd3 ba1.3k sqft17151 Lark Water Lane #B, Parker, CO 80134For SaleMLS ID #8337132, Jason Tanabe, NAV Real Estate. REcolorado as distributed by MLS GRID
- $569,9504 bd4 ba2.7k sqft4842 S Bahama Way, Aurora, CO 80015For SaleMLS ID #5970562, Richard Berst, LIV Sotheby's International Realty. REcolorado as distributed by MLS GRID
- $450,0003 bd2 ba1.4k sqft20997 E Dorado Circle, Aurora, CO 80015For SaleMLS ID #4013555, Lisa Sargenti, HomeSmart. REcolorado as distributed by MLS GRID
- $385,0002 bd3 ba1.4k sqft3611 S Perth Cir #104, Aurora, CO 80013For Sale
 MLS ID #1063091, Jordon Gutierrez, Xtreme Realty LLC. IRES as distributed by MLS GRID
 - $410,0003 bd2 ba1.3k sqft23724 E Ida Place #C, Aurora, CO 80016For SaleMLS ID #3591468, Srinivasa Doddapaneni, ILU Homes LLC. REcolorado as distributed by MLS GRID
- $350,0002 bd3 ba1.3k sqft18727 E Yale Circle #D, Aurora, CO 80013For SaleMLS ID #5679565, Corey Nabors, Corey Nabors. REcolorado as distributed by MLS GRID
- $305,0002 bd2 ba1.5k sqft12420 E Pacific Circle #A, Aurora, CO 80014For SaleMLS ID #2159732, Lisa Nelson, HomeSmart Realty. REcolorado as distributed by MLS GRID
- $479,9002 bd3 ba1.3k sqft85 Uinta Way #102, Denver, CO 80230For SaleMLS ID #4394759, Kenneth Posen, Compass - Denver. REcolorado as distributed by MLS GRID
- $424,9003 bd3 ba1.4k sqft237 S Old Hammer, Aurora, CO 80018For SaleMLS ID #5603555, Patricia Spurlock, Spurlock Homes. REcolorado as distributed by MLS GRID
