Sweeping Blue Ridge Mountain views from this updated 3 bedroom/3.5 bath home on nearly 7 picturesque acres!!! Soak in the fresh air and take in the ever-changing Blue Ridge views from the expansive wrap-around porches.
Inside is you'll find an open floor plan with vaulted ceilings, a first floor primary suite and an upstairs loft for flex space or office. Lower level is set up to be a mother-in law suite with its own private entrance through French doors and a full kitchen with quartz countertops.
Thoughtfully improved with a new well, new HVAC system, whole-home UV water purification system, updated kitchen with custom tin backsplash, fresh interior paint, and sweet finishes throughout. Currently home to Gentle Acres Animal Haven, the property is equipped for livestock and hobby farming with a four-stall barn featuring water and electricity, a dedicated cow run-in, pig shelter, multiple poultry coops with covered enclosures, electric fencing, and extensive fenced pasture.
Surrounded by scenic farmland and conveniently located between historic Lexington, home to VMI and W&L, and just 30 minutes to Staunton with quick access to I-81/I-64. This property offers endless possibilities for equestrians, hobby farmers, animal lovers, or anyone seeking peaceful country living with breathtaking mountain views.
See "documents" for a full list of improvements.
Pending
$575,000
143 McClure Blvd, Fairfield, VA 24435
3beds
2,868sqft
:
Get pre-qualified$3,431/mo
Single Family Residence
Built in 1997
6.94 Acres Lot
$551,000 Zestimate®
$200/sqft
$-- HOA
What's special
First floor primary suiteElectric fencingDedicated cow run-inExtensive fenced pasturePig shelterFresh interior paintExpansive wrap-around porches
- 7 days |
- 1,413 |
- 108 |
Likely to sell faster than
Zillow last checked:
Listing updated:
Listed by:
Jessie Lee Taylor 540-784-9183,
Lexington Real Estate Connection 540-463-2016,
Paula J. Martin 540-460-1019,
Lexington Real Estate Connection
Source: Rockbridge Highlands REALTORS®,MLS#: 140161
Facts & features
Interior
Bedrooms & bathrooms
- Bedrooms: 3
- Bathrooms: 3
- Full bathrooms: 3
Primary bedroom
- Description: master bedroom with bath & large closet
- Level: First
- Area: 304 Square Feet
- Dimensions: 19 x 16
Bedroom 2
- Level: Basement
- Area: 256 Square Feet
- Dimensions: 16 x 16
Bedroom 3
- Level: Basement
- Area: 169 Square Feet
- Dimensions: 13 x 13
Half bathroom
- Level: First
Full bathroom
- Level: Basement
Full bathroom
- Level: Basement
Den
- Description: Office/ family ares
- Level: Second
- Area: 306 Square Feet
- Dimensions: 18 x 17
Great room
- Description: open to kitchen with cathedral ceiling
- Level: First
- Area: 598 Square Feet
- Dimensions: 26 x 23
Kitchen
- Description: additional kitchen on the basement
- Level: Basement
Heating
- Forced Air, Propane
Cooling
- Central Air, Heat Pump Electric
Appliances
- Included: As Is, Dishwasher, Dryer, Oven, Refrigerator, Washer, Electric
- Laundry: Dryer Hookup, Washer Hookup
Features
- Ceiling Fan(s), Cathedral Ceiling(s), Storage, Walk-In Closet(s), Loft
- Flooring: Carpet, Wood
- Windows: Bay Window(s)
- Basement: Finished,Full,Heated,Interior Entry,Walk-Out Access
- Has fireplace: Yes
- Fireplace features: Great Room, Gas
Interior area
- Total structure area: 2,868
- Total interior livable area: 2,868 sqft
- Finished area below ground: 1,184
Property
Parking
- Parking features: Garage Door Opener
- Has attached garage: Yes
Features
- Patio & porch: Covered Porch, Porch, Deck
- Fencing: Board,Woven,Fenced Yard
- Has view: Yes
- View description: Sunset View
Lot
- Size: 6.94 Acres
Details
- Additional structures: Barn(s), Storage Shed
- Parcel number: 39A7B1
- Zoning: Agricultural
- Zoning description: Agricultural
- Horses can be raised: Yes
Construction
Type & style
- Home type: SingleFamily
- Property subtype: Single Family Residence
Materials
- Roof: Shingle
Condition
- Year built: 1997
Utilities & green energy
- Electric: Generator
- Sewer: Existing Septic
Community & HOA
Community
- Security: Smoke Detector(s)
HOA
- Has HOA: No
Location
- Region: Fairfield
Financial & listing details
- Price per square foot: $200/sqft
- Tax assessed value: $441,000
- Annual tax amount: $2,822
- Date on market: 7/16/2026
Estimated market value
$551,000
$523,000 - $579,000
$2,520/mo
Price history
| Date | Event | Price |
|---|---|---|
| 7/23/2026 | Pending sale | $575,000$200/sqft |
Source:  Rockbridge Highlands REALTORS® #140161 Report a problem Rockbridge Highlands REALTORS® #140161 Report a problem | ||
| 7/16/2026 | Listed for sale | $575,000+38.6%$200/sqft |
Source: Rockbridge Highlands REALTORS® #140161 Report a problem | ||
| 2/4/2021 | Sold | $415,000+6.7%$145/sqft |
Source: Rockbridge Highlands REALTORS® #134793 Report a problem | ||
| 12/10/2020 | Pending sale | $389,000$136/sqft |
Source: J.F. Brown Real Estate Services #134793 Report a problem | ||
| 7/17/2020 | Price change | $389,000-2%$136/sqft |
Source: J.F. Brown Real Estate Services #134793 Report a problem | ||
| 2/11/2020 | Price change | $397,000-5.5%$138/sqft |
Source: J.F. Brown Real Estate Services #134793 Report a problem | ||
| 1/17/2020 | Listed for sale | $419,900+0.2%$146/sqft |
Source: J.F. Brown Real Estate Services #134793 Report a problem | ||
| 12/4/2019 | Listing removed | $419,000$146/sqft |
Source: KELLER WILLIAMS ALLIANCE - CHARLOTTESVILLE #596897 Report a problem | ||
| 11/2/2019 | Price change | $419,000-4.8%$146/sqft |
Source: KELLER WILLIAMS ALLIANCE - CHARLOTTESVILLE #596897 Report a problem | ||
| 10/18/2019 | Listed for sale | $439,900+27.9%$153/sqft |
Source: KELLER WILLIAMS ALLIANCE - CHARLOTTESVILLE #596897 Report a problem | ||
| 12/5/2016 | Sold | $344,000+25.1%$120/sqft |
Source: Public Record Report a problem | ||
| 4/4/2014 | Sold | $275,000$96/sqft |
Source: Public Record Report a problem | ||
Public tax history
| Year | Property taxes | Tax assessment |
|---|---|---|
| 2024 | $2,690 | $441,000 |
| 2023 | -- | $441,000 |
| 2022 | -- | $441,000 +22% |
| 2021 | -- | $361,500 |
| 2020 | -- | $361,500 |
| 2018 | -- | $361,500 |
| 2017 | $2,191 | $361,500 +21.3% |
| 2016 | $2,191 | $298,100 |
| 2015 | -- | -- |
| 2014 | -- | -- |
| 2013 | -- | -- |
| 2010 | -- | -- |
Find assessor info on the county website
Monthly payment
Est. payment
Payment breakdown
Explore the cost of this home by adjusting the details. Changes won't be saved.Climate risks
Neighborhood: 24435
Nearby schools
GreatSchools rating
- 6/10Fairfield Elementary SchoolGrades: PK-5Distance: 1.3 mi
- 5/10Maury River Middle SchoolGrades: 6-8Distance: 12.1 mi
- 6/10Rockbridge County High SchoolGrades: 9-12Distance: 9.9 mi
Schools provided by the listing agent
- Elementary: Fairfield
- Middle: Maury River
- High: Rockbridge Co
Source: Rockbridge Highlands REALTORS®. This data may not be complete. We recommend contacting the local school district to confirm school assignments for this home.
- $--9.51 AcresRidge Rd, Fairfield, VA 24435Off Market

- $128,00021.59 AcresTbd Ridge Rd, Fairfield, VA 24435Sold
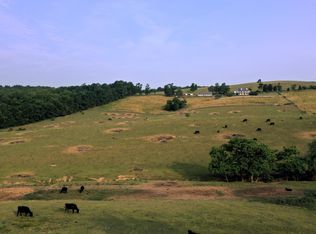
- $813,7003 bd5 ba2.4k sqft298 Huffman Ln, Fairfield, VA 24435Off Market
- $384,700-- bd-- ba-- sqftMcClure, Fairfield, VA 24435Off Market
- $234,6002 bd1 ba1.4k sqft296 Ridge Rd, Fairfield, VA 24435Off Market
- $226,9004 bd2 ba3.5k sqft85 Marmac Ln, Fairfield, VA 24435Off Market
- $600,4003 bd1 ba1.1k sqft85 Marmac Ln, Fairfield, VA 24435Off Market
- $128,00021.59 Acres0 Ridge Rd, Fairfield, VA 24435Sold
A local agent can set up tours, give advice and negotiate with sellers.
Similar homes
- $625,0003 bd3 ba2.3k sqft1995 Borden Grant Trl, Fairfield, VA 24435For Sale
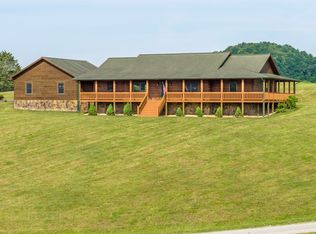 MLS ID #140121, Paula J. Martin, Lexington Real Estate Connection. Rockbridge Highlands REALTORS®
 - $549,0004 bd3 ba4.2k sqft120 Spring Ridge Ln, Fairfield, VA 24435For Sale
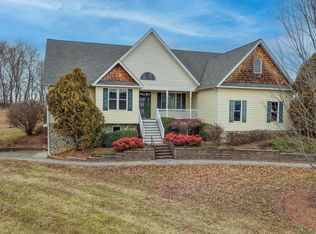
 MLS ID #925172, PAULA J MARTIN. RVAR
 - $799,0004 bd5 ba3k sqft190 Henry Hill Dr, Fairfield, VA 24435For Sale

 MLS ID #679801, PAULA MARTIN, LEXINGTON REAL ESTATE CONNECTION. CAAR
 - $492,0004 bd4 ba2.5k sqft12 Spring Ridge Ln, Fairfield, VA 24435For Sale
 MLS ID #140119, Emily Grant, Real Broker LLC. Rockbridge Highlands REALTORS®
 - $599,0003 bd2 ba2.2k sqft1274 Maury River Rd, Lexington, VA 24450For SaleMLS ID #679812, PAULA MARTIN, LEXINGTON REAL ESTATE CONNECTION. CAAR
- $389,0003 bd2 ba1.6k sqft86 Huffman Ln, Fairfield, VA 24435For SaleMLS ID #140009, David B. Stull, Sterling Prop & Management LLC. Rockbridge Highlands REALTORS®
- $549,9004 bd3 ba2.6k sqft93 Poplar Ridge Ln, Craigsville, VA 24430For SaleMLS ID #679824, ROGER DECKER, DECKER REALTY. CAAR
- $499,0003 bd2 ba3.5k sqft1312 Raphine Rd, Raphine, VA 24472For SaleMLS ID #677149, DANNY MORRIS, REAL ESTATE PLUS. CAAR
- $498,0003 bd3 ba2.1k sqft6602 Middlebrook Rd, Raphine, VA 24472For SaleMLS ID #678692, MYRA BEAMS, REAL BROKER LLC. CAAR
- $799,0003 bd3 ba3.1k sqft82 Ridgeview Ln, Fairfield, VA 24435For SaleMLS ID #139498, Mary Beth Harris, James River Realty - Lexington. Rockbridge Highlands REALTORS®
- $474,9003 bd4 ba2.6k sqft409 Steeles Fort Rd, Raphine, VA 24472For SaleMLS ID #678313, CHARITY COX, LONG & FOSTER REAL ESTATE INC STAUNTON/WAYNESBORO. CAAR
- $699,0003 bd4 ba2.9k sqft325 Bellevue Ln, Rockbridge Baths, VA 24473For SaleMLS ID #139923, Hunter McClung, J.F. Brown Real Estate Services. Rockbridge Highlands REALTORS®
- $755,0003 bd3 ba2.8k sqft40 Monte Carlo Ln, Lexington, VA 24450For SaleMLS ID #679753, Kimberly Hostetter, eXp Realty LLC. CAAR
- $530,0003 bd4 ba3.3k sqft5 Kygers Heights Ln, Lexington, VA 24450For SaleMLS ID #140154, Lana H Nicely, Flint Realty LLC. Rockbridge Highlands REALTORS®
- $579,0003 bd4 ba2.5k sqft40 Weavers Way, Buena Vista, VA 24416For SaleMLS ID #929236, PAULA J MARTIN. RVAR
- $539,0003 bd1 ba1.8k sqft53 & 13 Siding Ln, Vesuvius, VA 24483For SaleMLS ID #140051, Clara Webb, Lexington Real Estate Connection. Rockbridge Highlands REALTORS®
- $579,0004 bd3 ba3.1k sqft3 River Pl, Lexington, VA 24450For SaleMLS ID #139983, Paula J. Martin, Lexington Real Estate Connection. Rockbridge Highlands REALTORS®
- $749,0003 bd3 ba2.1k sqft181 Windy Mile Ln, Rockbridge Baths, VA 24473For SaleMLS ID #140042, Will Moore, James Wm. Moore Real Estate Co.. Rockbridge Highlands REALTORS®
- $495,0004 bd3 ba2.4k sqft3262 W Midland Trl, Lexington, VA 24450For SaleMLS ID #928134, BRIAN VAN DEACON. RVAR
- $359,9004 bd2 ba2.2k sqft794 Valley Pike, Lexington, VA 24450For SaleMLS ID #140170, Heather Hamilton, H and K Properties Inc. Rockbridge Highlands REALTORS®
