Rarely Offered Premium Corner Semi - One of the Largest Models in the Complex! Boasting Over 2,000 Sq. Ft. of Luxuriously Upgraded Living Space, Featuring Hardwood Flooring Throughout, a Custom Built-In Chef's Kitchen with Oversized Centre Island, Gas Fireplace, Elegant Hardwood Staircases, Two Stunning Rooftop Terraces, Entertainer's Deck with Built-In BBQ Gas Line, 5 Bedrooms (Office Can Serve as a 5th Bedroom), Heated Lower-Level Floors, and a Double Garage.
For sale
C$999,900
143 Stanley Greene Blvd, Toronto, ON M3K 0A7
5beds
4baths
Single Family Residence
Built in ----
1,405 Square Feet Lot
$-- Zestimate®
C$--/sqft
C$-- HOA
What's special
Premium corner semiHardwood flooring throughoutOversized centre islandGas fireplaceElegant hardwood staircasesTwo stunning rooftop terracesHeated lower-level floors
- 12 days |
- 14 |
- 0 |
Zillow last checked:
Listing updated:
Listed by:
SUNSHINE REALTY BROKERAGE INC.
Source: TRREB,MLS®#: W13513516 Originating MLS®#: Toronto Regional Real Estate Board
Originating MLS®#: Toronto Regional Real Estate BoardFacts & features
Interior
Bedrooms & bathrooms
- Bedrooms: 5
- Bathrooms: 4
Heating
- Forced Air, Gas
Cooling
- Central Air
Features
- None
- Basement: Finished
- Has fireplace: Yes
Interior area
- Living area range: 1500-2000 null
Video & virtual tour
Property
Parking
- Total spaces: 2
- Parking features: Lane
- Has attached garage: Yes
Features
- Stories: 3
- Pool features: None
Lot
- Size: 1,405 Square Feet
- Features: Irregular Lot
Details
- Parcel number: 102340775
Construction
Type & style
- Home type: SingleFamily
- Property subtype: Single Family Residence
- Attached to another structure: Yes
Materials
- Brick
- Foundation: Concrete
- Roof: Asphalt Shingle
Utilities & green energy
- Sewer: Sewer
Community & HOA
Location
- Region: Toronto
Financial & listing details
- Annual tax amount: C$5,229
- Date on market: 7/2/2026
SUNSHINE REALTY BROKERAGE INC.
SUNSHINE REALTY BROKERAGE INC.
By pressing Contact Agent, you agree that the real estate professional identified above may call/text you about your search, which may involve use of automated means and pre-recorded/artificial voices. You don't need to consent as a condition of buying any property, goods, or services. Message/data rates may apply. You also agree to our Terms of Use. Zillow does not endorse any real estate professionals. We may share information about your recent and future site activity with your agent to help them understand what you're looking for in a home.
Price history
Price history is unavailable.
Public tax history
Tax history is unavailable.
Climate risks
Neighborhood: Downsview
Nearby schools
GreatSchools rating
No schools nearby
We couldn't find any schools near this home.
- C$998,8006 bd4 ba-- sqft139 Stanley Greene Blvd, Toronto, ON M3K0A7New Construction

- C$--3 bd4 ba-- sqft147 Stanley Greene Blvd, Toronto, ON M3K0A5Off Market
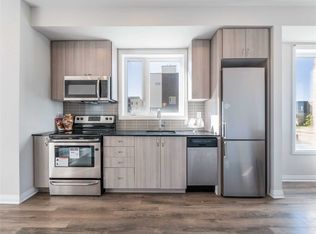
- C$1,198,8885 bd4 ba-- sqft55 Thomas Mulholland Dr #1, Toronto, ON M3K0A7For Sale

- C$847,0004 bd3 ba-- sqft90 Stanley Greene Blvd #2, Toronto, ON M3K0C8For Sale

- C$4,2006 bd4 ba-- sqft213 Downsview Park Blvd, Toronto, ON M3K0A5For Rent
- C$1,039,0004 bd4 ba-- sqft45 Thomas Mulholland Dr #1, Toronto, ON M3K0A8For Sale
- C$849,9004 bd3 ba-- sqft45 Thomas Mulholland Dr UNIT 4, Toronto, ON M3K0A8For Sale
- C$850,0004 bd3 ba-- sqft50 Thomas Mulholland Dr #3, Toronto, ON M3K0A6For Sale
Similar homes
- C$799,0003 bd3 ba-- sqft9 Thomas Mulholland Dr, Toronto, ON M3K 0C1For Sale
 MLS ID #W13534308, NEW CONCEPT PLUS REALTY INC.. TRREB
 - C$699,9003 bd3 ba-- sqft38 Sarah Jackson Cres, Toronto, ON M3K 0B6For Sale
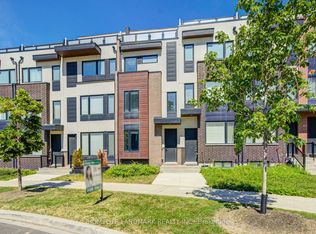 MLS ID #W13541400, HOMELIFE LANDMARK REALTY INC.. TRREB
 - C$939,9004 bd3 ba-- sqft251A Chisholm Ave, Toronto, ON M4C 4W5For Sale
 MLS ID #E13561048, SAGE REAL ESTATE LIMITED. TRREB
 - C$1,188,0007 bd4 ba-- sqft151 Silas Hill Dr, Toronto, ON M2J 2X8For Sale
 MLS ID #C13559682, SMART SOLD REALTY. TRREB
 - C$955,0006 bd4 ba-- sqft17 Keeleview Cres, Brampton, ON L6R 0H4For SaleMLS ID #W13563250, RIGHT AT HOME REALTY EXCELLENCE. TRREB
- C$999,8504 bd4 ba-- sqft656 Tupelo Ct, Mississauga, ON L5G 0C4For SaleMLS ID #W13558128, RE/MAX REALTY ENTERPRISES INC.. TRREB
- C$998,0005 bd3 ba-- sqft65 Westcliffe Cres, Richmond Hill, ON L4E 0S5For SaleMLS ID #N13486572, REAL ONE REALTY INC.. TRREB
- C$999,0003 bd4 ba-- sqft1 Baffin Ct, Richmond Hill, ON L4B 4J6For SaleMLS ID #N13549456, SUPERSTARS REALTY LTD.. TRREB
- C$899,0004 bd3 ba-- sqft111 Knowles Dr, Toronto, ON M1X 1T4For SaleMLS ID #E13551238, HOMELIFE LANDMARK REALTY INC.. TRREB
- C$1,188,0003 bd3 ba-- sqft28 Jaimie Rd, Vaughan, ON L4J 5Z9For SaleMLS ID #N13518984, KW Living Realty. TRREB
- C$999,0004 bd4 ba-- sqft28 Poetry Dr, Vaughan, ON L4H 3P7For SaleMLS ID #N13535300, HC REALTY GROUP INC.. TRREB
- C$1,299,9905 bd3 ba-- sqft121 Sammon Ave, Toronto, ON M4J 1Y9For SaleMLS ID #E13513528, SUNSHINE REALTY BROKERAGE INC.. TRREB
- C$1,000,0004 bd4 ba-- sqft89 Harvest Moon Dr, Caledon, ON L7E 2K8For SaleMLS ID #W13508504, REFINED REALTY. TRREB
- C$999,0005 bd4 ba-- sqft10 Cedarwood Cres, Brampton, ON L6X 4K1For SaleMLS ID #W13027720, RISING SUN REAL ESTATE INC.. TRREB
- C$989,9004 bd4 ba-- sqft20 Russell Creek Dr, Brampton, ON L6R 3Y9For SaleMLS ID #W13151678, INTERCITY REALTY INC.. TRREB
- C$950,0005 bd4 ba-- sqft32 Continental Rd, Brampton, ON L7A 2E9For SaleMLS ID #W13414248, HOMELIFE SILVERCITY REALTY INC.. TRREB
- C$888,0003 bd3 ba-- sqft60 Brixham Ln, Brampton, ON L7A 5K2For SaleMLS ID #W13556190, RE/MAX REALTY SERVICES INC.. TRREB
- C$919,0004 bd4 ba-- sqft96 Royal Palm Dr, Brampton, ON L6Z 1P7For SaleMLS ID #W13482956, RE/MAX REALTY SERVICES INC.. TRREB
- C$1,438,0006 bd4 ba-- sqft65 Shepton Way, Toronto, ON M1V 5N4For SaleMLS ID #E13542344, HOMELIFE LANDMARK REALTY INC.. TRREB
- C$1,079,9996 bd4 ba-- sqft10 Leopard Gate, Brampton, ON L6R 2E5For SaleMLS ID #W13259338, INDEX REALTY BROKERAGE INC.. TRREB
