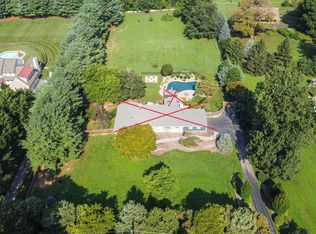
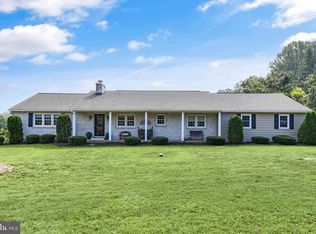
Set against the rolling hills and picturesque countryside of Chester County, this charming ranch in the sought after Birchrunville area of Chester Springs offers 3 bedrooms, 2 bathrooms, and 1.8 acres of beautiful surroundings. Elevated on a scenic hillside, the property invites you to slow down and appreciate the peaceful setting, take in the surrounding views, and enjoy the beauty of the changing seasons. Whether unwinding at the end of the day or entertaining guests, the setting offers a wonderful sense of tranquility and connection to the outdoors. Inside, hardwood floors and bay windows create a warm and timeless atmosphere, complemented by upgraded windows throughout the home. The bay windows in the living room / dining room are backed by a ten year Renewal by Andersen warranty and this room also features a wood burning fireplace, adding character and an inviting backdrop for intimate dinners and memorable gatherings. The kitchen offers granite countertops, abundant cabinetry, a gas range, dishwasher, double door refrigerator, and built in microwave. Three generously sized bedrooms provide comfortable retreats, complemented by a renovated full bathroom with a shower and tub combination and a convenient hallway powder room. A few steps down, the spacious sunken family room features a second wood burning fireplace insert, creating an elegant yet comfortable space to gather on cooler evenings. Renewal by Andersen sliding glass doors offer additional access to the front lawn, bringing the outdoors closer to the living space. A dedicated laundry and mudroom with a washer and dryer, wash basin, and exterior access adds everyday convenience. Outside, the fenced side yard and playset provide space for recreation and outdoor enjoyment, while the expansive property offers room to appreciate the surrounding landscape. Enjoy the charm and serenity of Chester Springs with convenient access to Marsh Creek State Park, the Horseshoe Trail, Historic Yellow Springs Village, and Ludwig's Corner. Offering a distinctive setting, inviting living spaces, and the opportunity to enjoy the beauty of the countryside, this property is ready to welcome its next owner. Schedule your private showing today.
Coming soon 11/13
$575,000
1430 S Beaver Hill Rd, Chester Springs, PA 19425
3beds
1,804sqft
Single Family Residence
Built in 1959
1.8 Acres Lot
$486,900 Zestimate®
$319/sqft
$-- HOA
What's special
- 18 days
- 2,501
- 239
Zillow last checked:
Listing updated:
Listed by:
Sharyn Soliman 267-625-7568,
Keller Williams Real Estate-Blue Bell 2156462900,
Listing Team: The Sharyn Soliman Team
Source: Bright MLS,MLS#: PACT2138170
Facts & features
Interior
Bedrooms & bathrooms
- Bedrooms: 3
- Bathrooms: 2
- Full bathrooms: 1
- 1/2 bathrooms: 1
- Main level bathrooms: 2
- Main level bedrooms: 3
Rooms
- Room types: Living Room, Dining Room, Primary Bedroom, Bedroom 2, Kitchen, Family Room, Bedroom 1, Laundry, Other, Attic
Primary bedroom
- Level: Main
- Area: 196 Square Feet
- Dimensions: 14 X 14
Bedroom 1
- Level: Main
- Area: 130 Square Feet
- Dimensions: 10 X 13
Bedroom 2
- Level: Main
- Area: 96 Square Feet
- Dimensions: 8 X 12
Other
- Level: Main
Dining room
- Level: Main
Family room
- Level: Main
- Area: 390 Square Feet
- Dimensions: 15 X 26
Kitchen
- Level: Main
- Area: 154 Square Feet
- Dimensions: 11 X 14
Laundry
- Level: Main
- Area: 66 Square Feet
- Dimensions: 6 X 11
Living room
- Level: Main
- Area: 280 Square Feet
- Dimensions: 14 X 20
Other
- Level: Main
- Area: 126 Square Feet
- Dimensions: 7 X 18
Heating
- Forced Air, Baseboard, Wood Stove, Electric, Propane, Wood
Cooling
- Central Air, Electric
Appliances
- Included: Refrigerator, Washer, Dishwasher, Dryer, Oven/Range - Gas, Microwave, Water Heater
- Laundry: Main Level, Washer In Unit, Dryer In Unit, Laundry Room
Features
- Bathroom - Tub Shower, Breakfast Area, Ceiling Fan(s), Dining Area, Entry Level Bedroom, Floor Plan - Traditional, Eat-in Kitchen, Kitchen - Gourmet, Upgraded Countertops
- Flooring: Hardwood, Wood
- Windows: Bay/Bow
- Has basement: No
- Number of fireplaces: 2
- Fireplace features: Wood Burning, Wood Burning Stove
Interior area
- Total structure area: 1,804
- Total interior livable area: 1,804 sqft
- Finished area above ground: 1,804
- Finished area below ground: 0
Property
Parking
- Total spaces: 5
- Parking features: Asphalt, Crushed Stone, Driveway
- Uncovered spaces: 5
Accessibility
- Accessibility features: None
Features
- Levels: One
- Stories: 1
- Exterior features: Play Area, Play Equipment
- Pool features: None
- Has view: Yes
- View description: Pasture, Trees/Woods
Lot
- Size: 1.8 Acres
- Features: Backs to Trees, Cleared, Private, Wooded
Details
- Additional structures: Above Grade, Below Grade
- Parcel number: 2504 0155
- Zoning: R3
- Special conditions: Standard
Construction
Type & style
- Home type: SingleFamily
- Architectural style: Ranch/Rambler
- Property subtype: Single Family Residence
Materials
- Aluminum Siding, Vinyl Siding, Copper Plumbing
- Foundation: Crawl Space
Condition
- Very Good
- New construction: No
- Year built: 1959
Utilities & green energy
- Electric: Fuses, Circuit Breakers
- Sewer: On Site Septic
- Water: Well
Community & HOA
Community
- Subdivision: Saint Matthews Wds
HOA
- Has HOA: No
Location
- Region: Chester Springs
- Municipality: WEST VINCENT TWP
Financial & listing details
- Price per square foot: $319/sqft
- Tax assessed value: $196,100
- Annual tax amount: $8,766
- Date on market: 11/13/2026
- Listing agreement: Exclusive Right To Sell
- Listing terms: Cash,Conventional,FHA,VA Loan
- Ownership: Fee Simple
Estimated market value
$486,900
$390,000 - $604,000
$2,932/mo
Price history
Price history is unavailable.
Public tax history
Tax history is unavailable.
Monthly payment
Est. payment
Payment breakdown
Explore the cost of this home by adjusting the details. Changes won't be saved.Climate risks
Neighborhood: 19425
Nearby schools
Schools provided by the listing agent
- District: Owen J Roberts
Source: Bright MLS. This data may not be complete. We recommend contacting the local school district to confirm school assignments for this home.
Similar homes
- $525,0004 bd2 ba2.3k sqft1551 Conestoga Rd, Chester Springs, PA 19425For Sale

 MLS ID #PACT2132088, Kathy Cicala, RE/MAX Main Line-Kimberton. Bright MLS
- $550,0005 bd2 ba2.5k sqft1461 Pottstown Pike, Glenmoore, PA 19343For Sale
 MLS ID #PACT2137168, Betty Fennelly, Weichert, Realtors - Cornerstone. Bright MLS
- $520,0003 bd2 ba1.7k sqft2146 Union Hill Rd, Malvern, PA 19355For Sale
 MLS ID #PACT2139066, Ashley Custer, Realty One Group Restore - Collegeville. Bright MLS
- $575,0002 bd-- ba2.4k sqft1020 Pottstown Pike, Chester Springs, PA 19425For Sale
 MLS ID #PACT2135494, Philip Earley, Lieberman Earley & Company. Bright MLS
- $725,0004 bd3 ba2.5k sqft200 Creek Rd, Phoenixville, PA 19460For SaleMLS ID #PACT2137598, Heather Jones Rajotte, BHHS Fox & Roach Wayne-Devon. Bright MLS
- $409,9004 bd3 ba1.6k sqft341 Pigeon Creek Rd, Pottstown, PA 19465For SaleMLS ID #PACT2139354, Lauren Wolfgang Bauer, Keller Williams Real Estate -Exton. Bright MLS
- $499,8883 bd2 ba1.6k sqft2680 Charlestown Rd, Phoenixville, PA 19460For SaleMLS ID #PACT2127650, John Zloza, Real of Pennsylvania. Bright MLS
- $560,0003 bd3 ba2.3k sqft710 Sun Valley Ct, Chester Springs, PA 19425For SaleMLS ID #PACT2135056, Kathleen Gagnon, Coldwell Banker Realty. Bright MLS
- $610,0003 bd3 ba1.8k sqft106 Stephen Ln, Pottstown, PA 19465For SaleMLS ID #PACT2131436, JJ Graci, Coldwell Banker Realty. Bright MLS
- $745,0004 bd4 ba2.6k sqft435 Fairmont Dr, Chester Springs, PA 19425For SaleMLS ID #PACT2138502, Christopher Holt, Iron Valley Real Estate Exton. Bright MLS
- $525,0003 bd3 ba1.8k sqft625 Nutt Rd, Phoenixville, PA 19460For SaleMLS ID #PACT2138068, Doug Strickland, Keller Williams Real Estate -Exton. Bright MLS
- $497,0003 bd3 ba2k sqft1813 Darlington Ln, Chester Springs, PA 19425For SaleMLS ID #PACT2138548, Kerry Monk, Howard Hanna Real Estate Services. Bright MLS
- $500,0003 bd3 ba2.1k sqft706 Jacques Cir, Chester Springs, PA 19425For SaleMLS ID #PACT2137714, Betty Patterson, BHHS Fox & Roach Malvern-Paoli. Bright MLS
- $475,0003 bd3 ba1.9k sqft1922 Cavalier Ln, Chester Springs, PA 19425For SaleMLS ID #PACT2138614, John Restrepo, Keller Williams Real Estate -Exton. Bright MLS
- $615,0004 bd3 ba1.9k sqft108 W Glamorgan Ct, Exton, PA 19341For SaleMLS ID #PACT2136444, Colleen MacDonald, RE/MAX Ace Realty. Bright MLS
- $640,0003 bd3 ba2.3k sqft646 Churchill Rd, Chester Springs, PA 19425For SaleMLS ID #PACT2134908, Johanna Evangelou, BHHS Fox & Roach-Blue Bell. Bright MLS
- $539,0003 bd3 ba2k sqft919 Samantha Cir, Chester Springs, PA 19425For SaleMLS ID #PACT2130558, Tiffany Varghese, Compass Pennsylvania LLC. Bright MLS
- $493,0003 bd3 ba2k sqft401 Pikeland Ave, Spring City, PA 19475For SaleMLS ID #PACT2137496, Michelle Bauer, Century 21 Norris-Valley Forge. Bright MLS
- $449,9004 bd2 ba1.6k sqft725 Susan Dr, Exton, PA 19341For SaleMLS ID #PACT2138080, Branden Hydutsky, RE/MAX Professional Realty. Bright MLS
