There are 2 office suites on the 1st floor and 2 apartments on the 2nd floor. 4 rental units total.
For sale
$575,000
1020 Pottstown Pike, Chester Springs, PA 19425
2beds
--baths
2,480sqft
Quadruplex
Built in 1974
-- sqft lot
$-- Zestimate®
$232/sqft
$-- HOA
What's special
- 2 days
- 222
- 8
Zillow last checked:
Listing updated:
Listed by:
Philip Earley 610-688-4300,
Lieberman Earley & Company 6106884300
Source: Bright MLS,MLS#: PACT2135494
Facts & features
Interior
Bedrooms & bathrooms
- Bedrooms: 2
Basement
- Area: 1240
Heating
- Baseboard, Electric
Cooling
- None, Electric
Appliances
- Included: Electric Water Heater
- Laundry: None
Features
- Basement: Partial,Interior Entry,Unfinished,Windows
- Has fireplace: No
Interior area
- Total structure area: 3,720
- Total interior livable area: 2,480 sqft
Property
Parking
- Total spaces: 9
- Parking features: Asphalt, Paved, Driveway
- Uncovered spaces: 9
Accessibility
- Accessibility features: None
Features
- Pool features: None
Lot
- Size: 1.2 Acres
Details
- Additional structures: Above Grade, Below Grade
- Parcel number: 2506 0064
- Zoning: LUDWIG'S CORNER CENTER C.
- Zoning description: Ludwig's Corner Center Commercial
- Special conditions: Standard
Construction
Type & style
- Home type: MultiFamily
- Architectural style: Colonial
- Property subtype: Quadruplex
Materials
- Brick
- Foundation: Block
Condition
- New construction: No
- Year built: 1974
Utilities & green energy
- Electric: Circuit Breakers
- Sewer: On Site Septic, Septic Permit Issued
- Water: Well
- Utilities for property: Cable Connected, Cable
Community & HOA
Location
- Region: Chester Springs
- Municipality: WEST VINCENT TWP
Financial & listing details
- Price per square foot: $232/sqft
- Tax assessed value: $180,930
- Annual tax amount: $8,088
- Date on market: 9/22/2026
- Listing agreement: Exclusive Agency
- Ownership: Fee Simple
Estimated market value
Not available
Estimated sales range
Not available
Not available
Price history
| Date | Event | Price |
|---|---|---|
| 9/22/2026 | Listed for sale | $575,000$232/sqft |
Source:  Bright MLS #PACT2135494 Report a problem Bright MLS #PACT2135494 Report a problem | ||
Public tax history
Tax history is unavailable.
Monthly payment
Est. payment
Payment breakdown
Explore the cost of this home by adjusting the details. Changes won't be saved.Climate risks
Neighborhood: 19425
Nearby schools
Schools provided by the listing agent
- District: Owen J Roberts
Source: Bright MLS. This data may not be complete. We recommend contacting the local school district to confirm school assignments for this home.
- $545,4002 bd2 ba2.4k sqft1020 Pottstown Park, Chester Springs, PA 19425Off Market
- $---- bd1 ba500 sqft1020 Pottstown Park OFFICE 2, Chester Springs, PA 19425Off Market
- $660,7003 bd1 ba2k sqft1024 Pottstown Park, Chester Springs, PA 19425Off Market
- $364,7003 bd1 ba1k sqft1016 Pottstown Park, Chester Springs, PA 19425Off Market
Similar homes
- $745,0004 bd4 ba2.6k sqft435 Fairmont Dr, Chester Springs, PA 19425For Sale

 MLS ID #PACT2136682, Christopher Holt, Iron Valley Real Estate Exton. Bright MLS
 - $799,9004 bd3 ba2.9k sqft19 Oneida Ct, Chester Springs, PA 19425For Sale
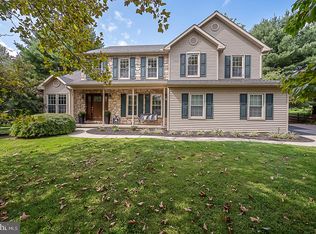 MLS ID #PACT2136120, Maribeth McConnell, BHHS Fox & Roach Malvern-Paoli. Bright MLS
 - $565,0004 bd2 ba2.3k sqft1551 Conestoga Rd, Chester Springs, PA 19425For Sale
 MLS ID #PACT2132088, Kathy Cicala, RE/MAX Main Line-Kimberton. Bright MLS
 - $560,0003 bd3 ba2.3k sqft710 Sun Valley Ct, Chester Springs, PA 19425For Sale
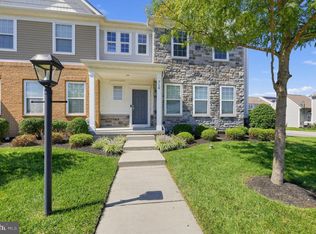 MLS ID #PACT2135056, Kathleen Gagnon, Coldwell Banker Realty. Bright MLS
 - $525,0003 bd2 ba2k sqft805 Ellis Woods Rd, Pottstown, PA 19465For SaleMLS ID #PACT2136214, Alexa Holmes, Styer Real Estate. Bright MLS
- $650,0003 bd2 ba2.2k sqft3 Campbell Pl, Phoenixville, PA 19460For SaleMLS ID #PACT2136340, Adrienne Hutson, Springer Realty Group. Bright MLS
- $650,0003 bd3 ba2.3k sqft646 Churchill Rd, Chester Springs, PA 19425For SaleMLS ID #PACT2134908, Johanna Evangelou, BHHS Fox & Roach-Blue Bell. Bright MLS
- $625,0004 bd4 ba1.6k sqft502 Saint Annes Ln, Exton, PA 19341For SaleMLS ID #PACT2136424, R. Kit Anstey, BHHS Fox & Roach-West Chester. Bright MLS
- $675,0004 bd3 ba3k sqft367 S Balderston Dr, Exton, PA 19341For SaleMLS ID #PACT2136080, Bill Puccio, Real of Pennsylvania. Bright MLS
- $589,0003 bd3 ba2.1k sqft46 Sassafras Ln, Chester Springs, PA 19425For SaleMLS ID #PACT2135274, Cassie Shankweiler, Keller Williams Real Estate -Exton. Bright MLS
- $639,9004 bd3 ba2.5k sqft4 Seabury Ln, Downingtown, PA 19335For SaleMLS ID #PACT2135416, Ed Gomez, EXP Realty, LLC. Bright MLS
- $555,0002 bd3 ba2.1k sqft4201 Journeymans Trl, Downingtown, PA 19335For SaleMLS ID #PACT2136400, Betty Patterson, BHHS Fox & Roach Malvern-Paoli. Bright MLS
- $489,0003 bd3 ba1.9k sqft2009 Garrison Dr, Chester Springs, PA 19425For SaleMLS ID #PACT2134276, Kathleen Wolfgang, Keller Williams Real Estate -Exton. Bright MLS
- $565,0003 bd3 ba2k sqft919 Samantha Cir, Chester Springs, PA 19425For SaleMLS ID #PACT2130558, Tiffany Varghese, Compass Pennsylvania LLC. Bright MLS
- $600,0003 bd3 ba2.5k sqft2411 Copper Creek Rd, Chester Springs, PA 19425For SaleMLS ID #PACT2126530, Anna Abbatemarco, EXP Realty, LLC. Bright MLS
- $515,0003 bd3 ba1.8k sqft210 Windy Hill Rd, Downingtown, PA 19335For SaleMLS ID #PACT2132522, Pete Simonetti, BHHS Fox & Roach Wayne-Devon. Bright MLS
- $585,0003 bd2 ba2.2k sqft314 Colonial Dr, Exton, PA 19341For SaleMLS ID #PACT2135622, Daniel Beirne, Open Door Brokerage, LLC. Bright MLS
