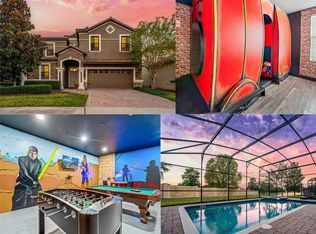
Take advantage of strong December bookings already in place, offering immediate rental income potential to help meet your year-end investment goals! This turnkey, fully furnished 8-bedroom, 5-bathroom themed vacation home is designed to immerse families and guests in a magical fairytale experience. Every bedroom features custom storybook and castle-inspired decor, with specialty lighting effects and themed beds throughout. Experience the childhood magic of sleeping in Cinderella's carriage or Rapunzel's castle tower bunks, discover an interactive Sword in the Stone feature with a built-in slide, explore Belle's library, or step into the enchanting Frozen-inspired room. Don't forget to visit the medieval armory, complete with its own catapult and knight-inspired decor! Upstairs, guests can enjoy the enchanted forest-themed home theater with interactive animal sounds, a second living area with the King's throne. In the garage you'll find an under-the-sea-inspired game room complete with a pool table and whimsical tea party table fit for little princes and princesses. The open kitchen features stainless steel appliances, a pantry, and peninsula seating, while the custom Knights of the Round Table dining table creates a memorable setting for royal feasts. Outside, enjoy a private heated pool within a screened enclosure and covered lanai. Located in the sought-after ChampionsGate resort community, guests enjoy access to an incredible array of amenities, including 2 resort-style pools, a lazy river, water slides, fitness center, theater, arcade, restaurant, tiki bar, splash pad, and mini golf! With close proximity to Walt Disney World and access to Greg Norman-designed ChampionsGate golf courses, this property combines a prime vacation destination with a truly unforgettable guest experience. Fully furnished, thoughtfully themed, and backed by a history of positive guest reviews, this is an exciting opportunity for buyers seeking a distinctive short-term rental property or personal vacation retreat. Existing reservations may be coordinated with the buyer, subject to applicable terms. Buyer to verify all information.
For sale
$679,000
1430 THUNDERBIRD ROAD, DAVENPORT, FL 33896
8beds
3,909sqft
Single Family Residence
Built in 2014
6,098 Square Feet Lot
$660,100 Zestimate®
$174/sqft
$622/mo HOA
What's special
Covered lanaiFrozen-inspired roomPeninsula seatingThemed beds throughoutFully furnished thoughtfully themedSpecialty lighting effects
- 19 days
- 253
- 30
Likely to sell faster than
Zillow last checked:
Listing updated:
Listed by:
Kyle Barton 801-830-1161,
EXP REALTY LLC 888-883-8509
Source: Stellar MLS,MLS#: O6448695 Originating MLS: Sarasota - Manatee
Facts & features
Interior
Bedrooms & bathrooms
- Bedrooms: 8
- Bathrooms: 5
- Full bathrooms: 5
Rooms
- Room types: Attic, Bonus Room, Family Room, Great Room, Utility Room, Loft, Media Room
Primary bedroom
- Features: Ceiling Fan(s), Walk-In Closet(s)
- Level: First
- Area: 204 Square Feet
- Dimensions: 17x12
Bedroom 1
- Features: Ceiling Fan(s), Walk-In Closet(s)
- Level: First
- Area: 154 Square Feet
- Dimensions: 14x11
Bedroom 2
- Features: Walk-In Closet(s)
- Level: Second
- Area: 144 Square Feet
- Dimensions: 12x12
Bedroom 3
- Features: Built-in Closet
- Level: Second
- Area: 144 Square Feet
- Dimensions: 12x12
Bedroom 4
- Features: Built-in Closet
- Level: Second
- Area: 192 Square Feet
- Dimensions: 16x12
Bedroom 5
- Features: Walk-In Closet(s)
- Level: Second
- Area: 143 Square Feet
- Dimensions: 13x11
Primary bathroom
- Features: Bath With Whirlpool, Ceiling Fan(s), Dual Sinks, En Suite Bathroom, Exhaust Fan, Granite Counters, Tub with Separate Shower Stall
- Level: First
- Area: 144 Square Feet
- Dimensions: 12x12
Bathroom 1
- Features: Dual Sinks, Shower No Tub
- Level: First
- Area: 88 Square Feet
- Dimensions: 11x8
Bathroom 2
- Features: Dual Sinks, En Suite Bathroom, Exhaust Fan, Jack & Jill Bathroom, Shower No Tub
- Level: Second
- Area: 90 Square Feet
- Dimensions: 10x9
Bathroom 3
- Features: Dual Sinks, Granite Counters, Jack & Jill Bathroom, Tub With Shower, Walk-In Closet(s)
- Level: Second
- Area: 40 Square Feet
- Dimensions: 5x8
Bathroom 4
- Features: Dual Sinks, Exhaust Fan, Granite Counters, Jack & Jill Bathroom, Shower No Tub
- Level: Second
- Area: 169 Square Feet
- Dimensions: 13x13
Dining room
- Level: First
- Area: 119 Square Feet
- Dimensions: 17x7
Game room
- Level: Second
- Area: 273 Square Feet
- Dimensions: 21x13
Kitchen
- Features: Breakfast Bar, Pantry, Granite Counters, Built-in Closet
- Level: First
- Area: 266 Square Feet
- Dimensions: 19x14
Living room
- Features: Ceiling Fan(s)
- Level: First
- Area: 380 Square Feet
- Dimensions: 20x19
Heating
- Central, Electric
Cooling
- Central Air
Appliances
- Included: Oven, Dishwasher, Disposal, Dryer, Electric Cooktop, Electric Water Heater, Exhaust Fan, Freezer, Ice Maker, Microwave, Range, Refrigerator, Washer
- Laundry: Electric Dryer Hookup, Inside, Laundry Closet, Upper Level, Washer Hookup
Features
- Carbon Mono/Detector, Ceiling Fan(s), Kitchen/Family Room Combo, Open Floorplan, Primary Bedroom Main Floor, Smart Thermostat, Solid Surface Counters, Solid Wood Cabinets, Stone Counters, Walk-In Closet(s)
- Flooring: Ceramic Tile, Luxury Vinyl
- Doors: Sliding Doors
- Windows: Window Treatments
- Has fireplace: No
- Furnished: Yes
Interior area
- Total structure area: 4,820
- Total interior livable area: 3,909 sqft
Video & virtual tour
Property
Parking
- Parking features: Driveway, Ground Level
- Has attached garage: Yes
- Has uncovered spaces: Yes
- Details: Garage Dimensions: 20x20
Features
- Levels: Two
- Stories: 2
- Patio & porch: Covered, Deck, Enclosed, Front Porch, Patio, Porch, Rear Porch, Screened
- Exterior features: Irrigation System, Private Entrance, Private Yard, Sidewalk
- Has private pool: Yes
- Pool features: In Ground, Child Safety Fence, Gunite, Heated, Lighting, Screen Enclosure
- Has view: Yes
- View description: Pool
Lot
- Size: 6,098 Square Feet
- Features: In County, Landscaped, Level, Near Golf Course, Sidewalk
- Residential vegetation: Mature Landscaping, Trees/Landscaped
Details
- Parcel number: 312527513700H11570
- Zoning: RES
- Special conditions: None
Construction
Type & style
- Home type: SingleFamily
- Architectural style: Contemporary,Mediterranean
- Property subtype: Single Family Residence
Materials
- Block, Stucco, Wood Frame
- Foundation: Slab
- Roof: Tile
Condition
- Completed
- New construction: No
- Year built: 2014
Utilities & green energy
- Sewer: Public Sewer
- Water: Public
- Utilities for property: BB/HS Internet Available, Cable Available, Electricity Connected, Public, Sewer Connected, Street Lights
Community & HOA
Community
- Features: Clubhouse, Deed Restrictions, Fitness Center, Gated Community - Guard, Golf, Playground, Pool, Restaurant, Sidewalks, Special Community Restrictions, Tennis Court(s), Wheelchair Access
- Security: Fire Alarm, Gated Community, Security Gate, Smoke Detector(s)
- Pet fee: $0 monthly
- Subdivision: RETREAT AT CHAMPIONSGATE, STONEYBROOK
HOA
- Has HOA: Yes
- Amenities included: Cable TV, Clubhouse, Elevator(s), Fitness Center, Gated, Golf Course, Playground, Pool, Recreation Facilities, Security, Spa/Hot Tub, Tennis Court(s), Wheelchair Access
- Services included: 24-Hour Guard, Cable TV, Common Area Taxes, Community Pool, Internet, Maintenance Grounds, Manager, Private Road, Recreational Facilities, Security, Trash
- HOA fee: $622 monthly
- HOA name: ICON Management
- HOA phone: 407-507-2800
Location
- Region: Davenport
Financial & listing details
- Price per square foot: $174/sqft
- Tax assessed value: $612,000
- Annual tax amount: $10,564
- Date on market: 10/9/2026
- Cumulative days on market: 7 days
- Listing terms: Cash,Conventional,VA Loan
- Ownership: Fee Simple
- Total actual rent: 0
- Electric utility on property: Yes
- Road surface type: Paved, Asphalt
Estimated market value
$660,100
$627,000 - $693,000
$6,478/mo
Price history
| Date | Event | Price |
|---|---|---|
| 10/23/2026 | Listed for sale | $679,000$174/sqft |
Source: eXp Realty #O6448695 Report a problem | ||
| 10/14/2026 | Contingent | $679,000$174/sqft |
Source: eXp Realty #O6448695 Report a problem | ||
| 10/9/2026 | Listed for sale | $679,000-20%$174/sqft |
Source:  Stellar MLS #O6448695 Report a problem | ||
| 10/22/2025 | Listing removed | $849,000$217/sqft |
Source: Stellar MLS #O6254623 Report a problem | ||
| 5/4/2025 | Listing removed | $24,000$6/sqft |
Source: Zillow Rentals Report a problem | ||
| 1/25/2025 | Price change | $24,000+60%$6/sqft |
Source: Zillow Rentals Report a problem | ||
| 1/6/2025 | Listed for rent | $15,000-37.5%$4/sqft |
Source: Zillow Rentals Report a problem | ||
| 11/13/2024 | Listing removed | $24,000$6/sqft |
Source: Zillow Rentals Report a problem | ||
| 11/8/2024 | Listed for sale | $849,000-5.6%$217/sqft |
Source: Stellar MLS #O6254623 Report a problem | ||
| 11/4/2024 | Listed for rent | $24,000+462.1%$6/sqft |
Source: Zillow Rentals Report a problem | ||
| 2/8/2024 | Listing removed | -- |
Source: Stellar MLS #O6128884 Report a problem | ||
| 12/7/2023 | Price change | $899,000-9.6%$230/sqft |
Source: Stellar MLS #O6128884 Report a problem | ||
| 7/28/2023 | Listed for sale | $995,000+45.7%$255/sqft |
Source: Stellar MLS #O6128884 Report a problem | ||
| 11/30/2021 | Sold | $683,000+3.5%$175/sqft |
Source: Public Record Report a problem | ||
| 10/25/2021 | Pending sale | $660,000$169/sqft |
Source: Stellar MLS #O5981185 Report a problem | ||
| 10/21/2021 | Listed for sale | $660,000+32.3%$169/sqft |
Source: Stellar MLS #O5981185 Report a problem | ||
| 5/11/2021 | Listing removed | -- |
Source: Stellar MLS #S5044541 Report a problem | ||
| 11/29/2020 | Listed for sale | $499,000$128/sqft |
Source: G WORLD PROPERTIES #S5027751 Report a problem | ||
| 11/29/2020 | Listing removed | $4,270$1/sqft |
Source: G WORLD LAKE NONA #S5035534 Report a problem | ||
| 8/24/2020 | Listing removed | $499,000$128/sqft |
Source: G WORLD PROPERTIES #S5027751 Report a problem | ||
| 8/13/2020 | Listed for rent | $4,270$1/sqft |
Source: G WORLD PROPERTIES #S5035534 Report a problem | ||
| 7/1/2020 | Listing removed | $4,270$1/sqft |
Source: G WORLD PROPERTIES #S5035534 Report a problem | ||
| 6/17/2020 | Listed for rent | $4,270$1/sqft |
Source: G WORLD PROPERTIES #S5035534 Report a problem | ||
| 12/17/2019 | Listed for sale | $499,000+4%$128/sqft |
Source: G WORLD PROPERTIES #S5027751 Report a problem | ||
| 5/29/2014 | Sold | $480,000$123/sqft |
Source: Public Record Report a problem | ||
Public tax history
| Year | Property taxes | Tax assessment |
|---|---|---|
| 2025 | $10,564 -7.3% | $612,000 -8.9% |
| 2024 | $11,393 +4.1% | $671,600 +2% |
| 2023 | $10,940 +7.4% | $658,700 +17.9% |
| 2022 | $10,185 +21.3% | $558,900 +33.5% |
| 2021 | $8,395 -2.3% | $418,700 -2.2% |
| 2020 | $8,593 +1.4% | $428,300 +4% |
| 2019 | $8,477 | $411,800 -2% |
| 2018 | $8,477 -4.5% | $420,300 -3.3% |
| 2017 | $8,872 -4% | $434,600 +4.8% |
| 2016 | $9,245 +2.8% | $414,800 -3.3% |
| 2015 | $8,992 -4% | $428,800 +1091.1% |
| 2014 | $9,369 | $36,000 |
Find assessor info on the county website
Monthly payment
Est. payment
Payment breakdown
Explore the cost of this home by adjusting the details. Changes won't be saved.Climate risks
Neighborhood: 33896
Nearby schools
Schools provided by the listing agent
- Elementary: Westside K-8
- High: Poinciana High School
Source: Stellar MLS. This data may not be complete. We recommend contacting the local school district to confirm school assignments for this home.
- $499,9006 bd6 ba3.3k sqft1428 Thunderbird Rd, Davenport, FL 33896For Sale

- $570,2006 bd6 ba3.3k sqft1428 Thunderbird Rd, Champions Gate, FL 33896Off Market
- $701,0008 bd5 ba3.9k sqft1434 Thunderbird Rd, Champions Gate, FL 33896Off Market
- $800,0008 bd5 ba3.9k sqft1426 Thunderbird Rd, Davenport, FL 33896Sold
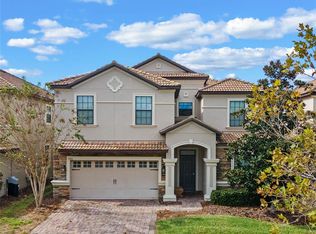
Similar homes
- $643,0008 bd5 ba3.9k sqft9026 SHADOW MOUNTAIN STREET, DAVENPORT, FL 33896For Sale
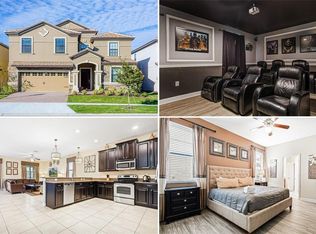
 MLS ID #O6405241, Veronica Li, RATIO REAL ESTATE, LLC. Stellar MLS
- $700,0008 bd5 ba3.9k sqft1431 WEXFORD WAY, DAVENPORT, FL 33896For Sale
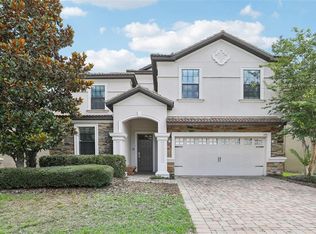 MLS ID #O6209011, Ayesha Verma, KELLER WILLIAMS REALTY AT THE PARKS. Stellar MLS
- $669,9009 bd5 ba3.9k sqft1469 ROLLING FARIWAY, DAVENPORT, FL 33896For Sale
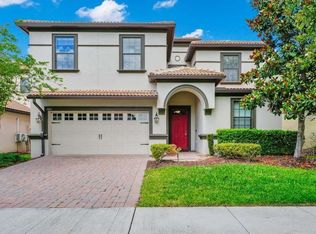 MLS ID #S5153217, Irma Cruz, FLORIDA REALTY MARKETPLACE. Stellar MLS
- $635,0008 bd5 ba3.9k sqft1496 MOON VALLEY DRIVE, DAVENPORT, FL 33896For Sale
 MLS ID #O6398314, Brandon Ramirez, REAL BROKER, LLC. Stellar MLS
- $650,0009 bd5 ba3.9k sqft1420 MOON VALLEY, DAVENPORT, FL 33896For SaleMLS ID #O6406693, Shawn McCormick, ERA GRIZZARD REAL ESTATE. Stellar MLS
- $720,0008 bd5 ba4.8k sqft1530 MOON VALLEY DRIVE, DAVENPORT, FL 33896For SaleMLS ID #S5150724, Jim McQuade, AVANTI WAY REALTY LLC. Stellar MLS
- $625,0008 bd5 ba3.9k sqft1414 THUNDERBIRD ROAD, DAVENPORT, FL 33896For SaleMLS ID #O6404304, Javier Paredes, PROPERTIES IN TOWN. Stellar MLS
- $720,0008 bd5 ba3.9k sqft1403 MOON VALLEY DRIVE, DAVENPORT, FL 33896For SaleMLS ID #O6334191, Steven Koleno, BEYCOME OF FLORIDA LLC. Stellar MLS
- $589,9007 bd5 ba3.5k sqft1416 MOON VALLEY DRIVE, DAVENPORT, FL 33896For SaleMLS ID #O6434603, Rodrigo Marsal, LIFESTYLE INTERNATIONAL REALTY. Stellar MLS
- $645,0008 bd5 ba3.9k sqft1598 SANDBAGGER, DAVENPORT, FL 33896For SaleMLS ID #S5152445, Brianna Kohn, WATSON REALTY CORP.. Stellar MLS
- $745,0008 bd5 ba3.9k sqft1425 WEXFORD WAY, DAVENPORT, FL 33896For SaleMLS ID #O6339918, Steven Koleno, BEYCOME OF FLORIDA LLC. Stellar MLS
- $739,0008 bd5 ba3.9k sqft1453 BELLE TERRE ROAD, DAVENPORT, FL 33896For SaleMLS ID #O6340743, Steven Koleno, BEYCOME OF FLORIDA LLC. Stellar MLS
- $589,9009 bd5 ba3.9k sqft1450 ROLLING FAIRWAY DRIVE, DAVENPORT, FL 33896For SaleMLS ID #A4651775, Tony Pandzic, REAL BROKER, LLC. Stellar MLS
- $625,0006 bd6 ba3.4k sqft9027 SHADOW MOUNTAIN STREET, DAVENPORT, FL 33896For SaleMLS ID #O6394095, Melanie Johnston, CALL IT CLOSED INTL REALTY. Stellar MLS
- $535,0006 bd6 ba3k sqft1452 MYRTLEWOOD STREET, DAVENPORT, FL 33896For SaleMLS ID #O6447828, Andre Kressler, KRESSLER REAL ESTATE. Stellar MLS
- $589,9006 bd6 ba3k sqft1423 THUNDERBIRD ROAD, DAVENPORT, FL 33896For SaleMLS ID #O6434376, Rodrigo Marsal, LIFESTYLE INTERNATIONAL REALTY. Stellar MLS
- $630,0005 bd3 ba3.6k sqft1319 GLENEAGLES LANE, DAVENPORT, FL 33896For SaleMLS ID #O6439171, Rob Stack, SERHANT. Stellar MLS
- $549,0006 bd6 ba3.3k sqft1461 MYRTLEWOOD STREET, DAVENPORT, FL 33896For SaleMLS ID #O6418813, Daniel Monk, RE/MAX SELECT GROUP. Stellar MLS
- $499,9006 bd6 ba3.3k sqft1428 THUNDERBIRD ROAD, DAVENPORT, FL 33896For SaleMLS ID #S5152243, Amy Prill, CHAMPIONSGATE REALTY. Stellar MLS
- $950,0008 bd5 ba3.9k sqft1424 WEXFORD WAY, DAVENPORT, FL 33896For SaleMLS ID #G5107715, Vincent Cordaro, SERHANT. Stellar MLS
