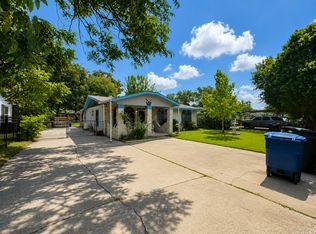
Come take a look at this 3 bedroom 2 bath home featuring upgraded double pane windows, solid kitchen counter tops with newer cabinets, newer water heater, 2 year roof, large patio and an extended covered driveway with enough space for an RV or oversized vehicles. Detached garage perfect for a workshop. Located in an established neighborhood just minutes from downtown, IH 10 and 410, Centrally located this property offers convenience with plenty of parking space.
Pending
Price cut: $40K (6/30)
$140,000
1430 W Kings Hwy, San Antonio, TX 78201
3beds
1,304sqft
SingleFamily
Built in ----
6,011 Square Feet Lot
$-- Zestimate®
$107/sqft
$-- HOA
What's special
Plenty of parking spaceLarge patioNewer cabinetsUpgraded double pane windowsSolid kitchen counter tops
- 101 days |
- 87 |
- 3 |
Zillow last checked:
Listing updated:
Listed by:
Steven Reyes TREC #614148 (210) 834-7418,
Full Spectrum Realty
Source: LERA MLS,MLS#: 1965664
Facts & features
Interior
Bedrooms & bathrooms
- Bedrooms: 3
- Bathrooms: 2
- Full bathrooms: 2
Primary bedroom
- Features: Ceiling Fan(s), Full Bath
- Area: 176
- Dimensions: 16 x 11
Bedroom 2
- Area: 192
- Dimensions: 12 x 16
Bedroom 3
- Area: 112
- Dimensions: 14 x 8
Primary bathroom
- Features: Shower Only, Single Vanity
- Area: 40
- Dimensions: 5 x 8
Dining room
- Area: 192
- Dimensions: 16 x 12
Kitchen
- Area: 132
- Dimensions: 12 x 11
Living room
- Area: 187
- Dimensions: 17 x 11
Heating
- Central, Natural Gas
Cooling
- Central Air
Appliances
- Included: Washer, Dryer, Microwave, Gas Cooktop, Gas Water Heater
- Laundry: Washer Hookup, Dryer Connection
Features
- One Living Area, Liv/Din Combo, Separate Dining Room, Utility Room Inside, Ceiling Fan(s)
- Flooring: Carpet, Ceramic Tile, Wood, Vinyl
- Windows: Double Pane Windows, Window Coverings
- Has fireplace: No
- Fireplace features: Not Applicable
Interior area
- Total interior livable area: 1,304 sqft
Property
Parking
- Total spaces: 3
- Parking features: One Car Garage, Detached, Oversized, Two Car Carport, RV/Boat Parking
- Garage spaces: 1
- Carport spaces: 2
- Covered spaces: 3
Features
- Levels: One
- Stories: 1
- Patio & porch: Deck
- Exterior features: Rain Gutters
- Pool features: None
- Fencing: Privacy
Lot
- Size: 6,011 Square Feet
- Residential vegetation: Mature Trees
Details
- Additional structures: Shed(s)
- Parcel number: 027480540050
Construction
Type & style
- Home type: SingleFamily
Materials
- Siding
- Roof: Composition
Condition
- Pre-Owned
- New construction: No
Utilities & green energy
- Sewer: Sewer System
- Water: Water System
Community & HOA
Community
- Features: None
Location
- Region: San Antonio
Financial & listing details
- Price per square foot: $107/sqft
- Tax assessed value: $199,640
- Annual tax amount: $4,384
- Price range: $140K - $140K
- Date on market: 5/11/2026
- Cumulative days on market: 102 days
- Listing terms: Conventional,FHA,VA Loan,TX Vet,Cash,Investors OK
Estimated market value
Not available
Estimated sales range
Not available
$1,561/mo
Price history
| Date | Event | Price |
|---|---|---|
| 7/26/2026 | Pending sale | $140,000$107/sqft |
Source:  LERA MLS #1965664 Report a problem LERA MLS #1965664 Report a problem | ||
| 7/18/2026 | Contingent | $140,000$107/sqft |
Source: LERA MLS #1965664 Report a problem | ||
| 6/30/2026 | Listed for sale | $140,000-22.2%$107/sqft |
Source: LERA MLS #1965664 Report a problem | ||
| 6/21/2026 | Contingent | $180,000$138/sqft |
Source: LERA MLS #1965664 Report a problem | ||
| 5/11/2026 | Listed for sale | $180,000$138/sqft |
Source: LERA MLS #1965664 Report a problem | ||
Public tax history
| Year | Property taxes | Tax assessment |
|---|---|---|
| 2025 | $2,741 -4.7% | $199,640 +7.1% |
| 2024 | $2,877 +10.7% | $186,340 +10% |
| 2023 | $2,599 -21.6% | $169,400 +10% |
| 2022 | $3,315 +1% | $154,000 +10% |
| 2021 | $3,282 | $140,000 +4.4% |
| 2020 | $3,282 +10.6% | $134,108 +10% |
| 2019 | $2,967 | $121,916 +10% |
| 2018 | $2,967 +23.7% | $110,833 +10% |
| 2017 | $2,398 +8.7% | $100,757 +10% |
| 2016 | $2,206 +19.2% | $91,597 +10% |
| 2015 | $1,850 | $83,270 +9.4% |
| 2014 | $1,850 | $76,120 +0.8% |
| 2013 | -- | $75,540 -4.6% |
| 2012 | -- | $79,200 -4% |
| 2011 | -- | $82,510 -0.9% |
| 2010 | -- | $83,290 -6.7% |
| 2009 | -- | $89,240 +6% |
| 2008 | -- | $84,156 +8.4% |
| 2007 | -- | $77,610 +11.6% |
| 2006 | -- | $69,550 +4.2% |
| 2005 | -- | $66,770 |
| 2004 | -- | -- |
| 2003 | -- | -- |
| 2002 | -- | -- |
| 2001 | -- | -- |
| 2000 | -- | -- |
Find assessor info on the county website
Monthly payment
Est. payment
Payment breakdown
Explore the cost of this home by adjusting the details. Changes won't be saved.Climate risks
Neighborhood: Los Angeles Heights - Keystone
Nearby schools
GreatSchools rating
- 2/10Woodlawn Elementary SchoolGrades: PK-8Distance: 0.5 mi
- 3/10Jefferson High SchoolGrades: 9-12Distance: 1.3 mi
Schools provided by the listing agent
- District: San Antonio I.S.D.
Source: LERA MLS. This data may not be complete. We recommend contacting the local school district to confirm school assignments for this home.
- $241,1003 bd2 ba1.1k sqft1434 W Kings Hwy, San Antonio, TX 78201Off Market
- $174,6003 bd2 ba1.2k sqft1426 W Kings Hwy, San Antonio, TX 78201Off Market
- $181,500-- bd-- ba-- sqft1402 W Kings Hwy APT 1, San Antonio, TX 78201Off Market
- $130,3003 bd1 ba1k sqft1422 W Kings Hwy, San Antonio, TX 78201Off Market
- $--4 bd2 ba1.3k sqft1438 W Kings Hwy, San Antonio, TX 78201Sold
- $--4 bd3 ba1.3k sqft1431 W Summit Ave, San Antonio, TX 78201Sold
- $176,5002 bd1 ba1k sqft1435 W Summit Ave, San Antonio, TX 78201Off Market
- $157,3003 bd1 ba1.3k sqft1427 W Summit Ave, San Antonio, TX 78201Off Market
A local agent can set up tours, give advice and negotiate with sellers.
A local lender can help you make sure your offer is ready when you are.
Similar homes
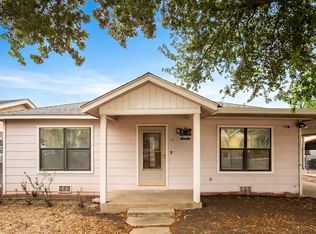
- $139,9002 bd2 ba1.1k sqft135 Croesus, San Antonio, TX 78213For Sale
 MLS ID #2004375, Azucena Chiu TREC #624233, Vortex Realty. LERA MLS
 - $169,5003 bd2 ba1.7k sqft1410 Santa Anna, San Antonio, TX 78201For Sale
 MLS ID #1955236, Brenda Acevedo TREC #388532, Keller Williams Heritage. LERA MLS
 - $165,0003 bd1 ba848 sqft1814 Santa Anna, San Antonio, TX 78201For Sale
 MLS ID #1996827, Ubencio Martinez Cruz TREC #839410, Levi Rodgers Real Estate Group. LERA MLS
 - $129,0002 bd1 ba1k sqft3330 W Laurel St, San Antonio, TX 78228For Sale
 MLS ID #2008166, Shane Neal TREC #608871, eXp Realty. LERA MLS
 - $139,9993 bd1 ba972 sqft522 E WHITTIER ST, San Antonio, TX 78210For SaleMLS ID #2008336, Nelly Flores Arauza TREC #822038, LPT Realty, LLC. LERA MLS
- $140,0003 bd2 ba1.4k sqft326 Balboa Ave, San Antonio, TX 78237For SaleMLS ID #1872456, Patricia Saenz TREC #584118, Premier Realty Group Platinum. LERA MLS
- $129,9993 bd2 ba1.1k sqft446 Blue Bonnet St., San Antonio, TX 78202For SaleMLS ID #1951470, Michael Britton TREC #714358, Keller Williams City-View. LERA MLS
- $135,0003 bd2 ba1.1k sqft202 WAUGH ST, San Antonio, TX 78223For SaleMLS ID #2002092, Summer Lafferty TREC #664133, Southeast, REALTORS. LERA MLS
- $124,9003 bd2 ba1.3k sqft242 Brettonwood Dr, San Antonio, TX 78218For SaleMLS ID #2003002, Christopher Dudley TREC #731381, Real Broker, LLC. LERA MLS
- $159,9003 bd2 ba1.4k sqft411 SCHOOL ST, San Antonio, TX 78210For SaleMLS ID #1969713, Rolando San Miguel TREC #577856, Trinidad Realty Partners, Inc. LERA MLS
- $155,0003 bd1 ba960 sqft227 SOUTHWAY DR, San Antonio, TX 78225For SaleMLS ID #2000700, Marcus Soliz TREC #786473, LPT Realty, LLC. LERA MLS
- $149,9004 bd2 ba1.2k sqft4030 Judivan, San Antonio, TX 78218For SaleMLS ID #1972950, Esperanza Rayos TREC #797305, Keller Williams Heritage. LERA MLS
- $105,0003 bd2 ba1.2k sqft3938 Motes Dr, San Antonio, TX 78237For SaleMLS ID #2008100, Anna Esparza TREC #640406, RE/MAX North-San Antonio. LERA MLS
- $190,0003 bd1 ba858 sqft1650 W Laurel, San Antonio, TX 78201For SaleMLS ID #1961092, Gabriela Castillo TREC #741380, 1st Choice Realty Group. LERA MLS
- $187,0003 bd1 ba1.2k sqft118 Raleigh Place, San Antonio, TX 78201For SaleMLS ID #1915078, Deborah Pyatte-Davis TREC #757979, Vylla Home. LERA MLS
- $185,0003 bd2 ba1.1k sqft1502 Montview, San Antonio, TX 78213For SaleMLS ID #2008232, Annette Serrtuche TREC #765009, Orchard Brokerage. LERA MLS
- $197,0002 bd1 ba1.3k sqft618 FROST ST, San Antonio, TX 78201For SaleMLS ID #1964358, Amanda Grothues TREC #661948, Engel & Volkers San Antonio. LERA MLS
- $150,0003 bd1 ba1.3k sqft230 W High, San Antonio, TX 78210For SaleMLS ID #1995694, Jose Camargo TREC #652380, eXp Realty. LERA MLS
- $144,9993 bd1 ba1.3k sqft4410 SUMMER WIND ST, San Antonio, TX 78217For SaleMLS ID #1958530, John Grof TREC #651709, Option One Real Estate. LERA MLS
- $129,9993 bd1 ba1k sqft7070 GREENBERRY DR, San Antonio, TX 78227For SaleMLS ID #1964040, Robyn Franklin TREC #725114, JB Goodwin, REALTORS. LERA MLS
