Welcome to this beautifully refreshed, move-in-ready condo offering a truly low-maintenance lifestyle. Recently updated from top to bottom, the bright and spacious interior features abundant natural light, tall ceilings, fresh neutral paint, and stylish new LVP flooring throughout. The modern open floor plan creates an effortless flow for everyday living and entertaining. Cozy up by the fireplace on cool evenings or step outside to the private balcony to enjoy warm summer days and peaceful views.
The well-appointed kitchen shines with updated stainless steel appliances, ample cabinetry, and a convenient breakfast bar—perfect for casual dining or hosting guests. The sunny primary suite offers a walk-in closet and a private en-suite bathroom, while a second bright bedroom and full hall bath provide comfortable space for guests or a home office. A dedicated in-unit laundry room includes a brand-new washer and dryer for added convenience.
Additional highlights include an attached garage with a new garage door opener and thoughtful updates throughout, making this home truly turnkey. Fair Wind Condos is a well-maintained community featuring a clubhouse, fitness center, pool, and playground. Ideally located just blocks from McKay Lake, nearby trails, and Meridian Elementary, with quick access to Broadlands Golf Course, shopping, dining, and I-25—this is effortless living in a fantastic location.
For sale
Price cut: $15K (8/3)
$414,000
14300 Waterside Lane #X5, Broomfield, CO 80023
2beds
1,120sqft
Condominium
Built in 2008
-- sqft lot
$-- Zestimate®
$370/sqft
$475/mo HOA
What's special
- 207 days |
- 53 |
- 1 |
Zillow last checked:
Listing updated:
Listed by:
James Ayala 303-875-1536 Antonio.Ayala@redfin.com,
Redfin Corporation
Source: REcolorado as distributed by MLS GRID,MLS#: 5571015
Facts & features
Interior
Bedrooms & bathrooms
- Bedrooms: 2
- Bathrooms: 2
- Full bathrooms: 2
Bedroom
- Description: Vinyl Flooring
- Level: Upper
- Area: 90 Square Feet
- Dimensions: 10 x 9
Bedroom
- Description: Vinyl Flooring, Ensuite Bathroom
- Level: Upper
- Area: 195 Square Feet
- Dimensions: 15 x 13
Bathroom
- Description: Vinyl Flooring
- Level: Upper
- Area: 40 Square Feet
- Dimensions: 8 x 5
Bathroom
- Description: Vinyl Flooring, Walk-In Closet
- Level: Upper
- Area: 45 Square Feet
- Dimensions: 9 x 5
Kitchen
- Description: Vinyl Flooring, Granite Countertops, Breakfast Bar, Stainless Steel Appliances
- Level: Upper
Laundry
- Description: Vinyl Flooring, Side-By-Side Washer And Dryer
- Level: Upper
- Area: 35 Square Feet
- Dimensions: 7 x 5
Living room
- Description: Vinyl Flooring, Fireplace, Ceiling Fan
- Level: Upper
- Area: 506 Square Feet
- Dimensions: 23 x 22
Heating
- Forced Air, Natural Gas
Cooling
- Central Air
Appliances
- Included: Dishwasher, Disposal, Dryer, Microwave, Oven, Refrigerator, Washer
- Laundry: In Unit
Features
- Ceiling Fan(s), Eat-in Kitchen, Open Floorplan, Primary Suite, Walk-In Closet(s)
- Flooring: Vinyl
- Has basement: No
- Number of fireplaces: 1
- Fireplace features: Gas
- Common walls with other units/homes: End Unit,No One Above,No One Below
Interior area
- Total structure area: 1,120
- Total interior livable area: 1,120 sqft
- Finished area above ground: 1,120
Property
Parking
- Total spaces: 1
- Parking features: Concrete
- Attached garage spaces: 1
Features
- Levels: Two
- Stories: 2
- Entry location: Ground
- Exterior features: Balcony, Lighting, Rain Gutters
- Has view: Yes
- View description: Lake
- Has water view: Yes
- Water view: Lake
Details
- Parcel number: R8867213
- Zoning: PUD
- Special conditions: Standard
Construction
Type & style
- Home type: Condo
- Property subtype: Condominium
- Attached to another structure: Yes
Materials
- Frame, Stone, Vinyl Siding
- Roof: Composition
Condition
- Updated/Remodeled
- Year built: 2008
Utilities & green energy
- Sewer: Public Sewer
- Water: Public
Community & HOA
Community
- Subdivision: Mckay Landing
HOA
- Has HOA: Yes
- Amenities included: Clubhouse, Fitness Center, Playground, Pool, Trail(s)
- Services included: Maintenance Grounds, Maintenance Structure, Recycling, Sewer, Snow Removal, Trash, Water
- HOA fee: $440 monthly
- HOA name: Fairwind Condominiums
- HOA phone: 303-980-0700
- Second HOA fee: $105 quarterly
- Second HOA name: McKay Landing Master HOA
- Second HOA phone: 303-482-2213
Location
- Region: Broomfield
Financial & listing details
- Price per square foot: $370/sqft
- Tax assessed value: $405,470
- Annual tax amount: $3,503
- Date on market: 1/23/2026
- Listing terms: Cash,Conventional,FHA,VA Loan
- Exclusions: Seller's Personal Property
- Ownership: Individual
Estimated market value
Not available
Estimated sales range
Not available
Not available
Price history
| Date | Event | Price |
|---|---|---|
| 8/3/2026 | Price change | $414,000-3.5%$370/sqft |
Source:  REcolorado as distributed by MLS GRID #5571015 Report a problem REcolorado as distributed by MLS GRID #5571015 Report a problem | ||
| 4/1/2026 | Price change | $429,000-4.5%$383/sqft |
Source: REcolorado as distributed by MLS GRID #5571015 Report a problem | ||
| 1/23/2026 | Listed for sale | $449,000-14.5%$401/sqft |
Source: REcolorado as distributed by MLS GRID #5571015 Report a problem | ||
| 4/13/2022 | Sold | $525,000+133.1%$469/sqft |
Source: Public Record Report a problem | ||
| 12/4/2015 | Sold | $225,250+28.6%$201/sqft |
Source: Public Record Report a problem | ||
| 3/21/2008 | Sold | $175,100$156/sqft |
Source: Public Record Report a problem | ||
Public tax history
| Year | Property taxes | Tax assessment |
|---|---|---|
| 2025 | $3,503 +0.7% | $27,170 -7.8% |
| 2024 | $3,478 +2.8% | $29,460 -3.6% |
| 2023 | $3,382 -3% | $30,560 +29.5% |
| 2022 | $3,485 +14.4% | $23,590 |
| 2021 | $3,046 0% | $23,590 +15.4% |
| 2020 | $3,048 +15.4% | $20,450 -0.7% |
| 2019 | $2,642 | $20,600 +18.9% |
| 2018 | $2,642 +7.4% | $17,330 -9.6% |
| 2017 | $2,460 +11.1% | $19,160 +25.3% |
| 2016 | $2,213 -1.4% | $15,290 +38.5% |
| 2015 | $2,244 +35.7% | $11,040 |
| 2014 | $1,654 -12.3% | $11,040 -13.3% |
| 2013 | $1,886 +0.4% | $12,740 |
| 2012 | $1,879 +8% | $12,740 |
| 2011 | $1,740 +0.1% | $12,740 +8.1% |
| 2010 | $1,739 +261.8% | $11,790 |
| 2009 | $480 | $11,790 +260.6% |
| 2008 | -- | $3,270 |
Find assessor info on the county website
Monthly payment
Est. payment
Payment breakdown
Explore the cost of this home by adjusting the details. Changes won't be saved.Climate risks
Neighborhood: McKay Landing
Nearby schools
GreatSchools rating
- 8/10Meridian Elementary SchoolGrades: K-5Distance: 0.3 mi
- 7/10Westlake Middle SchoolGrades: 6-8Distance: 1.1 mi
- 9/10Legacy High SchoolGrades: 9-12Distance: 0.9 mi
Schools provided by the listing agent
- Elementary: Meridian
- Middle: Westlake
- High: Legacy
- District: Adams 12 5 Star Schl
Source: REcolorado as distributed by MLS GRID. This data may not be complete. We recommend contacting the local school district to confirm school assignments for this home.
- $412,3002 bd3 ba1.7k sqft14300 Waterside Ln UNIT R2, Broomfield, CO 80023Off Market
- $419,9002 bd3 ba1.1k sqft14300 Waterside Ln UNIT H2, Broomfield, CO 80023Off Market
- $427,2002 bd2 ba1.2k sqft14300 Waterside Ln UNIT U4, Broomfield, CO 80023Off Market
- $400,9002 bd1 ba1k sqft14300 Waterside Ln UNIT E4, Broomfield, CO 80023Off Market
- $331,7002 bd1 ba861 sqft14300 Waterside Ln UNIT E5, Broomfield, CO 80023Off Market
- $398,2002 bd2 ba1.2k sqft14300 Waterside Ln UNIT I3, Broomfield, CO 80023Off Market
- $416,4002 bd2 ba1.2k sqft14300 Waterside Ln UNIT C3, Broomfield, CO 80023Off Market
- $371,2002 bd2 ba1k sqft14300 Waterside Ln UNIT N1, Broomfield, CO 80023Off Market
A local agent can set up tours, give advice and negotiate with sellers.
Similar homes
- $380,0002 bd3 ba1.6k sqft14300 Waterside Lane #T1, Broomfield, CO 80023For Sale

 MLS ID #8777376, Thaddeus Howells, Compass - Denver. REcolorado as distributed by MLS GRID
 - $450,0002 bd2 ba1.6k sqft14300 Waterside Lane #F4, Broomfield, CO 80023For Sale
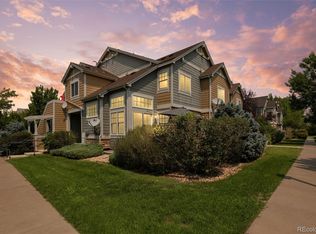 MLS ID #7128291, Kellie Craig, Realty One Group Five Star. REcolorado as distributed by MLS GRID
 - $350,0002 bd2 ba1k sqft1186 Opal Street #103, Broomfield, CO 80020For Sale
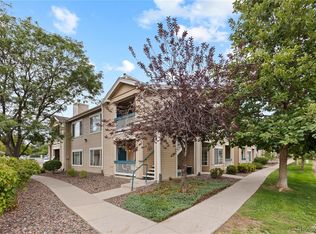 MLS ID #8948482, Joe Solomon, Your Castle Real Estate Inc. REcolorado as distributed by MLS GRID
 - $415,0002 bd2 ba1.3k sqftSettlers Chase, Thornton, CO 80229For Sale
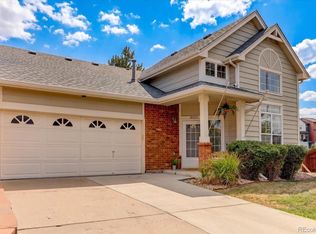 MLS ID #5012347, Loretta Hernandez, Marigold Realty LLC. REcolorado as distributed by MLS GRID
 - $412,0002 bd2 ba1k sqft745 Rawlins Way, Lafayette, CO 80026For SaleMLS ID #3251501, Christina Ray, Live.Laugh.Colorado. Real Estate Group. REcolorado as distributed by MLS GRID
- $475,0002 bd3 ba1.4k sqft2335 W 164th Place, Broomfield, CO 80023For SaleMLS ID #8538904, Heather Clayton, Redfin Corporation. REcolorado as distributed by MLS GRID
- $369,9632 bd2 ba1.1k sqft13151 Grant Circle N #C, Thornton, CO 80241For SaleMLS ID #5094394, Bryan L. Dais, Your Castle Realty LLC. REcolorado as distributed by MLS GRID
- $469,0003 bd4 ba1.5k sqft12901 King Street, Broomfield, CO 80020For SaleMLS ID #4404655, Jesse Kraham, Sevendale Real Estate. REcolorado as distributed by MLS GRID
- $389,9002 bd3 ba1.2k sqftThe Vistas at Cherrywood Park, Thornton, CO 80602For SaleMLS ID #3653360, Cameryn Porter Choate, LPT Realty. REcolorado as distributed by MLS GRID
- $345,0002 bd2 ba1.1k sqft2985 Blue Sky Cir #7-204, Erie, CO 80516For Sale
 MLS ID #1062198, Craig Cowley, WK Real Estate Longmont. IRES as distributed by MLS GRID
 - $338,0002 bd2 ba1.1k sqft2745 Blue Sky Circle #1-305, Erie, CO 80516For SaleMLS ID #2945460, Asmae Rachidi, RE/MAX Leaders. REcolorado as distributed by MLS GRID
- $350,0002 bd3 ba1.1k sqft12829 King Street, Broomfield, CO 80020For SaleMLS ID #2568632, Lydia Creasey, RE/MAX Alliance - Olde Town. REcolorado as distributed by MLS GRID
- $400,0002 bd2 ba1k sqft9941 E 26th Ave, Denver, CO 80238For SaleMLS ID #1066559, Kimberly Austin, eXp Realty LLC. IRES as distributed by MLS GRID
- $415,0003 bd3 ba1.5k sqft13634 Garfield Street #B, Thornton, CO 80602For SaleMLS ID #6838087, Rich Dolph, Compass - Denver. REcolorado as distributed by MLS GRID
- $329,9992 bd2 ba1.2k sqft12711 Colorado Boulevard #1017J, Thornton, CO 80241For SaleMLS ID #6148702, Nicole Wolf, Coldwell Banker Realty 24. REcolorado as distributed by MLS GRID
- $319,5002 bd2 ba1.1k sqft3100 Blue Sky Cir #14-303, Erie, CO 80516For SaleMLS ID #1061372, Laura Whittaker-Morningstar, Compass - Boulder. IRES as distributed by MLS GRID
- $380,0003 bd2 ba1.3k sqft803 E 98th Avenue #105, Denver, CO 80229For SaleMLS ID #6819026, Tamara Scott, Redfin Corporation. REcolorado as distributed by MLS GRID
- $319,0002 bd2 ba1.1k sqft1425 Blue Sky Cir #15-103, Erie, CO 80516For SaleMLS ID #1057543, Liz Crews, eXp Realty - Northern CO. IRES as distributed by MLS GRID
- $439,0002 bd2 ba1.1k sqft5445 Zephyr Street #101, Arvada, CO 80002For SaleMLS ID #3859525, Jamie Schingeck, The Green House. REcolorado as distributed by MLS GRID
- $375,0002 bd2 ba1.1k sqftLakeside Yacht Club, Westminster, CO 80030For SaleMLS ID #3722595, Andrew Larson, HomeSmart Realty. REcolorado as distributed by MLS GRID
