Beautifully renovated 3BD/2BA ranch in the heart of the Ballantyne area — completely move-in ready with high-end finishes throughout. New LVP hardwood flooring flows through all main living areas. The kitchen has been fully updated with white shaker cabinets, quartz countertops, stainless steel appliances, and an undermount sink. Both bathrooms feature new vanities with quartz tops and designer fixtures. The spacious primary suite offers a tray ceiling, walk-in closet, and en-suite bath with double vanity, soaking tub, and separate shower. French doors open to a covered deck and private fenced backyard. Fresh paint, new lighting, and ceiling fans throughout. HVAC, water heater, and roof all within the last 10 years. Dedicated laundry room and large walk-in pantry.
Community amenities include a pool, multi-sport courts, walking trails, and a fishing pond — all with low annual HOA dues of just $430/yr. Zoned for Pineville Elementary, Quail Hollow Middle, and South Mecklenburg High School. Minutes to the Ballantyne Bowl, restaurants, shopping, and entertainment. Easy access to I-485 and I-77 — approximately 20 minutes to Uptown Charlotte and Charlotte Douglas International Airport.
Turnkey homes at this level of finish don't stay available long in Ballantyne. Come see it — you'll understand why.
Under contract-show
$394,900
14308 Shale Ct, Pineville, NC 28134
3beds
1,518sqft
:
Get pre-qualified$2,360/mo
Single Family Residence
Built in 1990
0.12 Acres Lot
$388,300 Zestimate®
$260/sqft
$36/mo HOA
What's special
Tray ceilingPrivate fenced backyardDedicated laundry roomLarge walk-in pantryUndermount sinkQuartz countertopsSpacious primary suite
- 65 days |
- 116 |
- 4 |
Likely to sell faster than
Zillow last checked:
Listing updated:
Listed by:
Jason Lawson Jason@qchomebuyers.com,
Keller Williams South Park
Source: Canopy MLS as distributed by MLS GRID,MLS#: 4389654
Facts & features
Interior
Bedrooms & bathrooms
- Bedrooms: 3
- Bathrooms: 2
- Full bathrooms: 2
- Main level bedrooms: 3
Primary bedroom
- Features: Ceiling Fan(s), Tray Ceiling(s), Walk-In Closet(s)
- Level: Main
Bedroom s
- Features: Ceiling Fan(s)
- Level: Main
Bedroom s
- Features: Ceiling Fan(s)
- Level: Main
Bathroom full
- Level: Main
Bathroom full
- Level: Main
Kitchen
- Features: Open Floorplan
- Level: Main
Laundry
- Level: Main
Living room
- Features: Open Floorplan
- Level: Main
Heating
- Central, Electric, Forced Air
Cooling
- Ceiling Fan(s), Central Air, Electric
Appliances
- Included: Dishwasher, Disposal, Electric Cooktop, Electric Oven, Electric Range, Gas Water Heater, Ice Maker, Microwave, Oven, Refrigerator
- Laundry: Common Area, Electric Dryer Hookup, Main Level, Washer Hookup
Features
- Open Floorplan, Storage, Walk-In Closet(s)
- Flooring: Carpet, Vinyl
- Has basement: No
- Attic: Pull Down Stairs
- Fireplace features: Family Room, Gas, Gas Log
Interior area
- Total structure area: 1,518
- Total interior livable area: 1,518 sqft
- Finished area above ground: 1,518
- Finished area below ground: 0
Property
Parking
- Parking features: Driveway, On Street
- Has uncovered spaces: Yes
Features
- Levels: One
- Stories: 1
- Patio & porch: Covered, Patio
- Exterior features: Storage
- Fencing: Back Yard,Fenced,Full,Privacy
- Waterfront features: None
Lot
- Size: 0.12 Acres
- Features: Cleared, Cul-De-Sac, Level, Private
Details
- Additional structures: Shed(s)
- Parcel number: 22335335
- Zoning: R-20MF
- Special conditions: Standard
- Horse amenities: None
Construction
Type & style
- Home type: SingleFamily
- Property subtype: Single Family Residence
Materials
- Aluminum, Vinyl
- Foundation: Slab
Condition
- New construction: No
- Year built: 1990
Utilities & green energy
- Sewer: Public Sewer
- Water: City
Community & HOA
Community
- Subdivision: Woodside Village
HOA
- Has HOA: Yes
- HOA fee: $430 annually
- HOA name: Red Rock Management
Location
- Region: Pineville
Financial & listing details
- Price per square foot: $260/sqft
- Tax assessed value: $307,900
- Annual tax amount: $2,206
- Date on market: 6/4/2026
- Cumulative days on market: 65 days
- Listing terms: Cash,Conventional,USDA Loan,VA Loan
- Road surface type: Concrete, Paved
Estimated market value
$388,300
$369,000 - $408,000
$2,078/mo
Price history
| Date | Event | Price |
|---|---|---|
| 6/4/2026 | Listed for sale | $394,900+60.5%$260/sqft |
Source:  Canopy MLS as distributed by MLS GRID #4389654 Report a problem Canopy MLS as distributed by MLS GRID #4389654 Report a problem | ||
| 5/14/2026 | Sold | $246,000$162/sqft |
Source: Public Record Report a problem | ||
Public tax history
| Year | Property taxes | Tax assessment |
|---|---|---|
| 2025 | $2,206 +1.6% | $307,900 |
| 2024 | $2,172 +1.7% | $307,900 |
| 2023 | $2,136 +17.5% | $307,900 +52.8% |
| 2022 | $1,817 +2.4% | $201,500 |
| 2021 | $1,774 +0.6% | $201,500 |
| 2020 | $1,764 +1.3% | $201,500 |
| 2019 | $1,741 +5% | $201,500 +38.1% |
| 2018 | $1,658 +2.3% | $145,900 |
| 2017 | $1,621 | $145,900 |
| 2016 | $1,621 | $145,900 |
| 2015 | $1,621 +2.9% | $145,900 |
| 2014 | $1,575 | $145,900 |
| 2013 | -- | $145,900 -0.1% |
| 2012 | -- | $146,000 |
| 2011 | -- | $146,000 +12% |
| 2010 | -- | $130,300 |
| 2009 | -- | $130,300 |
| 2008 | -- | $130,300 |
| 2007 | -- | -- |
| 2006 | -- | $130,300 |
| 2005 | -- | $130,300 |
| 2004 | -- | $130,300 |
| 2003 | -- | $130,300 +26.4% |
| 2002 | -- | $103,110 |
| 2001 | -- | $103,110 |
| 2000 | -- | $103,110 |
Find assessor info on the county website
Monthly payment
Est. payment
Payment breakdown
Explore the cost of this home by adjusting the details. Changes won't be saved.Climate risks
Neighborhood: 28134
Nearby schools
GreatSchools rating
- 8/10Pineville ElementaryGrades: K-5Distance: 2.4 mi
- 7/10Quail Hollow MiddleGrades: 6-8Distance: 4.5 mi
- 7/10Ballantyne Ridge High SchoolGrades: 9-12Distance: 2.4 mi
Schools provided by the listing agent
- Elementary: Pineville
- Middle: Quail Hollow
- High: Ballantyne Ridge
Source: Canopy MLS as distributed by MLS GRID. This data may not be complete. We recommend contacting the local school district to confirm school assignments for this home.
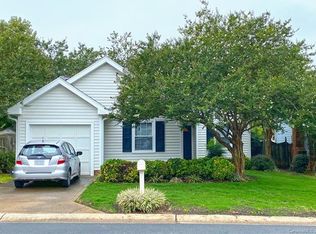
- $342,1003 bd2 ba1.3k sqft14314 Shale Ct, Pineville, NC 28134Off Market
- $332,7003 bd2 ba1.2k sqft12201 Dolomite Dr, Pineville, NC 28134Off Market

- $356,3003 bd2 ba1.5k sqft12205 Dolomite Dr, Pineville, NC 28134Off Market
- $370,0003 bd2 ba1.4k sqft14237 Quartz Ln, Pineville, NC 28134Sold

- $341,5003 bd2 ba1.4k sqft14316 Shale Ct, Pineville, NC 28134Off Market
- $353,1003 bd2 ba1.4k sqft14241 Quartz Ln, Pineville, NC 28134Off Market
- $332,8003 bd2 ba1.2k sqft12211 Dolomite Dr, Pineville, NC 28134Off Market
- $375,6003 bd2 ba1.4k sqft14305 Shale Ct, Pineville, NC 28134Off Market
A local agent can set up tours, give advice and negotiate with sellers.
Similar homes
- $340,0003 bd2 ba1.1k sqft14019 Eden Ct, Pineville, NC 28134For Sale
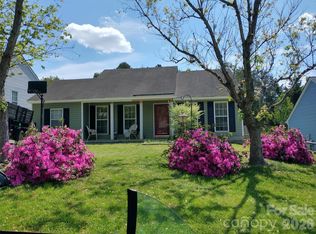
 MLS ID #4371570, Jackie Stutts, RE/MAX Executive. Canopy MLS as distributed by MLS GRID
 - $475,0004 bd3 ba2k sqft12002 Harmon Ln, Pineville, NC 28134For Sale
 MLS ID #4395944, Nicole McAlister, Keller Williams Ballantyne Area. Canopy MLS as distributed by MLS GRID
 - $400,0003 bd3 ba1.9k sqft12411 Crowley Ct, Charlotte, NC 28277For Sale
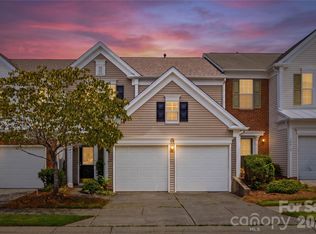 MLS ID #4407431, Sally Awad, Premier Sotheby's International Realty. Canopy MLS as distributed by MLS GRID
 - $510,0003 bd3 ba1.9k sqft15114 Edindale Dr, Charlotte, NC 28277For Sale
 MLS ID #4406080, Rachael Bryant, The Agency - Charlotte. Canopy MLS as distributed by MLS GRID
 - $385,0002 bd2 ba1.7k sqft5316 Rupert Ln, Charlotte, NC 28215For SaleMLS ID #4412155, Iris Valerio Dominguez, Northgroup Real Estate. Canopy MLS as distributed by MLS GRID
- $440,0004 bd3 ba2.1k sqft13316 Emerald Branch Ln, Charlotte, NC 28273For SaleMLS ID #4409494, Wanda Holsclaw, NorthGroup Real Estate LLC. Canopy MLS as distributed by MLS GRID
- $425,0003 bd3 ba1.7k sqft359 Linsbury Ct, Gastonia, NC 28056For SaleMLS ID #4411609, Jaime Parker, Premier South. Canopy MLS as distributed by MLS GRID
- $430,0003 bd2 ba1.7k sqft4160 Koala Cir, Tega Cay, SC 29708For SaleMLS ID #4386791, Toni McIntyre, Real Broker, LLC. Canopy MLS as distributed by MLS GRID
- $384,9004 bd3 ba1.7k sqft1403 Georgia Ave, Monroe, NC 28112For SaleMLS ID #4410762, Judith Meaders, Option A Properties LLC. Canopy MLS as distributed by MLS GRID
- $385,0003 bd3 ba1.6k sqft10609 Spring Rain Ct, Charlotte, NC 28278For SaleMLS ID #4390035, Valeriy Solodyankin, ERA Live Moore. Canopy MLS as distributed by MLS GRID
- $419,9873 bd2 ba1.1k sqft404 Williamson St, Fort Mill, SC 29715New ConstructionMLS ID #4396428, Michael Schoeppner, NorthGroup Real Estate LLC. Canopy MLS as distributed by MLS GRID
- $350,0003 bd2 ba1.5k sqft9006 Trailhead Ct, Charlotte, NC 28227For SaleMLS ID #4407819, Cherie Burris, RE/MAX Executive. Canopy MLS as distributed by MLS GRID
- $499,5003 bd3 ba1.8k sqft11926 Hawick Valley Ln, Charlotte, NC 28277For SaleMLS ID #4333536, Andrea Ochoa, Collective Realty LLC. Canopy MLS as distributed by MLS GRID
- $365,0003 bd3 ba1.6k sqft9021 Cedar Run Way, Charlotte, NC 28273For SaleMLS ID #4389601, Danielle Scurry, Coldwell Banker Realty. Canopy MLS as distributed by MLS GRID
- $441,0003 bd3 ba1.7k sqftBlakeney Greens, Charlotte, NC 28277For SaleMLS ID #4407892, Bala Sure, RE/MAX Executive. Canopy MLS as distributed by MLS GRID
- $385,0003 bd3 ba1.8k sqft753 Prospect Ln, Fort Mill, SC 29708For SaleMLS ID #4402871, Mush Kakar, RE/MAX Results. Canopy MLS as distributed by MLS GRID
- $375,0003 bd3 ba2k sqft745 Prospect Ln, Fort Mill, SC 29708For SaleMLS ID #4405767, Mackenzie Amirfar, SERHANT. Canopy MLS as distributed by MLS GRID
- $369,9004 bd2 ba1.5k sqft4506 Elm Field Ct, Charlotte, NC 28227For SaleMLS ID #4400867, Steven Keretses, Keretses Realty LLC. Canopy MLS as distributed by MLS GRID
- $505,0004 bd3 ba1.8k sqft12219 Landing Green Dr #57, Charlotte, NC 28277For SaleMLS ID #4340734, John Combs, Local Real Estate. Canopy MLS as distributed by MLS GRID
- $325,0003 bd3 ba1.6k sqftGlenridge, Fort Mill, SC 29715For SaleMLS ID #4408766, Steve Jarrell, EXP Realty LLC Ballantyne. Canopy MLS as distributed by MLS GRID
