Another complete gut remodel by GreenTech Houses. This 5 bed / 4.5 bath home was taken to the studs and fully rebuilt with all-new plumbing, HVAC, roof, and siding. Layout was reimagined with an open-concept main floor and a complete mother-in-law suite above the garage — featuring its own kitchen, living area, bathroom, and private exterior spiral staircase. Luxury vinyl flooring throughout — no carpet anywhere. The primary bath showcases a high-end Grohe shower system with 3 body jets, rain shower head, and handheld. All closets are custom on-site carpentry, plus a cleverly hidden pantry. The replastered pool makes this the perfect forever home. Don't miss it!
Pending
Price cut: $48K (6/25)
$729,000
1431 Hoveden Dr, Katy, TX 77450
5beds
3,495sqft
:
Get pre-qualified$5,207/mo
Single Family Residence
Built in 1980
8,150 Square Feet Lot
$714,000 Zestimate®
$209/sqft
$50/mo HOA
What's special
- 56 days |
- 647 |
- 47 |
Zillow last checked:
Listing updated:
Listed by:
Safa Kharsa TREC #0610078 832-622-9955,
United Real Estate
Source: HAR,MLS#: 58028406
Facts & features
Interior
Bedrooms & bathrooms
- Bedrooms: 5
- Bathrooms: 5
- Full bathrooms: 4
- 1/2 bathrooms: 1
Rooms
- Room types: Den, Family Room, Garage Apartment, Guest Suite, Quarters/Guest House, Utility Room
Primary bathroom
- Features: Half Bath, Primary Bath: Double Sinks, Primary Bath: Separate Shower, Primary Bath: Soaking Tub, Secondary Bath(s): Separate Shower, Secondary Bath(s): Shower Only, Secondary Bath(s): Soaking Tub, Secondary Bath(s): Tub/Shower Combo, Two Primary Baths
Kitchen
- Features: Kitchen open to Family Room, Pantry, Pot Filler, Soft Closing Cabinets, Soft Closing Drawers, Under Cabinet Lighting, Walk-in Pantry
Heating
- Natural Gas
Cooling
- Ceiling Fan(s), Electric
Appliances
- Included: ENERGY STAR Qualified Appliances, Disposal, Free-Standing Range, Dishwasher
- Laundry: Electric Dryer Hookup, Gas Dryer Hookup, Washer Hookup
Features
- 2 Staircases, En-Suite Bath, Primary Bed - 1st Floor
- Flooring: Vinyl
- Windows: Insulated/Low-E windows
- Number of fireplaces: 1
- Fireplace features: Gas Log
Interior area
- Total structure area: 3,495
- Total interior livable area: 3,495 sqft
Property
Parking
- Total spaces: 3
- Parking features: Attached
- Attached garage spaces: 3
Features
- Stories: 2
- Has private pool: Yes
- Pool features: Gunite
Lot
- Size: 8,150 Square Feet
- Features: Corner Lot, 0 Up To 1/4 Acre
Details
- Parcel number: 1127330000030
Construction
Type & style
- Home type: SingleFamily
- Architectural style: Victorian
- Property subtype: Single Family Residence
Materials
- Batts Insulation, Brick, Cement Siding
- Foundation: Slab
- Roof: Composition
Condition
- New construction: No
- Year built: 1980
Utilities & green energy
- Sewer: Public Sewer
- Water: Public
Green energy
- Energy efficient items: Thermostat, Lighting, HVAC>13 SEER
Community & HOA
Community
- Subdivision: Nottingham Country Sec 07
HOA
- Has HOA: Yes
- HOA fee: $600 annually
Location
- Region: Katy
Financial & listing details
- Price per square foot: $209/sqft
- Tax assessed value: $538,352
- Annual tax amount: $11,828
- Date on market: 6/5/2026
- Listing terms: Cash,Conventional,FHA
- Road surface type: Concrete
Estimated market value
$714,000
$678,000 - $750,000
$4,767/mo
Price history
| Date | Event | Price |
|---|---|---|
| 7/13/2026 | Pending sale | $729,000$209/sqft |
Source:  HAR #58028406 Report a problem HAR #58028406 Report a problem | ||
| 6/25/2026 | Price change | $729,000-6.2%$209/sqft |
Source: HAR #58028406 Report a problem | ||
| 6/12/2026 | Price change | $777,000+94.3%$222/sqft |
Source: HAR #58028406 Report a problem | ||
| 5/13/2025 | Pending sale | $400,000$114/sqft |
Source: HAR #57811237 Report a problem | ||
| 5/7/2025 | Listed for sale | $400,000$114/sqft |
Source: HAR #57811237 Report a problem | ||
Public tax history
| Year | Property taxes | Tax assessment |
|---|---|---|
| 2025 | $3,647 -26.1% | $538,352 -16.1% |
| 2024 | $4,934 +2.8% | $641,478 +3% |
| 2023 | $4,801 -28.8% | $622,575 +16.9% |
| 2022 | $6,743 | $532,547 +20% |
| 2021 | -- | $443,625 +2.3% |
| 2020 | $6,528 -9.1% | $433,800 |
| 2019 | $7,178 -25% | $433,800 +3.6% |
| 2018 | $9,574 | $418,746 |
| 2017 | $9,574 +10.4% | $418,746 |
| 2016 | $8,669 +19% | $418,746 |
| 2015 | $7,286 | $418,746 +20.3% |
| 2014 | $7,286 | $348,105 +22% |
| 2013 | -- | $285,252 |
| 2012 | -- | $285,252 |
| 2011 | -- | $285,252 |
| 2010 | -- | $285,252 +11.9% |
| 2009 | -- | $254,850 -6.7% |
| 2007 | -- | $273,055 +18.7% |
| 2006 | -- | $230,000 |
| 2005 | -- | -- |
Find assessor info on the county website
Monthly payment
Est. payment
Payment breakdown
Explore the cost of this home by adjusting the details. Changes won't be saved.Climate risks
Neighborhood: 77450
Nearby schools
GreatSchools rating
- 9/10Nottingham Country Elementary SchoolGrades: PK-5Distance: 0.8 mi
- 9/10Memorial Parkway Junior High SchoolGrades: 6-8Distance: 0.8 mi
- 8/10Taylor High SchoolGrades: 9-12Distance: 0.9 mi
Schools provided by the listing agent
- Elementary: Nottingham Country Elementary School
- Middle: Memorial Parkway Junior High School
- High: Taylor High School (Katy)
Source: HAR. This data may not be complete. We recommend contacting the local school district to confirm school assignments for this home.
- $87,285-- bd-- ba-- sqft1431 Hoveden Dr, Katy, TX 77450Off Market
- $438,7004 bd2 ba2.9k sqft20238 Kings Camp Dr, Katy, TX 77450Off Market

- $418,0004 bd3 ba2.4k sqft20234 Kings Camp Dr, Katy, TX 77450Off Market

- $376,3004 bd3 ba2.7k sqft1423 Hoveden Dr, Katy, TX 77450Off Market
- $518,8004 bd3 ba3.6k sqft1430 Hoveden Dr, Katy, TX 77450Off Market
- $462,6003 bd3 ba2.6k sqft20230 Kings Camp Dr, Katy, TX 77450Off Market
- $410,2004 bd2 ba2.5k sqft1426 Hoveden Dr, Katy, TX 77450Off Market
- $463,0004 bd4 ba2.9k sqft1402 Dominion Dr, Katy, TX 77450Off Market
A local agent can set up tours, give advice and negotiate with sellers.
Similar homes
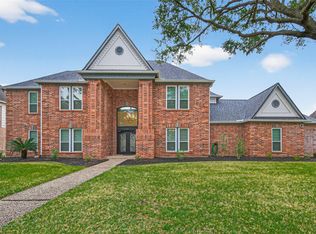
- $899,9004 bd4 ba4.1k sqft1411 Kelliwood Oaks Dr, Katy, TX 77450For Sale
 MLS ID #40106149, Charlotte Abounassif, UTR TEXAS, REALTORS. HAR
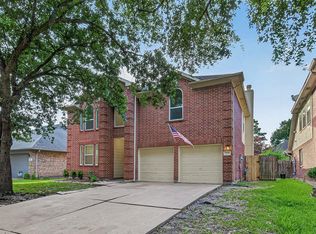
 - $459,9004 bd3 ba2.4k sqft2114 Highland Stone Ct, Katy, TX 77450For Sale
 MLS ID #74256941, Emil Ramirez, RE/MAX Signature. HAR
 - $679,0004 bd4 ba3.4k sqft1111 Mahogany Run Dr, Katy, TX 77494For Sale
 MLS ID #63946819, Kellye Casey, Del Monte Realty. HAR
 - $625,0005 bd4 ba3.5k sqft8202 Argentina St, Houston, TX 77040For Sale
 MLS ID #64927122, Ryan Jockers, Better Homes and Gardens Real Estate Gary Greene - Champions. HAR
 - $750,0005 bd3 ba3.5k sqft4702 Bayou Vista Dr, Houston, TX 77091For SaleMLS ID #91352590, Lisa Thompson, Modern City Properties. HAR
- $714,9994 bd2 ba2.1k sqft10718 Longmont Dr, Houston, TX 77042For SaleMLS ID #93448549, Melinda Gordon, Bernstein Realty. HAR
- $699,0003 bd3 ba2.3k sqft14603 Carolcrest Dr, Houston, TX 77079For SaleMLS ID #56522224, Angelique Pereira, AARE. HAR
- $749,7005 bd4 ba3.8k sqft12002 S Circle Dr, Houston, TX 77071For SaleMLS ID #41929927, Bradley Stevens, HOMEROCK REALTY. HAR
- $669,0005 bd6 ba4.7k sqft13806 Wilde Forest Ct, Sugar Land, TX 77498For SaleMLS ID #6763477, Adam Luc, World Wide Realty,LLC. HAR
- $689,0004 bd3 ba2.4k sqft11306 Valley Spring Dr, Houston, TX 77043For SaleMLS ID #18726893, Marisol Salinas, Realty Of America, LLC. HAR
- $698,0004 bd3 ba2.3k sqft10710 Candlewood Dr, Houston, TX 77042For SaleMLS ID #88077564, Faheem Ghaffar, REALM Real Estate Professionals - Sugar Land. HAR
- $525,0004 bd3 ba2.5k sqft12019 Sugar Springs Dr, Houston, TX 77077For SaleMLS ID #34933546, Terence Barnes, Realty Of America, LLC. HAR
- $789,0004 bd3 ba2.8k sqft16826 E Maglitto Cir, Tomball, TX 77377For SaleMLS ID #70920367, Konae Workman, Wychico Realty LLC. HAR
- $595,0004 bd3 ba2.9k sqft12574 Westerley Ln, Houston, TX 77077For SaleMLS ID #68678902, Danielle Guttinger Wong, Compass RE Texas, LLC - Austin. HAR
- $599,9995 bd4 ba3.2k sqft10806 Olympia Dr, Houston, TX 77042For SaleMLS ID #38882618, Shalyn Stickler, Real Broker, LLC. HAR
- $775,0004 bd3 ba2.5k sqft10118 Briar Rose Dr, Houston, TX 77042For SaleMLS ID #9063047, Michael Kennedy, EnCourage Realty. HAR
- $995,0004 bd6 ba4.7k sqft3510 Artesian Springs Ct, Katy, TX 77494For SaleMLS ID #31533084, Jaime Valdivieso, Keller Williams Realty Metropolitan. HAR
- $649,9004 bd4 ba2.9k sqft2438 Magnolia Bloom Ct, Brookshire, TX 77423For SaleMLS ID #18217609, Trang Le, LPT Realty, LLC. HAR
- $940,0004 bd5 ba4k sqft502 Lee Shore Ln, Houston, TX 77079For SaleMLS ID #44441148, Gabrielle Strout, Compass RE Texas, LLC - Memorial. HAR
- $720,0003 bd3 ba2.5k sqft7727 Fairdale Ln, Houston, TX 77063For SaleMLS ID #24045710, Leigh Adkins, Adkins Real Estate Services. HAR
