Newly renovated Georgian two-story in the heart of Salt Lake City, conveniently located near the University of Utah. Thoughtfully updated while preserving the home's classic character and charm, with beautiful hardwood floors, custom millwork and wall paneling, updated lighting, and timeless finishes throughout. The spacious kitchen features a butler's pantry and opens to a walk-out patio, perfect for entertaining and family gatherings. The primary suite includes a beautifully renovated bath with marble flooring, dual vanities, freestanding soaking tub, large glass-enclosed shower, and generous closet space. The finished walk-out basement offers a large family/recreation room, dry bar with beverage refrigerator, exercise room, additional bedroom space, and updated bath. Additional features include a mudroom with built-in lockers and an epoxy-finished garage. A beautifully renovated home combining classic Georgian character with modern comfort and functionality in a highly desirable SLC location near the University of Utah. Square footage figures are provided as a courtesy estimate only and were obtained from the plan set. Buyer is advised to obtain an independent measurement.
For sale
Street View
$2,495,000
1432 E South Temple St, Salt Lake City, UT 84102
4beds
4,130sqft
Single Family Residence
Built in 1925
6,969 Square Feet Lot
$2,338,300 Zestimate®
$604/sqft
$-- HOA
What's special
Epoxy-finished garageLarge glass-enclosed showerMudroom with built-in lockersFinished walk-out basementSpacious kitchenUpdated bathExercise room
- 4 days |
- 445 |
- 22 |
Zillow last checked:
Listing updated:
Listed by:
Phillip Winston 801-573-9491,
Latitude 40 Properties, LLC,
Jessica Sluder 718-223-3227,
Latitude 40 Properties, LLC
Source: UtahRealEstate.com,MLS#: 2180271
Facts & features
Interior
Bedrooms & bathrooms
- Bedrooms: 4
- Bathrooms: 5
- Full bathrooms: 3
- 1/2 bathrooms: 2
- Partial bathrooms: 2
Rooms
- Room types: Master Bathroom, Den/Office, Updated Kitchen
Primary bedroom
- Level: Second
Heating
- Electric, Central
Cooling
- Central Air, Heat Pump
Appliances
- Included: Portable Dishwasher, Freezer, Microwave, Range Hood, Refrigerator, Disposal, Gas Range, Instant Hot Water
- Laundry: Electric Dryer Hookup
Features
- Dry Bar, Walk-In Closet(s)
- Flooring: Carpet, Hardwood, Marble
- Doors: Sliding Doors, Storm Door(s)
- Windows: None
- Basement: Walk-Out Access,Basement Entrance
- Number of fireplaces: 1
Interior area
- Total structure area: 4,130
- Total interior livable area: 4,130 sqft
- Finished area above ground: 2,593
- Finished area below ground: 1,537
Property
Parking
- Total spaces: 2
- Parking features: Garage - Attached
- Attached garage spaces: 2
Features
- Levels: Two
- Stories: 3
- Patio & porch: Patio, Covered Deck, Open Patio
- Exterior features: Entry (Foyer)
- Fencing: Full
- Has view: Yes
- View description: Mountain(s), Valley
Lot
- Size: 6,969 Square Feet
- Features: Sprinkler: Auto-Full, Private
- Residential vegetation: Landscaping: Full, Mature Trees
Details
- Parcel number: 1604105004
- Zoning description: Single-Family
Construction
Type & style
- Home type: SingleFamily
- Property subtype: Single Family Residence
Materials
- Brick
- Roof: Tile
Condition
- Blt./Standing
- New construction: No
- Year built: 1925
- Major remodel year: 2026
Utilities & green energy
- Sewer: Public Sewer, Sewer: Public
- Water: Culinary
- Utilities for property: Natural Gas Connected, Electricity Connected, Sewer Connected, Water Connected
Community & HOA
Community
- Subdivision: Federal Heights
HOA
- Has HOA: No
Location
- Region: Salt Lake City
Financial & listing details
- Price per square foot: $604/sqft
- Tax assessed value: $1,214,800
- Annual tax amount: $7,050
- Date on market: 8/20/2026
- Listing terms: Cash,Conventional
- Inclusions: Dishwasher: Portable, Freezer, Microwave, Range, Range Hood, Refrigerator, Smart Thermostat(s)
- Acres allowed for irrigation: 0
- Electric utility on property: Yes
Estimated market value
$2,338,300
$2.22M - $2.46M
$4,393/mo
Price history
| Date | Event | Price |
|---|---|---|
| 8/21/2026 | Listed for sale | $2,495,000$604/sqft |
Source:  UtahRealEstate.com #2180271 Report a problem UtahRealEstate.com #2180271 Report a problem | ||
Public tax history
| Year | Property taxes | Tax assessment |
|---|---|---|
| 2025 | $6,174 +6.7% | $668,140 +10.1% |
| 2024 | $5,785 -4.3% | $607,090 -0.7% |
| 2023 | $6,043 -5.3% | $611,270 +1% |
| 2022 | $6,380 +12.2% | $605,495 +23.9% |
| 2021 | $5,685 -5.2% | $488,510 -0.4% |
| 2020 | $5,999 +5.1% | $490,600 +11.7% |
| 2019 | $5,710 -10.6% | $439,340 -2% |
| 2018 | $6,387 +6.7% | $448,360 -44.6% |
| 2017 | $5,983 -5.7% | $809,700 +0.4% |
| 2016 | $6,344 -4.6% | $806,300 +15.3% |
| 2015 | $6,652 +9.2% | $699,600 +7.7% |
| 2014 | $6,090 | $649,300 +12.1% |
| 2013 | -- | $579,300 +6.2% |
| 2012 | -- | $545,300 -5.1% |
| 2011 | -- | $574,700 -2.8% |
| 2010 | -- | $591,100 -27.8% |
| 2009 | -- | $818,500 -6.2% |
| 2008 | $5,529 | $872,400 -0.7% |
| 2007 | -- | $878,800 +11.2% |
| 2006 | -- | $790,600 +19.2% |
| 2005 | -- | $663,400 +15% |
| 2002 | -- | $577,100 +6.4% |
| 2001 | -- | $542,400 +0.5% |
| 2000 | -- | $539,500 |
Find assessor info on the county website
Monthly payment
Est. payment
Payment breakdown
Explore the cost of this home by adjusting the details. Changes won't be saved.Climate risks
Neighborhood: Greater Avenues
Nearby schools
GreatSchools rating
- 8/10Wasatch SchoolGrades: K-6Distance: 0.4 mi
- 4/10Salt Lake Center for Science Education BryantGrades: 7-8Distance: 1 mi
- 5/10West High SchoolGrades: 7-12Distance: 2.7 mi
Schools provided by the listing agent
- Elementary: Wasatch
- Middle: Bryant
- High: West
- District: Salt Lake
Source: UtahRealEstate.com. This data may not be complete. We recommend contacting the local school district to confirm school assignments for this home.
- $---- bd-- ba-- sqft1432 E South Temp, Salt Lake City, UT 84102Off Market
- $1,880,7004 bd2 ba3.3k sqft1446 E South Temple St, Salt Lake City, UT 84102Off Market
- $1,654,2005 bd4 ba4.1k sqft1410 E South Temple St, Salt Lake City, UT 84102Off Market
- $---- bd-- ba-- sqft1410 E South Temp, Salt Lake City, UT 84102Off Market
- $1,491,7003 bd4 ba3.4k sqft1425 E South Temple St, Salt Lake City, UT 84102Off Market
- $1,926,5005 bd5 ba4.7k sqft26 S Wolcott St, Salt Lake City, UT 84102Off Market
- $1,461,8004 bd4 ba3.5k sqft1415 E Federal Way, Salt Lake City, UT 84102Off Market
- $2,122,7004 bd4 ba4.4k sqft1437 E South Temple St, Salt Lake City, UT 84102Off Market
A local agent can set up tours, give advice and negotiate with sellers.
Similar homes
- $2,550,0004 bd4 ba5k sqft1348 E 3rd Ave N, Salt Lake City, UT 84103For Sale

 MLS ID #2180488, Sandra Poole Sweetland, Coldwell Banker Realty (Salt Lake-Sugar House). UtahRealEstate.com
 - $2,499,0004 bd4 ba3.9k sqft518 E 11th Ave, Salt Lake City, UT 84103For Sale
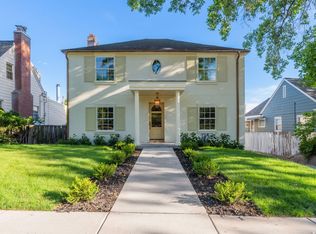 MLS ID #2168159, Jolie Breitling, Equity Real Estate (Advantage). UtahRealEstate.com
 - $2,499,9006 bd4 ba5.4k sqft615 E Aloha Rd N, Salt Lake City, UT 84103For Sale
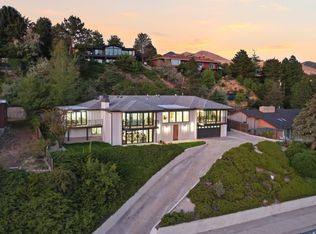 MLS ID #2177779, Marcelina Ontiveros, Real Estate Essentials. UtahRealEstate.com
 - $1,985,0004 bd5 ba3.6k sqft2607 E Nottingham Way, Salt Lake City, UT 84108For Sale
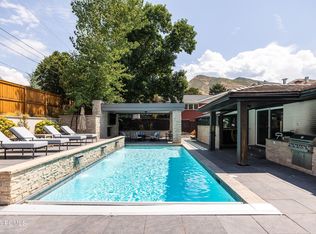
 MLS ID #12603870, Molly Crosswhite, Christie's Int. RE VUE. PCBR
 - $1,950,0004 bd4 ba3.4k sqft2144 S Lakeline Dr E, Salt Lake City, UT 84109For SaleMLS ID #2178348, Emily Hayes, KW South Valley Keller Williams. UtahRealEstate.com
- $2,175,0004 bd5 ba4.7k sqft4501 E Wyndom Ct S, Salt Lake City, UT 84108For SaleMLS ID #2179801, Meredith Sinclair, Summit Sotheby's International Realty. UtahRealEstate.com
- $1,650,0004 bd3 ba3.3k sqft2325 S Wellington St E, Salt Lake City, UT 84106For SaleMLS ID #2180478, Stephanie Poulos Arrasi, Berkshire Hathaway HomeServices Utah Properties (Salt Lake). UtahRealEstate.com
- $1,999,9994 bd4 ba3.3k sqft73 E Columbus Ct, Salt Lake City, UT 84103For SaleMLS ID #2178974, Sierra Parker-Holmes, EXP Realty, LLC (Park City). UtahRealEstate.com
- $2,725,0004 bd5 ba4.5k sqft2651 E Hiawatha Cir, Salt Lake City, UT 84108For SaleMLS ID #12602997, Paul T Leonard, Christie's Int. RE VUE. PCBR
- $1,400,0003 bd3 ba3.2k sqft1419 E Princeton Ave, Salt Lake City, UT 84105For SaleMLS ID #2181164, Karly Nielsen, Niche Homes. UtahRealEstate.com
- $1,295,0006 bd3 ba3.2k sqft853 S 900 E, Salt Lake City, UT 84102For SaleMLS ID #2180259, Catherine (Mimi) Chen, Niche Homes. UtahRealEstate.com
- $2,100,0005 bd3 ba4.5k sqft725 E 18th Ave, Salt Lake City, UT 84103For SaleMLS ID #2173204, Mony Ty, Summit Sotheby's International Realty. UtahRealEstate.com
- $1,495,0004 bd3 ba2.9k sqft1400 E Perry Ave, Salt Lake City, UT 84103For SaleMLS ID #2166341, Brian Tripoli, cityhome COLLECTIVE. UtahRealEstate.com
- $1,974,9005 bd3 ba4.3k sqft771 E 17th Ave, Salt Lake City, UT 84103For SaleMLS ID #2163927, Marcelina Ontiveros, Real Estate Essentials. UtahRealEstate.com
- $1,495,0005 bd5 ba4k sqft29 N Wolcott St, Salt Lake City, UT 84103For SaleMLS ID #12600580, Brad Bermes, BHHS Utah Properties - SV. PCBR
- $1,750,0005 bd4 ba4.2k sqft2012 S Wasatch Dr, Salt Lake City, UT 84108For SaleMLS ID #2178780, Melanie Borgenicht, Coldwell Banker Realty (Salt Lake-Sugar House). UtahRealEstate.com
- $2,375,0006 bd5 ba5.3k sqft2457 S Scenic Dr, Salt Lake City, UT 84109For SaleMLS ID #2176521, Walter Andrew Romney, Kelly Right Real Estate of Utah, LLC. UtahRealEstate.com
- $1,599,0005 bd4 ba4.1k sqft763 E 3rd Ave, Salt Lake City, UT 84103For SaleMLS ID #2164385, Maria Barraza-Rodriguez, Conrad Cruz Real Estate Services, LLC. UtahRealEstate.com
- $2,349,0004 bd6 ba5.4k sqft5632 E Pioneer Fork Rd, Salt Lake City, UT 84108For SaleMLS ID #2161119, Paul Svendsen, Windermere Real Estate (9th & 9th). UtahRealEstate.com
- $2,050,0005 bd5 ba5.1k sqft195 E North Sandrun Rd, Salt Lake City, UT 84103For SaleMLS ID #2146032, Whitney Averett Fautin, Summit Sotheby's International Realty. UtahRealEstate.com
