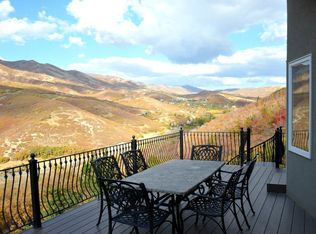
Located in a private gated community in Emigration Canyon, this modern home offers four bedrooms, four and a half bathrooms, and mountain views from nearly every level. Large windows and multiple decks bring the outdoors in and provide a natural connection to the surrounding landscape. The main level features an open floor plan with the primary suite, living and dining areas, and a well-appointed gourmet kitchen. The kitchen includes Miele appliances, a Sub-Zero refrigerator, walnut cabinetry, and a hidden butler's pantry, offering both function and clean design. The walk-out lower level includes a spacious entertainment room and an additional bedroom with an ensuite bathroom, providing a comfortable space for guests or family. The lower level also offers direct access to the outdoors. A three-car garage provides ample parking and storage. The home is located less than 20 minutes from downtown Salt Lake City and offers easy access to Park City, Emigration Canyon, and the surrounding trail systems. With modern design, thoughtful amenities, and a mountain setting close to both Salt Lake City and Park City, this home offers a practical approach to contemporary mountain living.
For sale
$2,175,000
4501 E Wyndom Ct S, Salt Lake City, UT 84108
4beds
4,780sqft
Single Family Residence
Built in 2016
0.51 Acres Lot
$-- Zestimate®
$455/sqft
$170/mo HOA
What's special
Three-car garageMultiple decksOpen floor planWell-appointed gourmet kitchenEnsuite bathroomWalnut cabinetrySub-zero refrigerator
- 1 day |
- 375 |
- 36 |
Zillow last checked:
Listing updated:
Listed by:
Meredith Sinclair 801-467-2100,
Summit Sotheby's International Realty
Source: UtahRealEstate.com,MLS#: 2179801
Facts & features
Interior
Bedrooms & bathrooms
- Bedrooms: 4
- Bathrooms: 5
- Full bathrooms: 3
- 3/4 bathrooms: 1
- 1/2 bathrooms: 1
- Partial bathrooms: 1
- Main level bedrooms: 1
Rooms
- Room types: Den/Office, Great Room
Primary bedroom
- Level: First
Heating
- Forced Air, Central, >= 95% efficiency, Radiant Floor
Cooling
- Central Air, Ceiling Fan(s)
Appliances
- Included: Gas Grill/BBQ, Microwave, Range Hood, Refrigerator, Water Softener Owned, Disposal, Double Oven, Oven, Instant Hot Water
- Laundry: Electric Dryer Hookup
Features
- Wet Bar, Separate Bath/Shower, Walk-In Closet(s), Floor Drains, Vaulted Ceiling(s), Smart Thermostat
- Flooring: Carpet, Hardwood, Tile
- Doors: French Doors, Sliding Doors
- Windows: Blinds, Shades, Window Coverings, Double Pane Windows
- Basement: Daylight,Full,Walk-Out Access,Basement Entrance
- Number of fireplaces: 2
- Fireplace features: Fireplace Insert, Insert, Gas Log
Interior area
- Total structure area: 4,780
- Total interior livable area: 4,780 sqft
- Finished area above ground: 2,396
- Finished area below ground: 2,384
Video & virtual tour
Property
Parking
- Total spaces: 10
- Parking features: Garage - Attached
- Attached garage spaces: 3
- Uncovered spaces: 7
Accessibility
- Accessibility features: Single Level Living
Features
- Stories: 2
- Patio & porch: Covered, Covered Patio
- Exterior features: Entry (Foyer)
- Has view: Yes
- View description: Mountain(s)
Lot
- Size: 0.51 Acres
- Features: Secluded, Sprinkler: Auto-Full, Terrain: Mountain, Drip Irrigation: Auto-Full
- Topography: Terrain Mountain
- Residential vegetation: Fruit Trees, Landscaping: Part, Mature Trees, Pines, Scrub Oak, Terraced Yard, Vegetable Garden, Xeriscaped
Details
- Additional structures: Workshop
- Parcel number: 1706301018
- Zoning: 6192
- Zoning description: Single-Family
- Other equipment: Workbench
Construction
Type & style
- Home type: SingleFamily
- Architectural style: Rambler/Ranch
- Property subtype: Single Family Residence
Materials
- Asphalt, Stone, Stucco, Cement Siding
- Roof: Asphalt,Membrane
Condition
- Blt./Standing
- New construction: No
- Year built: 2016
- Major remodel year: 2020
Utilities & green energy
- Sewer: Septic Tank, Sewer: Septic Tank
- Water: Culinary
- Utilities for property: Natural Gas Connected, Electricity Connected, Sewer Connected, Water Connected
Community & HOA
Community
- Security: Fire Alarm
- Subdivision: Emigration P
HOA
- Has HOA: Yes
- Amenities included: Gated, Snow Removal
- HOA fee: $2,040 annually
- HOA name: Robert Pinon
- HOA phone: 801-450-4114
Location
- Region: Salt Lake City
Financial & listing details
- Price per square foot: $455/sqft
- Annual tax amount: $11,410
- Date on market: 8/19/2026
- Listing terms: Cash,Conventional
- Inclusions: Ceiling Fan, Fireplace Insert, Gas Grill/BBQ, Microwave, Range Hood, Refrigerator, Water Softener: Own, Window Coverings, Workbench, Smart Thermostat(s)
- Exclusions: Dryer, Freezer, Washer, Video Door Bell(s)
- Acres allowed for irrigation: 0
- Electric utility on property: Yes
- Road surface type: Paved
Estimated market value
Not available
Estimated sales range
Not available
Not available
Price history
| Date | Event | Price |
|---|---|---|
| 8/19/2026 | Listed for sale | $2,175,000$455/sqft |
Source:  UtahRealEstate.com #2179801 Report a problem UtahRealEstate.com #2179801 Report a problem | ||
Public tax history
Tax history is unavailable.
Monthly payment
Est. payment
Payment breakdown
Explore the cost of this home by adjusting the details. Changes won't be saved.Climate risks
Neighborhood: 84108
Nearby schools
GreatSchools rating
- 9/10Eastwood SchoolGrades: PK-5Distance: 4.5 mi
- 9/10Skyline High SchoolGrades: 7-12Distance: 5.1 mi
- 8/10Churchill Junior High SchoolGrades: 6-8Distance: 5.8 mi
Schools provided by the listing agent
- Elementary: Eastwood
- Middle: Churchill
- High: Skyline
- District: Granite
Source: UtahRealEstate.com. This data may not be complete. We recommend contacting the local school district to confirm school assignments for this home.
- $1,835,9004 bd5 ba4.8k sqft4501 E Wyndom Ct, Emigratn Cyn, UT 84108Off Market
- $--0.51 acres325 Maryfield Dr, Salt Lake City, UT 84108Off Market

- $1,209,6004 bd5 ba3k sqft4499 E Wyndom Ct, Salt Lake City, UT 84108Off Market
- $1,584,4004 bd4 ba4.4k sqft4503 E Wyndom Ct, Emigratn Cyn, UT 84108Off Market
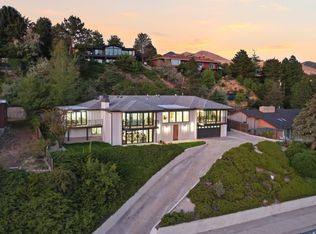
- $--0.51 acres325 Maryfield Dr, Emigration Canyon, UT 84108Off Market
- $1,688,2003 bd4 ba5.1k sqft4505 E Wyndom Ct, Emigratn Cyn, UT 84108Off Market
- $1,529,5005 bd3 ba2.5k sqft4497 E Wyndom Ct, Salt Lake City, UT 84108Off Market
- $410,5000.57 acres326 S Maryfield Dr, Salt Lake City, UT 84108Off Market
A local agent can set up tours, give advice and negotiate with sellers.
Similar homes
- $1,999,9994 bd4 ba3.3k sqft73 E Columbus Ct, Salt Lake City, UT 84103For Sale

 MLS ID #2178974, Sierra Parker-Holmes, EXP Realty, LLC (Park City). UtahRealEstate.com
 - $2,499,9006 bd4 ba5.4k sqft615 E Aloha Rd N, Salt Lake City, UT 84103For Sale
 MLS ID #2177779, Marcelina Ontiveros, Real Estate Essentials. UtahRealEstate.com
 - $1,750,0005 bd4 ba4.2k sqft2012 S Wasatch Dr, Salt Lake City, UT 84108For Sale
 MLS ID #2178780, Melanie Borgenicht, Coldwell Banker Realty (Salt Lake-Sugar House). UtahRealEstate.com
 - $1,325,0004 bd3 ba3.1k sqft2030 E 900 S, Salt Lake City, UT 84108For Sale
 MLS ID #2179987, Kristen Bagley, Summit Sotheby's International Realty. UtahRealEstate.com
 - $2,375,0006 bd5 ba5.3k sqft2457 S Scenic Dr, Salt Lake City, UT 84109For SaleMLS ID #2176521, Walter Andrew Romney, Kelly Right Real Estate of Utah, LLC. UtahRealEstate.com
- $1,450,0003 bd3 ba3.3k sqft726 N Donner Hill Cir E, Salt Lake City, UT 84108For SaleMLS ID #2171959, John K Patton, Coldwell Banker Realty (Park City-Newpark). UtahRealEstate.com
- $1,450,0003 bd3 ba3.3k sqft726 N Donner Hill Cir, Emigratn Cyn, UT 84108For Sale
 MLS ID #12603243, John Patton, Coldwell Banker Realty (Park City-NewPark). PCBR
 - $1,099,0003 bd2 ba2.4k sqft19 S Cederlof Ln, Salt Lake City, UT 84108For SaleMLS ID #12602808, Helene Cybele Kepas-Brown, Coldwell Banker Realty (Provo-Orem-Sundance). PCBR
- $2,725,0004 bd5 ba4.5k sqft2651 E Hiawatha Cir, Salt Lake City, UT 84108For SaleMLS ID #12602997, Paul T Leonard, Christie's Int. RE VUE. PCBR
- $1,600,0004 bd3 ba3.4k sqft1470 S Ute Dr E, Salt Lake City, UT 84108For SaleMLS ID #2173622, Mony Ty, Summit Sotheby's International Realty. UtahRealEstate.com
- $1,195,0003 bd3 ba2.4k sqft2154 E Bryan Ave S, Salt Lake City, UT 84108For SaleMLS ID #2179192, Waleska Iglesias, XA Realty Group, LLC. UtahRealEstate.com
- $1,550,0005 bd5 ba3.3k sqft2242 E Kensington Ave S, Salt Lake City, UT 84108For SaleMLS ID #2177173, Maria Barraza-Rodriguez, Conrad Cruz Real Estate Services, LLC. UtahRealEstate.com
- $1,399,0005 bd4 ba3.7k sqft1789 E Orchard Dr, Salt Lake City, UT 84106For SaleMLS ID #2179490, Carolyn Kirkham, Summit Sotheby's International Realty. UtahRealEstate.com
- $1,950,0007 bd7 ba6.8k sqft2193 E Lambourne Ave, Millcreek, UT 84109For Sale By Owner
- $2,100,0005 bd3 ba4.3k sqft35 S Haxton Pl, Salt Lake City, UT 84102For SaleMLS ID #2148774, Karly Nielsen, Niche Homes. UtahRealEstate.com
- $1,974,9005 bd3 ba4.3k sqft771 E 17th Ave, Salt Lake City, UT 84103For SaleMLS ID #2163927, Marcelina Ontiveros, Real Estate Essentials. UtahRealEstate.com
- $1,995,0004 bd4 ba4k sqft4183 E Cumorah Dr, Millcreek, UT 84124For SaleMLS ID #2166529, Camille Moran, Marquis Real Estate & Property Management. UtahRealEstate.com
- $2,000,0005 bd5 ba4k sqft1054 E 200 S, Salt Lake City, UT 84102For SaleMLS ID #2175880, Tony Reece, 4You Real Estate, LLC. UtahRealEstate.com
- $1,350,0005 bd3 ba2.7k sqft4314 S Jupiter Dr, Millcreek, UT 84124For SaleMLS ID #2180051, Babs De Lay, Urban Utah Homes & Estates, LLC. UtahRealEstate.com
- $2,695,0005 bd5 ba5.5k sqft4434 S Covecrest Dr, Millcreek, UT 84124For SaleMLS ID #2179030, Craig E. Voegeli, Berkshire Hathaway HomeServices Utah Properties (Salt Lake). UtahRealEstate.com
