Federal Heights at its very best! Situated on iconic, tree-lined 3rd Avenue, this classic two-story home has the gracious scale, beautiful proportions, and timeless details you expect to find in one of Salt Lake City's premier neighborhoods. Gorgeous details are found at every turn-spacious, light-filled rooms, beautiful windows, rich millwork and wainscoting, and a formal dining room with French doors opening to a charming balcony, perfect for morning coffee. The back of the home has been thoughtfully expanded and updated to create the heart of the house: a beautiful open kitchen, casual dining area, and family room, all framed by a wall of glass overlooking the backyard. It is a wonderful space for everyday living, with an easy connection to the outdoors where kids can play and family and friends can gather. A wide, stately staircase leads to the second floor, where the lovely primary suite features a beautiful marble bath. Two additional gracious bedrooms and another beautifully appointed bath complete the upper level. The daylight lower level offers exceptional flexibility, with comfortable guest quarters, a large family room, generous storage, space for a home gym, and a temperature-controlled wine cellar. A walkout provides direct access to the backyard. Classic Federal Heights architecture, wonderful scale, and beautifully updated spaces for the way families live today-all in an extraordinary 3rd Avenue setting.
For sale
$2,550,000
1348 E 3rd Ave N, Salt Lake City, UT 84103
4beds
5,026sqft
Single Family Residence
Built in 1921
10,454 Square Feet Lot
$-- Zestimate®
$507/sqft
$-- HOA
What's special
- 1 day |
- 385 |
- 31 |
Zillow last checked:
Listing updated:
Listed by:
Sandra Poole Sweetland 801-550-7544,
Coldwell Banker Realty (Salt Lake-Sugar House)
Source: UtahRealEstate.com,MLS#: 2180488
Facts & features
Interior
Bedrooms & bathrooms
- Bedrooms: 4
- Bathrooms: 4
- Full bathrooms: 2
- 3/4 bathrooms: 1
- 1/2 bathrooms: 1
- Partial bathrooms: 1
Rooms
- Room types: Master Bathroom, Den/Office, Updated Kitchen
Primary bedroom
- Level: Second
Heating
- Forced Air, Central
Cooling
- Central Air, Ceiling Fan(s)
Appliances
- Included: Dryer, Microwave, Range Hood, Refrigerator, Washer, Disposal, Gas Range, Built-In Range
Features
- Flooring: Carpet, Hardwood, Tile
- Doors: Sliding Doors
- Windows: Part, Window Coverings, Double Pane Windows, Skylight(s)
- Basement: Walk-Out Access,Basement Entrance
- Number of fireplaces: 1
Interior area
- Total structure area: 5,026
- Total interior livable area: 5,026 sqft
- Finished area above ground: 3,250
- Finished area below ground: 1,776
Video & virtual tour
Property
Parking
- Total spaces: 5
- Parking features: Garage
- Garage spaces: 2
- Uncovered spaces: 3
Features
- Levels: Two
- Stories: 3
- Patio & porch: Porch, Covered Deck, Open Porch
- Exterior features: Awning(s), Balcony, Entry (Foyer)
- Fencing: Full
Lot
- Size: 10,454 Square Feet
- Features: Curb & Gutter, Secluded, Sprinkler: Auto-Full, Private
- Topography: Terrain
- Residential vegetation: Landscaping: Full, Mature Trees
Details
- Parcel number: 0933353002
- Zoning: RES
- Zoning description: Single-Family
Construction
Type & style
- Home type: SingleFamily
- Property subtype: Single Family Residence
Materials
- Asphalt, Brick
- Roof: Asphalt
Condition
- Blt./Standing
- New construction: No
- Year built: 1921
- Major remodel year: 2010
Utilities & green energy
- Sewer: Public Sewer, Sewer: Public
- Water: Culinary
- Utilities for property: Natural Gas Connected, Electricity Connected, Sewer Connected, Water Connected
Community & HOA
Community
- Features: Sidewalks
- Subdivision: Federal Heights
HOA
- Has HOA: No
Location
- Region: Salt Lake City
Financial & listing details
- Price per square foot: $507/sqft
- Annual tax amount: $11,464
- Date on market: 8/21/2026
- Listing terms: Cash,Conventional
- Inclusions: Ceiling Fan, Dryer, Microwave, Range, Range Hood, Refrigerator, Washer, Window Coverings
- Acres allowed for irrigation: 0
- Electric utility on property: Yes
- Road surface type: Paved
Estimated market value
Not available
Estimated sales range
Not available
Not available
Price history
| Date | Event | Price |
|---|---|---|
| 8/21/2026 | Listed for sale | $2,550,000$507/sqft |
Source:  UtahRealEstate.com #2180488 Report a problem UtahRealEstate.com #2180488 Report a problem | ||
Public tax history
Tax history is unavailable.
Monthly payment
Est. payment
Payment breakdown
Explore the cost of this home by adjusting the details. Changes won't be saved.Climate risks
Neighborhood: Greater Avenues
Nearby schools
GreatSchools rating
- 8/10Wasatch SchoolGrades: K-6Distance: 0.5 mi
- 4/10Salt Lake Center for Science Education BryantGrades: 7-8Distance: 1.1 mi
- 5/10West High SchoolGrades: 7-12Distance: 2.7 mi
Schools provided by the listing agent
- Elementary: Wasatch
- Middle: Bryant
- High: West
- District: Salt Lake
Source: UtahRealEstate.com. This data may not be complete. We recommend contacting the local school district to confirm school assignments for this home.
- $2,562,3004 bd4 ba5k sqft1348 E 3rd Ave, SALT LAKE CITY, UT 84103Off Market
- $1,871,6005 bd4 ba4.6k sqft124 N Alta St, Salt Lake City, UT 84103Off Market
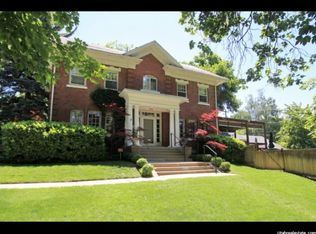
- $1,705,0005 bd3 ba3k sqft1352 E 3rd Ave, Salt Lake City, UT 84103Off Market
- $2,540,8004 bd4 ba4.5k sqft1349 E 3rd Ave, Salt Lake City, UT 84103Off Market
- $1,700,3003 bd3 ba3.4k sqft1370 E Military Way, Salt Lake City, UT 84103Off Market
- $1,408,1003 bd2 ba2.7k sqft1341 E 2nd Ave, Salt Lake City, UT 84103Off Market
- $2,471,1005 bd4 ba5.3k sqft1339 E 3rd Ave, Salt Lake City, UT 84103Off Market
- $2,528,9003 bd4 ba5k sqft1349 E 2nd Ave, Salt Lake City, UT 84103Off Market
A local agent can set up tours, give advice and negotiate with sellers.
Similar homes
- $2,495,0004 bd5 ba4.1k sqft1432 E South Temple St, Salt Lake City, UT 84102For SaleMLS ID #2180271, Phillip Winston, Latitude 40 Properties, LLC. UtahRealEstate.com
- $2,499,9006 bd4 ba5.4k sqft615 E Aloha Rd N, Salt Lake City, UT 84103For Sale
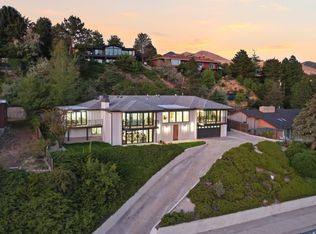
 MLS ID #2177779, Marcelina Ontiveros, Real Estate Essentials. UtahRealEstate.com
 - $1,999,9995 bd4 ba6.2k sqft941 N Sandhurst Dr, Salt Lake City, UT 84103For Sale
 MLS ID #2180183, Jordan Hager, Real Broker, LLC. UtahRealEstate.com
 - $2,499,0004 bd4 ba3.9k sqft518 E 11th Ave, Salt Lake City, UT 84103For Sale
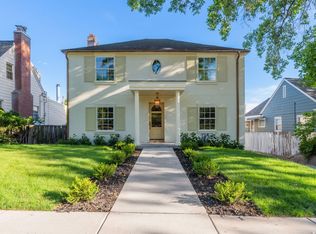 MLS ID #2168159, Jolie Breitling, Equity Real Estate (Advantage). UtahRealEstate.com
 - $2,175,0004 bd5 ba4.7k sqft4501 E Wyndom Ct S, Salt Lake City, UT 84108For SaleMLS ID #2179801, Meredith Sinclair, Summit Sotheby's International Realty. UtahRealEstate.com
- $3,175,0004 bd5 ba6.4k sqft1522 E Military Way N, Salt Lake City, UT 84103For SaleMLS ID #2150952, Dorthy Androulidakis, Summit Sotheby's International Realty. UtahRealEstate.com
- $1,999,9994 bd4 ba3.3k sqft73 E Columbus Ct, Salt Lake City, UT 84103For SaleMLS ID #2178974, Sierra Parker-Holmes, EXP Realty, LLC (Park City). UtahRealEstate.com
- $2,095,0005 bd5 ba5.3k sqft3501 S Kirk Cir, Salt Lake City, UT 84106For SaleMLS ID #2180263, Rachel Wray Eliason, KW Utah Realtors Keller Williams. UtahRealEstate.com
- $1,495,0004 bd3 ba2.9k sqft1400 E Perry Ave, Salt Lake City, UT 84103For SaleMLS ID #2166341, Brian Tripoli, cityhome COLLECTIVE. UtahRealEstate.com
- $1,974,9005 bd3 ba4.3k sqft771 E 17th Ave, Salt Lake City, UT 84103For SaleMLS ID #2163927, Marcelina Ontiveros, Real Estate Essentials. UtahRealEstate.com
- $1,650,0004 bd3 ba3.3k sqft2325 S Wellington St E, Salt Lake City, UT 84106For SaleMLS ID #2180478, Stephanie Poulos Arrasi, Berkshire Hathaway HomeServices Utah Properties (Salt Lake). UtahRealEstate.com
- $1,325,0004 bd3 ba3.1k sqft2030 E 900 S, Salt Lake City, UT 84108For SaleMLS ID #2179987, Kristen Bagley, Summit Sotheby's International Realty. UtahRealEstate.com
- $1,299,9005 bd3 ba4.3k sqft121 N T St, Salt Lake City, UT 84103For SaleMLS ID #2177930, Matt Evans, Summit Realty, Inc.. UtahRealEstate.com
- $2,725,0004 bd5 ba4.5k sqft2651 E Hiawatha Cir, Salt Lake City, UT 84108For Sale
 MLS ID #12602997, Paul T Leonard, Christie's Int. RE VUE. PCBR
 - $1,495,0005 bd5 ba4k sqft29 N Wolcott St, Salt Lake City, UT 84103For SaleMLS ID #12600580, Brad Bermes, BHHS Utah Properties - SV. PCBR
- $1,999,0004 bd5 ba6.3k sqft1130 N Twickenham Dr, Salt Lake City, UT 84103For SaleMLS ID #2151561, Jennifer Thompson, The Group Real Estate, LLC. UtahRealEstate.com
- $1,599,0005 bd4 ba4.1k sqft763 E 3rd Ave, Salt Lake City, UT 84103For SaleMLS ID #2164385, Maria Barraza-Rodriguez, Conrad Cruz Real Estate Services, LLC. UtahRealEstate.com
- $2,100,0005 bd3 ba4.3k sqft35 S Haxton Pl, Salt Lake City, UT 84102For SaleMLS ID #2148774, Karly Nielsen, Niche Homes. UtahRealEstate.com
- $2,050,0005 bd5 ba5.1k sqft195 E North Sandrun Rd, Salt Lake City, UT 84103For SaleMLS ID #2146032, Whitney Averett Fautin, Summit Sotheby's International Realty. UtahRealEstate.com
- $3,500,0005 bd5 ba4.8k sqft360 N A St E, Salt Lake City, UT 84103For SaleMLS ID #2172924, Scott F. Maruri, Windermere Real Estate. UtahRealEstate.com
