FINAL DAY FOR SHOWINGS IS 9/8/2026. NO SHOWINGS WILL BE PERMITTED AFTER 9/8/2026. SELLERS WILL REVIEW ALL OFFERS RECEIVED AND MAKE A DECISION ON WEDNESDAY, 9/9/2026.

SHOWINGS BEGIN 8/31/2026 – NO EXCEPTIONS. Get ready to make a splash! This Bethlehem ranch offers the ease of one-floor living along with an incredible backyard made for entertaining. Step inside to a spacious open kitchen and dining area featuring an oversized center island, abundant cabinetry, tile flooring and plenty of room to gather. The generously sized primary bedroom features an impressive wall of built-in closet storage, while the additional bedrooms offer flexibility for family, guests or a home office.
The expansive full basement provides tremendous additional space for storage, a home gym, workshop, recreation area or future possibilities.
But the backyard may just steal the show! Your private, fenced outdoor retreat features a saltwater in-ground pool, an outdoor kitchen with pizza oven, and plenty of space for lounging, dining and entertaining. Whether you're spending a summer afternoon poolside or enjoying an evening outdoors under the lights, this backyard was made for making memories.
Additional highlights include an attached one-car garage, brick-front exterior, central air and an electric heat pump with forced-air heating. The seller's disclosure notes the roof was installed in May 2026.
One-floor living, great indoor space and a backyard you'll never want to leave — don't miss this one! SHOWINGS BEGIN 8/31/2026. NO EARLY SHOWINGS.
Pending
$395,000
1432 Greenview Dr, Bethlehem, PA 18018
3beds
1,364sqft
Single Family Residence
Built in 1980
8,494 Square Feet Lot
$395,600 Zestimate®
$290/sqft
$-- HOA
What's special
Brick-front exteriorSaltwater in-ground poolPrivate fenced outdoor retreatAttached one-car garageOne-floor livingOversized center islandAbundant cabinetry
- 51 days
- 165
- 3
Zillow last checked:
Listing updated:
Listed by:
Jeanne Rossi 610-419-6101,
DKR Property Mgmt & Maint LLC 610-419-6101
Source: GLVR,MLS#: 783365 Originating MLS: Lehigh Valley MLS
Originating MLS: Lehigh Valley MLSFacts & features
Interior
Bedrooms & bathrooms
- Bedrooms: 3
- Bathrooms: 2
- Full bathrooms: 2
Primary bedroom
- Level: First
- Dimensions: 16.00 x 15.00
Bedroom
- Level: First
- Dimensions: 13.00 x 11.00
Bedroom
- Level: First
- Dimensions: 10.00 x 10.00
Primary bathroom
- Level: First
- Dimensions: 8.00 x 3.00
Other
- Level: First
- Dimensions: 10.00 x 8.00
Kitchen
- Level: First
- Dimensions: 33.00 x 15.00
Laundry
- Level: First
- Dimensions: 9.00 x 7.00
Living room
- Level: First
- Dimensions: 19.00 x 12.00
Heating
- Forced Air, Heat Pump
Cooling
- Central Air, Ceiling Fan(s)
Appliances
- Included: Dryer, Electric Water Heater, Microwave, Washer
Features
- Dining Area, Kitchen Island
- Flooring: Ceramic Tile, Vinyl
- Windows: Storm Window(s)
- Basement: Full
Interior area
- Total interior livable area: 1,364 sqft
- Finished area above ground: 1,364
- Finished area below ground: 0
Property
Parking
- Total spaces: 1
- Parking features: Attached, Garage
- Attached garage spaces: 1
Features
- Stories: 1
- Patio & porch: Patio
- Exterior features: Fence, Fire Pit, Gas Grill, Pool, Patio
- Has private pool: Yes
- Pool features: In Ground
- Fencing: Yard Fenced
Lot
- Size: 8,494 Square Feet
- Dimensions: 85 x 100
Details
- Additional structures: Gazebo
- Parcel number: 6418949451421
- Zoning: Rg-Residential
- Special conditions: None
Construction
Type & style
- Home type: SingleFamily
- Architectural style: Ranch
- Property subtype: Single Family Residence
Materials
- Brick, Vinyl Siding
- Roof: Other
Condition
- Year built: 1980
Utilities & green energy
- Electric: 100 Amp Service, Circuit Breakers
- Sewer: Public Sewer
- Water: Public
Community & HOA
Community
- Subdivision: Kaywin
Location
- Region: Bethlehem
Financial & listing details
- Price per square foot: $290/sqft
- Tax assessed value: $195,500
- Annual tax amount: $5,749
- Date on market: 8/25/2026
- Ownership type: Fee Simple
Estimated market value
$395,600
$376,000 - $415,000
$2,374/mo
Price history
| Date | Event | Price |
|---|---|---|
| 9/9/2026 | Pending sale | $395,000$290/sqft |
Source:  GLVR #783365 Report a problem GLVR #783365 Report a problem | ||
| 8/31/2026 | Listed for sale | $395,000+139.4%$290/sqft |
Source: GLVR #783365 Report a problem | ||
| 3/15/2004 | Sold | $165,000+22.2%$121/sqft |
Source: Public Record Report a problem | ||
| 7/24/2000 | Sold | $135,000$99/sqft |
Source: Public Record Report a problem | ||
Public tax history
| Year | Property taxes | Tax assessment |
|---|---|---|
| 2026 | $5,750 | $195,500 |
| 2025 | $5,750 +3.6% | $195,500 |
| 2024 | $5,552 +0.9% | $195,500 |
| 2023 | $5,503 | $195,500 |
| 2022 | $5,503 -1.2% | $195,500 |
| 2021 | $5,568 +3.3% | $195,500 |
| 2020 | $5,390 +10025.8% | $195,500 |
| 2019 | $53 | $195,500 |
| 2018 | $53 | $195,500 |
| 2017 | -- | $195,500 |
| 2016 | -- | $195,500 |
| 2015 | -- | $195,500 +6.7% |
| 2014 | -- | $183,300 +179.6% |
| 2012 | -- | $65,550 |
| 2011 | -- | $65,550 |
| 2010 | -- | $65,550 |
| 2009 | -- | $65,550 |
| 2008 | -- | $65,550 |
| 2007 | -- | $65,550 |
| 2006 | -- | $65,550 |
| 2005 | -- | $65,550 |
| 2004 | -- | $65,550 |
| 2003 | -- | $65,550 |
| 2002 | -- | $65,550 |
| 2000 | -- | $65,550 |
Find assessor info on the county website
Monthly payment
Est. payment
Payment breakdown
Explore the cost of this home by adjusting the details. Changes won't be saved.Climate risks
Neighborhood: 18018
Nearby schools
Schools provided by the listing agent
- Elementary: James Buchanan
- Middle: Nitschmann
- High: Liberty
- District: Bethlehem
Source: GLVR. This data may not be complete. We recommend contacting the local school district to confirm school assignments for this home.
Similar homes
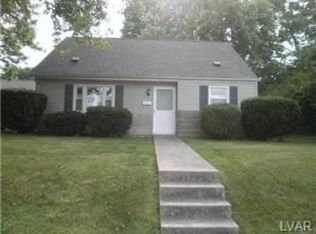
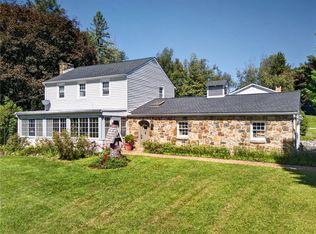
- $405,0003 bd2 ba1.5k sqft745 Gottwald Dr, Bethlehem, PA 18015For Sale
 MLS ID #784567, Susan S Audibert, BHHS Fox & Roach - Allentown. GLVR
 - $385,0003 bd3 ba756 sqft803 Arch St, Catasauqua, PA 18032For Sale
 MLS ID #780963, Carla I. Ortiz, Harvey Z Raad Real Estate. GLVR
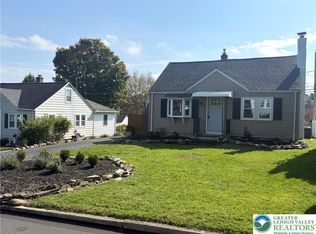
 - $362,0003 bd2 ba1.3k sqft2632 Eldridge Ave, Easton, PA 18045For Sale
 MLS ID #786278, Michael J. Seitz, BHHS Fox & Roach Easton. GLVR
 - $374,9004 bd2 ba1.8k sqft3101 Birch St N, Whitehall, PA 18052For Sale
 MLS ID #784659, Kimberly M. McCoy, Real of Pennsylvania. GLVR
 - $317,9993 bd2 ba1.3k sqft926 S Filmore St #922, Allentown, PA 18103For Sale
 MLS ID #PALH2016772, Paige Middleton, Realty One Group Exclusive. Bright MLS
