Nestled in the highly desirable Almaden Valley neighborhood, this beautifully remodeled 3BD/2.5BA home blends timeless charm with modern upgrades. Offering 1,809 sqft of bright, open living space on a generous 8,750 sqft lot, the home is designed for both comfortable everyday living and effortless entertaining. Thoughtfully updated throughout with a brand-new kitchen, fully renovated bathrooms, new flooring, fresh interior paint, and newly painted exterior. High ceilings and abundant natural light create an airy atmosphere, while the separate family room with a cozy fireplace provides the perfect place to gather and unwind. Step outside to your private backyard oasis featuring a sparkling in-ground pool, spacious patio area, and plenty of room to relax or entertain. RV parking adds extra convenience and flexibility. Located in one of San Jose's most sought-after communities with top-rated schools nearby, plus easy access to Hwy 85 and Almaden Expressway for a smooth Silicon Valley commute. Just minutes from Costco Wholesale, Whole Foods Market, parks, dining, and Westfield Oakridge. Move-in ready and an exceptional opportunity to own in a prime location!
Pending
$1,985,000
1432 Montelegre Dr, San Jose, CA 95120
3beds
1,809sqft
:
Get pre-qualified$12,818/mo
Single Family Residence, Residential
Built in 1972
8,750 Square Feet Lot
$2,029,700 Zestimate®
$1,097/sqft
$-- HOA
What's special
- 26 days |
- 984 |
- 61 |
Zillow last checked:
Listing updated:
Listed by:
Johnson Hormoz 01768924 408-821-0420,
Bethia Realty and Finance 408-821-0420
Source: MLSListings Inc,MLS#: ML82053378
Facts & features
Interior
Bedrooms & bathrooms
- Bedrooms: 3
- Bathrooms: 3
- Full bathrooms: 2
- 1/2 bathrooms: 1
Bathroom
- Features: PrimaryStallShowers
Dining room
- Features: DiningArea
Family room
- Features: SeparateFamilyRoom
Kitchen
- Features: Countertop_SolidSurfceCorian
Heating
- Central Forced Air
Cooling
- Central Air
Appliances
- Included: Dishwasher, Microwave, Electric Oven/Range, Refrigerator, Washer/Dryer
- Laundry: In Garage
Features
- High Ceilings
- Flooring: Hardwood
- Number of fireplaces: 1
- Fireplace features: Family Room, Wood Burning
Interior area
- Total structure area: 1,809
- Total interior livable area: 1,809 sqft
Property
Parking
- Total spaces: 2
- Parking features: Attached, On Street
- Attached garage spaces: 2
Features
- Stories: 2
- Patio & porch: Deck
- Pool features: In Ground
- Fencing: Wood
Lot
- Size: 8,750 Square Feet
Details
- Parcel number: 57533044
- Zoning: R1-5
- Special conditions: Standard
Construction
Type & style
- Home type: SingleFamily
- Property subtype: Single Family Residence, Residential
Materials
- Foundation: Slab, Crawl Space
- Roof: Metal
Condition
- New construction: No
- Year built: 1972
Utilities & green energy
- Gas: PublicUtilities
- Sewer: Public Sewer
- Utilities for property: Water Available, Public Utilities
Community & HOA
Location
- Region: San Jose
Financial & listing details
- Price per square foot: $1,097/sqft
- Tax assessed value: $141,759
- Annual tax amount: $3,170
- Date on market: 7/7/2026
- Listing agreement: ExclusiveRightToSell
- Listing terms: FHA, CashorConventionalLoan
Estimated market value
$2,029,700
$1.93M - $2.13M
$5,749/mo
Price history
| Date | Event | Price |
|---|---|---|
| 7/16/2026 | Pending sale | $1,985,000$1,097/sqft |
Source:  MLSListings Inc #ML82053378 Report a problem MLSListings Inc #ML82053378 Report a problem | ||
| 7/8/2026 | Listed for sale | $1,985,000+9.4%$1,097/sqft |
Source: MLSListings Inc #ML82053378 Report a problem | ||
| 11/4/2025 | Sold | $1,815,000+0.3%$1,003/sqft |
Source: MLSListings Inc #ML82019687 Report a problem | ||
| 10/6/2025 | Contingent | $1,810,000$1,001/sqft |
Source: MLSListings Inc #ML82019687 Report a problem | ||
| 8/29/2025 | Listed for sale | $1,810,000$1,001/sqft |
Source: MLSListings Inc #ML82019687 Report a problem | ||
Public tax history
| Year | Property taxes | Tax assessment |
|---|---|---|
| 2025 | $3,170 +2.2% | $141,759 +2% |
| 2024 | $3,103 +3.3% | $138,980 +2% |
| 2023 | $3,002 +0.9% | $136,256 +2% |
| 2022 | $2,975 +4.1% | $133,585 +2% |
| 2021 | $2,858 +4% | $130,967 +1% |
| 2020 | $2,747 | $129,625 +2% |
| 2019 | $2,747 +5.1% | $127,084 +2% |
| 2018 | $2,613 | $124,593 +2% |
| 2017 | $2,613 +1.4% | $122,151 +2% |
| 2016 | $2,576 +7.1% | $119,757 +1.5% |
| 2015 | $2,405 +20.9% | $117,959 +2% |
| 2014 | $1,989 | $115,649 +0.5% |
| 2013 | -- | $115,128 +2% |
| 2012 | -- | $112,872 +2% |
| 2011 | -- | $110,660 +0.8% |
| 2010 | -- | $109,834 -0.2% |
| 2009 | -- | $110,096 +2% |
| 2008 | -- | $107,938 +2% |
| 2007 | -- | $105,822 +2% |
| 2006 | -- | $103,748 +2% |
| 2005 | -- | $101,715 +2% |
| 2004 | -- | $99,721 +1.9% |
| 2003 | -- | $97,894 +2% |
| 2002 | -- | $95,976 +2% |
| 2001 | -- | $94,095 |
Find assessor info on the county website
Monthly payment
Est. payment
Payment breakdown
Explore the cost of this home by adjusting the details. Changes won't be saved.Climate risks
Neighborhood: Almaden Valley
Nearby schools
GreatSchools rating
- 7/10Los Alamitos Elementary SchoolGrades: K-5Distance: 0.7 mi
- 7/10Castillero Middle SchoolGrades: 6-8Distance: 0.8 mi
- 9/10Pioneer High SchoolGrades: 9-12Distance: 1.5 mi
Schools provided by the listing agent
- District: SanJoseUnified
Source: MLSListings Inc. This data may not be complete. We recommend contacting the local school district to confirm school assignments for this home.
- $2,049,2005 bd3 ba2k sqft1438 Montelegre Dr, San Jose, CA 95120Off Market
- $1,749,0003 bd2 ba1.5k sqft1428 Montelegre Dr, San Jose, CA 95120Off Market
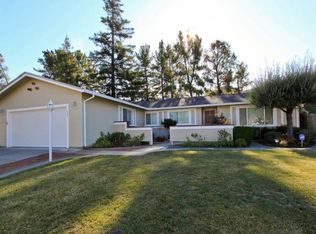
- $2,333,5005 bd2 ba2.6k sqft1441 Cuernavaca Ct, San Jose, CA 95120Off Market
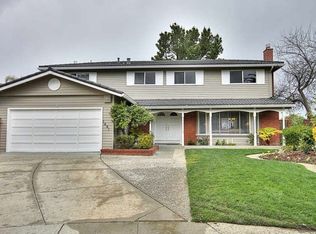
- $2,006,0004 bd2 ba1.9k sqft1422 Montelegre Dr, San Jose, CA 95120Off Market
- $1,970,9004 bd2 ba1.9k sqft1442 Montelegre Dr, San Jose, CA 95120Off Market
- $2,291,9005 bd3 ba2.6k sqft1437 Cuernavaca Ct, San Jose, CA 95120Off Market
- $2,100,0004 bd3 ba1.9k sqft1431 Montelegre Dr, San Jose, CA 95120Sold
- $1,987,5005 bd2 ba1.9k sqft1437 Montelegre Dr, San Jose, CA 95120Off Market
A local agent can set up tours, give advice and negotiate with sellers.
Similar homes
- $2,050,0004 bd3 ba2k sqft6150 Meridian Ave, San Jose, CA 95120For Sale
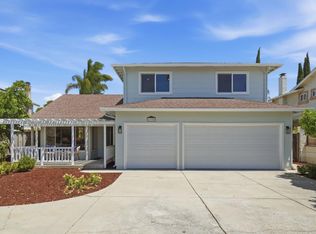 MLS ID #ML82055131, Geoff Hollands. MLSListings Inc
 - $1,999,8884 bd3 ba2.1k sqft5863 Antigua Dr, San Jose, CA 95120For Sale
 MLS ID #ML82055984, Chris Lussier. MLSListings Inc
 - $1,849,9503 bd2 ba1.7k sqft793 Coffeewood Ct, San Jose, CA 95120For Sale
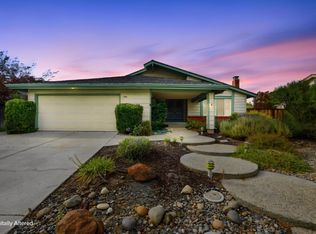 MLS ID #ML82056117, Chris Rasmussen. MLSListings Inc
 - $2,275,0004 bd3 ba1.9k sqft6088 Knoll Park Ct, San Jose, CA 95120For Sale
 MLS ID #ML82051658, Matthew Tenczar. MLSListings Inc
 - $1,998,8884 bd3 ba2k sqft5016 Las Cruces Ct, San Jose, CA 95118For SaleMLS ID #ML82051723, Ramsin Jacob. MLSListings Inc
- $1,598,0004 bd2 ba1.7k sqft6017 Susan Ct, San Jose, CA 95123For SaleMLS ID #ML82056111, Aaron Derbacher. MLSListings Inc
- $2,249,0004 bd3 ba1.9k sqft1314 Los Palos Way, San Jose, CA 95118For SaleMLS ID #ML82055254, Rodger Shaheen. MLSListings Inc
- $1,998,0004 bd3 ba2.1k sqft1143 Summerwings Ct, San Jose, CA 95132For SaleMLS ID #ML82056038, Mimi Trieu. MLSListings Inc
- $1,398,8884 bd2 ba1.5k sqft5799 Indian Ave, San Jose, CA 95123For SaleMLS ID #ML82055960, Robert Dang. MLSListings Inc
- $1,608,8884 bd3 ba1.8k sqft1284 Montmorency Dr, San Jose, CA 95118For SaleMLS ID #ML82052748, Fan Wang. MLSListings Inc
- $1,868,0003 bd2 ba1.4k sqft1676 Mackey Ave, San Jose, CA 95125For SaleMLS ID #ML82050706, Hong Sycks. MLSListings Inc
- $1,698,0003 bd2 ba1.6k sqft3495 New Jersey Ave, San Jose, CA 95124For SaleMLS ID #ML82053622, Team Bedbury. MLSListings Inc
- $1,999,8884 bd2 ba2.1k sqft3441 Hickerson Dr, San Jose, CA 95127For SaleMLS ID #ML82050149, Jaime A Neves. MLSListings Inc
- $1,788,0004 bd3 ba2.1k sqft3066 Serpa Dr, San Jose, CA 95148New ConstructionMLS ID #ML82056010, Gene Au. MLSListings Inc
- $1,888,5203 bd3 ba1.7k sqft1081 Bird Ave, San Jose, CA 95125For SaleMLS ID #ML82046739, Joe Velasco. MLSListings Inc
- $1,795,0004 bd3 ba2.3k sqft895 Tybalt Dr, San Jose, CA 95127For SaleMLS ID #ML82055559, Yulia Goyal. MLSListings Inc
- $1,997,0004 bd3 ba1.9k sqft2875 Norcrest Dr, San Jose, CA 95148For SaleMLS ID #41142841, Daniel Donate. Bay East AOR
- $1,525,0003 bd2 ba1k sqft5256 Dent Ave, San Jose, CA 95118For SaleMLS ID #ML82052409, Yamina Wu. MLSListings Inc
- $1,725,0004 bd3 ba1.9k sqft2045 Mardel Ln, San Jose, CA 95128For SaleMLS ID #ML82055116, Courtney Harrington. MLSListings Inc
- $2,399,0004 bd3 ba2.3k sqft1149 S Daniel Way, San Jose, CA 95128For SaleMLS ID #ML82056025, Bonafede Team. MLSListings Inc
Local buyer's agents are ready to help
