Welcome to Chelsea Ridge, where timeless design, thoughtful updates, and one of the area's most desirable communities come together. Built in 2002, this beautifully maintained home offers over 3,100 square feet of finished living space with 5 bedrooms, 4 bathrooms, and a fully finished lower level, providing exceptional flexibility for today's lifestyle. Situated on a beautifully landscaped lot, the backyard features a brick paver patio, playset, and a natural gas hookup for year-round grilling and entertaining. Chelsea Ridge offers the rare combination of a peaceful neighborhood setting with walkability to vibrant downtown Chelsea, the Border-to-Border Trail, local parks, boutique shopping, dining, the Purple Rose Theatre, The Common Grill, and the new JD's Stage Bistro. Located in the highly ranked Chelsea School District, this exceptional home offers the perfect blend of comfort, convenience, and the unmistakable charm of Chelsea living. Updates: new carpet & engineered hardwood (2023), washer (2026), water heater (2024), refrigerator (2024), freezer (2025). Chelsea sits off I94 with easy accessibility to Ann Arbor, Jackson, major freeways, hospitals, lakes and so much more.
Active contingent
$515,000
1433 Carston Ln, Chelsea, MI 48118
5beds
3,154sqft
:
Get pre-qualified$3,856/mo
Single Family Residence
Built in 2002
0.25 Acres Lot
$522,300 Zestimate®
$163/sqft
$17/mo HOA
What's special
Fully finished lower levelBeautifully landscaped lotTimeless designThoughtful updates
- 17 days |
- 706 |
- 52 |
Zillow last checked:
Listing updated:
Listed by:
Jessica Singer 734-780-5526,
Howard Hanna Real Estate 734-475-3737
Source: MichRIC,MLS#: 26034445
Facts & features
Interior
Bedrooms & bathrooms
- Bedrooms: 5
- Bathrooms: 4
- Full bathrooms: 3
- 1/2 bathrooms: 1
Primary bedroom
- Level: Upper
- Area: 266
- Dimensions: 19.00 x 14.00
Bedroom 2
- Level: Upper
- Area: 110
- Dimensions: 11.00 x 10.00
Bedroom 3
- Level: Upper
- Area: 144
- Dimensions: 12.00 x 12.00
Bedroom 4
- Level: Upper
- Area: 144
- Dimensions: 12.00 x 12.00
Bedroom 5
- Level: Basement
- Area: 209
- Dimensions: 19.00 x 11.00
Dining room
- Level: Main
- Area: 165
- Dimensions: 15.00 x 11.00
Family room
- Level: Main
- Area: 306
- Dimensions: 18.00 x 17.00
Kitchen
- Level: Main
- Area: 143
- Dimensions: 13.00 x 11.00
Laundry
- Level: Main
- Area: 77
- Dimensions: 11.00 x 7.00
Living room
- Level: Main
- Area: 182
- Dimensions: 14.00 x 13.00
Recreation
- Description: Finished
Heating
- Forced Air
Cooling
- Central Air
Appliances
- Included: Dishwasher, Disposal, Dryer, Microwave, Oven, Range, Refrigerator, Washer, Water Softener Owned
- Laundry: Laundry Room, Main Level, Sink
Features
- Ceiling Fan(s), Guest Quarters, Eat-in Kitchen
- Flooring: Carpet, Ceramic Tile, Engineered Hardwood, Tile, Vinyl, Wood
- Windows: Window Treatments
- Basement: Daylight,Full
- Number of fireplaces: 1
- Fireplace features: Wood Burning
Interior area
- Total structure area: 2,154
- Total interior livable area: 3,154 sqft
- Finished area below ground: 900
Property
Parking
- Total spaces: 2
- Parking features: Garage Door Opener, Attached
- Garage spaces: 2
Features
- Stories: 2
- Exterior features: Play Equipment
Lot
- Size: 0.25 Acres
- Dimensions: 80 x 132
- Features: Sidewalk, Site Condo
Details
- Parcel number: 060707135012
- Zoning description: RS1
Construction
Type & style
- Home type: SingleFamily
- Architectural style: Colonial,Contemporary
- Property subtype: Single Family Residence
Materials
- Brick, Stone, Vinyl Siding
- Roof: Asphalt,Shingle
Condition
- New construction: No
- Year built: 2002
Utilities & green energy
- Sewer: Public Sewer, Storm Sewer
- Water: Public
- Utilities for property: Natural Gas Connected, Cable Connected
Community & HOA
Community
- Security: Smoke Detector(s)
- Subdivision: Chelsea Ridge Condo
HOA
- Has HOA: Yes
- Amenities included: Playground
- Services included: None
- HOA fee: $200 annually
Location
- Region: Chelsea
Financial & listing details
- Price per square foot: $163/sqft
- Tax assessed value: $206,578
- Annual tax amount: $9,610
- Date on market: 7/8/2026
- Listing terms: Cash,FHA,Conventional
Estimated market value
$522,300
$496,000 - $548,000
$3,243/mo
Price history
| Date | Event | Price |
|---|---|---|
| 7/13/2026 | Contingent | $515,000$163/sqft |
Source:  MichRIC #26034445 Report a problem MichRIC #26034445 Report a problem | ||
| 7/8/2026 | Listed for sale | $515,000+19.8%$163/sqft |
Source: MichRIC #26034445 Report a problem | ||
| 5/12/2023 | Sold | $430,000-4.2%$136/sqft |
Source: MichRIC #55049 Report a problem | ||
| 4/19/2023 | Pending sale | $449,000$142/sqft |
Source:  Realcomp II #20230023994 Report a problem Realcomp II #20230023994 Report a problem | ||
| 4/19/2023 | Contingent | $449,000$142/sqft |
Source:  AAABOR #3293284 Report a problem AAABOR #3293284 Report a problem | ||
| 4/12/2023 | Listed for sale | $449,000+87.9%$142/sqft |
Source: AAABOR #3293284 Report a problem | ||
| 6/21/2011 | Sold | $239,000$76/sqft |
Source: Public Record Report a problem | ||
Public tax history
| Year | Property taxes | Tax assessment |
|---|---|---|
| 2025 | $9,393 | $204,900 +5% |
| 2024 | -- | $195,100 +10.9% |
| 2023 | -- | $176,000 +6% |
| 2022 | -- | $166,000 -2.1% |
| 2021 | -- | $169,500 +8.2% |
| 2020 | $5,862 | $156,600 +3.6% |
| 2019 | -- | $151,100 +3.9% |
| 2018 | -- | $145,400 -0.3% |
| 2017 | -- | $145,800 +25.5% |
| 2016 | -- | $116,131 +0.3% |
| 2015 | -- | $115,784 +5.7% |
| 2014 | -- | $109,568 |
| 2013 | -- | $109,568 +2.4% |
| 2012 | -- | $107,000 +5% |
| 2011 | -- | $101,900 -0.8% |
| 2010 | -- | $102,700 -16.3% |
| 2009 | -- | $122,700 -7.3% |
| 2008 | -- | $132,300 -4.1% |
| 2007 | -- | $137,900 -3.6% |
| 2005 | -- | $143,000 -1.1% |
| 2004 | -- | $144,600 +2.4% |
| 2003 | -- | $141,200 |
Find assessor info on the county website
Monthly payment
Est. payment
Payment breakdown
Explore the cost of this home by adjusting the details. Changes won't be saved.Climate risks
Neighborhood: 48118
Nearby schools
GreatSchools rating
- NANorth Creek Elementary SchoolGrades: PK-2Distance: 1 mi
- 10/10Beach Middle SchoolGrades: 6-8Distance: 0.5 mi
- 9/10Chelsea High SchoolGrades: 9-12Distance: 0.6 mi
Schools provided by the listing agent
- Middle: Chelsea High School
- High: Chelsea High School
Source: MichRIC. This data may not be complete. We recommend contacting the local school district to confirm school assignments for this home.
- $---- bd-- ba-- sqft1433 Carston Ln, Chelsea, MI 48118Off Market
- $441,300-- bd2 ba1.9k sqft1443 Carston Ln, Chelsea, MI 48118Off Market
- $---- bd-- ba-- sqft1443 Carston Ln, Chelsea, MI 48118Off Market
- $466,7004 bd4 ba2k sqft1423 Carston Ln, Chelsea, MI 48118Off Market
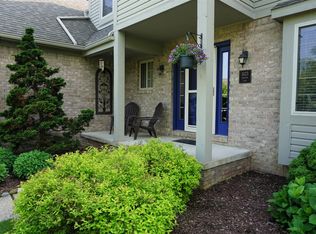
- $---- bd-- ba-- sqft1423 Carston Ln, Chelsea, MI 48118Off Market
- $489,5004 bd2 ba2.3k sqft1413 Carston Ln, Chelsea, MI 48118Off Market
- $555,2004 bd2 ba2.9k sqft1453 Carston Ln, Chelsea, MI 48118Off Market
- $---- bd-- ba-- sqft1453 Carston Ln, Chelsea, MI 48118Off Market
A local agent can set up tours, give advice and negotiate with sellers.
Similar homes
- $462,5004 bd4 ba2.6k sqft1302 N Freer Rd, Chelsea, MI 48118For Sale

 MLS ID #26024528, Sara Tripp, Xsell Realty. MichRIC
 - $649,9004 bd3 ba2.8k sqft19025 W Old Us Highway 12, Chelsea, MI 48118For Sale
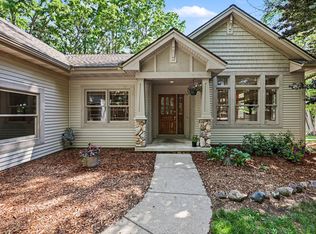 MLS ID #26031147, Lisa Ridha, The Charles Reinhart Company. MichRIC
 - $559,0004 bd3 ba3k sqft11535 Longden Ave, Pinckney, MI 48169For Sale
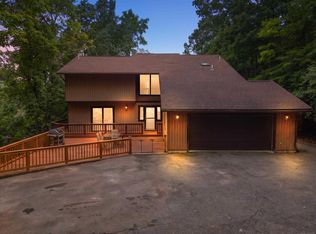
 MLS ID #50214482, Anthony U Rubino, Pilot Property Group - Residential LLC. MiRealSource
 - $525,0004 bd3 ba2.2k sqft940 Lennox St, Ann Arbor, MI 48103For Sale
 MLS ID #26037754, Kevin Daum, Keller Williams Ann Arbor Mrkt. MichRIC
 - $450,0004 bd2 ba2.2k sqft315 S Washington St, Manchester, MI 48158For SaleMLS ID #26037610, Melissa LaDuke, The Charles Reinhart Company. MichRIC
- $525,0004 bd2 ba2k sqft1455 Chalmers Dr, Ann Arbor, MI 48104For SaleMLS ID #26037613, Howard Watts, Coldwell Banker Professionals. MichRIC
- $520,0004 bd3 ba2.5k sqft5181 Christine Ct, Ann Arbor, MI 48103For SaleMLS ID #26026041, Sarah Underwood, Redfin Corporation. MichRIC
- $549,9004 bd4 ba3.3k sqft312 Red Rock Ct, Ann Arbor, MI 48103For SaleMLS ID #26025437, Ayad Ridha, The Charles Reinhart Company. MichRIC
- $574,9004 bd2 ba2.1k sqft7760 Willow Rd, Clinton, MI 49236For SaleMLS ID #26037658, Skylar Harris, The Charles Reinhart Company. MichRIC
- $528,5004 bd3 ba2.8k sqft1538 Scio Ridge Rd, Ann Arbor, MI 48103For SaleMLS ID #50212425, Desert Klein-Kassab, Real Estate One/Max Broock Realtors. MiRealSource
- $525,0004 bd4 ba3.8k sqft2112 Scenic Hills Dr, Jackson, MI 49201For SaleMLS ID #26020285, Julie Childers, Key Realty One LLC. MichRIC
- $679,9994 bd2 ba2k sqft2627 Wayside Dr, Ann Arbor, MI 48103For SaleMLS ID #26037822, Marla Heatley, Cornerstone Real Estate. MichRIC
- $459,9004 bd3 ba2k sqft6727 Robison Ln, Saline, MI 48176For SaleMLS ID #26037551, Patricia Korican, Korican Real Estate. MichRIC
- $712,5006 bd4 ba3.9k sqft1089 Baker Rd, Dexter, MI 48130For SaleMLS ID #26030544, Cheryl Clossick, Real Estate One Inc. MichRIC
- $545,0003 bd3 ba2.3k sqft2159 Spring Ridge Dr, Ann Arbor, MI 48103For SaleMLS ID #26034570, Jeffrey Post, @properties Christie's Int'lAA. MichRIC
- $474,9004 bd3 ba2.1k sqft10577 Keane Dr, Grass Lake, MI 49240For SaleMLS ID #26019897, DAVID M. ALLARD, Sproat Realty Professionals. MichRIC
- $549,9993 bd2 ba2.8k sqft1335 Silo Ridge Dr, Ann Arbor, MI 48108For SaleMLS ID #26004192, Cheryl Clossick, Real Estate One Inc. MichRIC
- $579,9954 bd3 ba2.4k sqft173 Wild Ivy Ct, Ann Arbor, MI 48103For SaleMLS ID #26023209, Ronald Morales, Real Estate One Inc. MichRIC
- $625,0005 bd3 ba3.3k sqft3702 Meadow Ln, Saline, MI 48176For SaleMLS ID #26030343, Kathleen O'Connor, Trillium Real Estate. MichRIC
- $399,0005 bd1 ba1.7k sqft15610 Arnold Rd, Gregory, MI 48137For SaleMLS ID #26034704, Linda Long, Keller Williams Ann Arbor Mrkt. MichRIC
