**OPEN HOUSE - Sunday 10/11 from 2 to 4 pm** *WELCOME* to this *beautiful and spacious* four-bedroom, three-full-bath ranch in Potomac Hills, offering an inviting blend of comfort, versatility, and effortless indoor-outdoor living. The light-filled living room sets the tone with a large bay window and fireplace, creating a warm and welcoming space for relaxing or gathering with friends and family. The large dining room flows naturally into the bright kitchen, where a skylight and bay window bring in an abundance of natural light while offering views of the backyard. A center island and generous cabinet space provide plenty of room for both meal preparation and storage. A bright rear sunroom extends the living space and features a gas stove, creating a cozy retreat to enjoy throughout the seasons. From the sunroom, step directly onto the expansive rear deck—an ideal setting for outdoor dining, entertaining, or simply unwinding while overlooking the peaceful backyard. The main level features three bedrooms, including a comfortable primary suite with an updated bath and walk-in shower. Two additional generously sized bedrooms share an updated hall bath. The lower level offers even more living space and flexibility, featuring a large open recreation room with fireplace and recessed lighting. A fourth bedroom and full bath provide excellent options for guests, a home office, or additional living accommodations. A convenient laundry room and direct access to the one-car garage, complete with additional storage, add to the functionality of this level. Outside, the expansive, level, fully fenced backyard provides plenty of room to enjoy the outdoors, with a large deck and storage shed adding to its versatility and convenience. With spacious gathering areas, comfortable private spaces, and a wonderful connection between indoor and outdoor living, this versatile Potomac Hills home offers a welcoming setting for everyday life and entertaining alike. Conveniently located within the Chesterbrook, Longfellow, and McLean school pyramid!
For sale
$1,425,000
1433 Layman St, Mc Lean, VA 22101
4beds
2,927sqft
Single Family Residence
Built in 1960
0.34 Acres Lot
$1,382,700 Zestimate®
$487/sqft
$-- HOA
What's special
Bright rear sunroomUpdated hall bathStorage shedPeaceful backyardGenerously sized bedroomsBright kitchenCenter island
- 6 hours
- 59
- 9
Zillow last checked:
Listing updated:
Listed by:
JD Callander 703-606-7901,
Weichert, REALTORS 7037068880,
Co-Listing Agent: Edward E Blanchard Iv 703-712-1757,
Weichert, REALTORS
Source: Bright MLS,MLS#: VAFX2344746
Facts & features
Interior
Bedrooms & bathrooms
- Bedrooms: 4
- Bathrooms: 3
- Full bathrooms: 3
- Main level bathrooms: 2
- Main level bedrooms: 3
Rooms
- Room types: Living Room, Dining Room, Primary Bedroom, Bedroom 2, Bedroom 3, Bedroom 4, Kitchen, Foyer, Sun/Florida Room, Laundry, Recreation Room, Primary Bathroom, Full Bath
Primary bedroom
- Features: Attached Bathroom, Ceiling Fan(s), Flooring - HardWood
- Level: Main
Bedroom 2
- Features: Ceiling Fan(s), Flooring - HardWood
- Level: Main
Bedroom 3
- Features: Ceiling Fan(s), Flooring - HardWood
- Level: Main
Bedroom 4
- Features: Flooring - Laminate Plank
- Level: Lower
Primary bathroom
- Features: Bathroom - Walk-In Shower
- Level: Main
Dining room
- Features: Chair Rail, Flooring - HardWood
- Level: Main
Foyer
- Level: Main
Other
- Features: Bathroom - Tub Shower
- Level: Main
Other
- Level: Lower
Kitchen
- Features: Breakfast Bar, Kitchen Island, Recessed Lighting, Skylight(s)
- Level: Main
Laundry
- Level: Lower
Living room
- Features: Chair Rail, Fireplace - Wood Burning, Flooring - HardWood, Recessed Lighting
- Level: Main
Recreation room
- Features: Fireplace - Gas, Flooring - Laminate Plank, Recessed Lighting
- Level: Lower
Other
- Features: Ceiling Fan(s), Recessed Lighting
- Level: Main
Heating
- Forced Air, Natural Gas
Cooling
- Central Air, Electric
Appliances
- Included: Microwave, Cooktop, Dishwasher, Disposal, Dryer, Oven, Refrigerator, Washer, Electric Water Heater
- Laundry: In Basement, Laundry Room
Features
- Bathroom - Tub Shower, Bathroom - Walk-In Shower, Ceiling Fan(s), Formal/Separate Dining Room, Kitchen - Gourmet, Kitchen Island, Primary Bath(s), Recessed Lighting
- Flooring: Hardwood, Laminate, Wood
- Windows: Bay/Bow, Skylight(s), Sliding
- Basement: Finished,Garage Access
- Number of fireplaces: 2
- Fireplace features: Wood Burning, Gas/Propane
Interior area
- Total structure area: 2,927
- Total interior livable area: 2,927 sqft
- Finished area above ground: 1,816
- Finished area below ground: 1,111
Video & virtual tour
Property
Parking
- Total spaces: 1
- Parking features: Storage, Basement, Garage Faces Front, Garage Door Opener, Attached
- Attached garage spaces: 1
Accessibility
- Accessibility features: None
Features
- Levels: Two
- Stories: 2
- Patio & porch: Porch, Deck
- Exterior features: Sidewalks
- Pool features: None
- Fencing: Full
Lot
- Size: 0.34 Acres
Details
- Additional structures: Above Grade, Below Grade
- Parcel number: 0311 09 0045
- Zoning: 130
- Special conditions: Standard
Construction
Type & style
- Home type: SingleFamily
- Architectural style: Ranch/Rambler
- Property subtype: Single Family Residence
Materials
- Brick
- Foundation: Other
Condition
- Very Good
- New construction: No
- Year built: 1960
Utilities & green energy
- Sewer: Public Sewer
- Water: Public
Community & HOA
Community
- Subdivision: Potomac Hills
HOA
- Has HOA: No
Location
- Region: Mc Lean
Financial & listing details
- Price per square foot: $487/sqft
- Tax assessed value: $1,259,220
- Annual tax amount: $14,815
- Date on market: 10/8/2026
- Listing agreement: Exclusive Right To Sell
- Ownership: Fee Simple
Estimated market value
$1,382,700
$1.31M - $1.45M
$4,845/mo
Price history
| Date | Event | Price |
|---|---|---|
| 10/8/2026 | Listed for sale | $1,425,000+69.7%$487/sqft |
Source:  Bright MLS #VAFX2344746 Report a problem Bright MLS #VAFX2344746 Report a problem | ||
| 5/11/2013 | Listing removed | $3,295$1/sqft |
Source: Promax Management, Inc. #FX8075900 Report a problem | ||
| 5/9/2013 | Listed for rent | $3,295$1/sqft |
Source: Promax Management, Inc. #FX8075900 Report a problem | ||
| 11/30/2005 | Sold | $839,900$287/sqft |
Source: Public Record Report a problem | ||
Public tax history
| Year | Property taxes | Tax assessment |
|---|---|---|
| 2025 | $14,276 +8.2% | $1,210,840 +8.5% |
| 2024 | $13,190 +16.4% | $1,116,410 +13.4% |
| 2023 | $11,336 +3.9% | $984,450 +5.2% |
| 2022 | $10,912 | $935,450 +5.9% |
| 2021 | -- | $883,450 +1% |
| 2020 | $10,550 +4.5% | $874,450 +4.5% |
| 2019 | $10,100 +1% | $837,160 +1% |
| 2018 | $10,004 +4.5% | $829,160 +2.5% |
| 2017 | $9,574 +1.7% | $808,580 +1.5% |
| 2016 | $9,411 +6.8% | $796,510 +2.9% |
| 2015 | $8,813 +0.2% | $773,760 |
| 2014 | $8,794 | $773,760 +7.6% |
| 2013 | -- | $719,340 +2.5% |
| 2012 | -- | $701,780 -6.2% |
| 2011 | -- | $747,990 +4.1% |
| 2010 | -- | $718,280 -3% |
| 2009 | -- | $740,640 -5% |
| 2008 | -- | $779,570 -3.3% |
| 2007 | -- | $806,590 +84.2% |
| 2003 | -- | $437,905 +10.7% |
| 2002 | -- | $395,405 +10% |
| 2001 | -- | $359,460 |
Find assessor info on the county website
Monthly payment
Est. payment
Payment breakdown
Explore the cost of this home by adjusting the details. Changes won't be saved.Climate risks
Neighborhood: 22101
Nearby schools
Schools provided by the listing agent
- Elementary: Chesterbrook
- Middle: Longfellow
- High: Mclean
- District: Fairfax County Public Schools
Source: Bright MLS. This data may not be complete. We recommend contacting the local school district to confirm school assignments for this home.

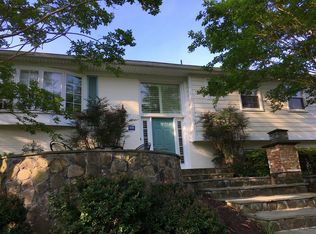
Similar homes
- $1,385,0005 bd3 ba2.8k sqft6225 Kellogg Dr, Mc Lean, VA 22101For Sale

 MLS ID #VAFX2344206, JD Callander, Weichert, REALTORS. Bright MLS
 - $1,574,9994 bd4 ba3.1k sqft1825 Dalmation Dr, Mc Lean, VA 22101For Sale
 MLS ID #VAFX2338780, Jay Caputo, EXP Realty, LLC. Bright MLS
 - $1,315,0004 bd4 ba2.3k sqft1240 Pine Hill Rd, Mc Lean, VA 22101For Sale
 MLS ID #VAFX2327876, Deborah Lembo, Compass. Bright MLS
 - $1,350,0004 bd3 ba2.5k sqft8308 Lilly Stone Dr, Bethesda, MD 20817For Sale
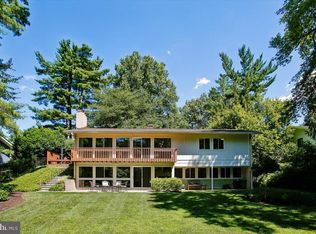 MLS ID #MDMC2258000, Marcela Zoccali, Compass. Bright MLS
 - $1,450,0004 bd3 ba2.1k sqft3831 N Vernon St, Arlington, VA 22207For SaleMLS ID #VAAR2077200, Mandy Barnes, RE/MAX Gateway, LLC. Bright MLS
- $1,450,0006 bd3 ba3.1k sqft756 Applewood Ln, Great Falls, VA 22066For SaleMLS ID #VAFX2344372, Dianne Van Volkenburg, Compass. Bright MLS
- $1,388,0004 bd3 ba3.3k sqft7531 Cayuga Ave, Bethesda, MD 20817For SaleMLS ID #MDMC2238886, Mr. Eric Stewart, Long & Foster Real Estate, Inc.. Bright MLS
- $1,399,9005 bd4 ba3.5k sqft3843 30th St N, Arlington, VA 22207For SaleMLS ID #VAAR2077120, Tori McKinney, KW Metro Center. Bright MLS
- $1,185,0004 bd3 ba3.3k sqft2007 Nordlie Pl, Falls Church, VA 22043For SaleMLS ID #VAFX2344182, Lisa Thompson, Weichert, REALTORS. Bright MLS
- $1,375,0006 bd4 ba3.6k sqft6501 Pyle Rd, Bethesda, MD 20817For SaleMLS ID #MDMC2249154, Nicholas Sage, CENTURY 21 New Millennium. Bright MLS
- $995,0004 bd3 ba3.3k sqft9504 Veirs Dr, Rockville, MD 20850For SaleMLS ID #MDMC2259210, Julie Robinson, RE/MAX Realty Group. Bright MLS
- $1,199,0004 bd3 ba2.3k sqft5701 Radnor Ct, Bethesda, MD 20817For SaleMLS ID #MDMC2251580, Jennifer Drennan, Taylor Properties. Bright MLS
- $1,279,9005 bd3 ba3.3k sqft3300 Clearwood Ct, Falls Church, VA 22042For SaleMLS ID #VAFX2322074, George Azzouz, CENTURY 21 New Millennium. Bright MLS
- $1,279,9007 bd6 ba3.4k sqft8901 Charred Oak Dr, Bethesda, MD 20817For SaleMLS ID #MDMC2251814, Bob Chew, Samson Properties. Bright MLS
- $1,298,0005 bd4 ba3.9k sqft8200 W Gainsborough Ct, Rockville, MD 20854For SaleMLS ID #MDMC2256822, Steve Schuck, Compass. Bright MLS
- $1,348,0005 bd4 ba3.5k sqft9328 Garden Ct, Potomac, MD 20854For SaleMLS ID #MDMC2250004, Anne Killeen, Washington Fine Properties, LLC. Bright MLS
- $1,249,0004 bd4 ba3.2k sqft8001 Postoak Rd, Rockville, MD 20854For SaleMLS ID #MDMC2251060, Jayson Hirschman, Compass. Bright MLS
- $1,115,0005 bd3 ba1.8k sqft6511 Callander Dr, Bethesda, MD 20817For SaleMLS ID #MDMC2248294, Tony Calkins, Compass. Bright MLS
- $1,150,0003 bd3 ba2k sqft4007 Fessenden St NW, Washington, DC 20016For SaleMLS ID #DCDC2286108, Melinda Estridge, Long & Foster Real Estate, Inc.. Bright MLS
- $1,799,0005 bd4 ba3.9k sqft911 Rail Ct, Mc Lean, VA 22102For SaleMLS ID #VAFX2331960, Scott Sachs, Compass. Bright MLS
