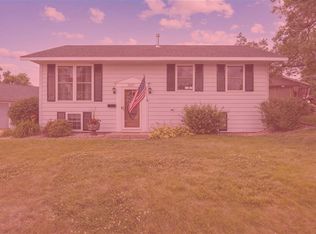
Take a look at this updated turn-key home in NW Cedar Rapids! Step inside to a tile split entryway, white trim & doors, updated lighting & door hardware, updated staircase railing, and LVP flooring throughout the main level. Spacious living room with large windows flows into the daily dining area with sliding door to the back deck. Updated kitchen with stone-look laminate countertops, subway tile backsplash, white cabinets, a workstation/peninsula, stainless steel appliances, and a single-basin farmhouse sink! Down the hall, find a full bath with tile floor and large vanity and two bedrooms, including the oversized Primary Bedroom, with double closets and plenty of room for relaxing. Downstairs, the semi-finished rec room is ready for your ideas to maximize its comfy hang-out potential! Lower half bath, a third bedroom, and a laundry area/flex space complete the lower level. Extensive hardscaping in the retaining wall defining the driveway, leading to the oversized 2-car detached garage, back deck, flat yard, and storage shed! Conveniently close to shopping, dining, Cedar Rapids schools, and parks – just move in and enjoy it!
Pending
$220,000
1433 Pawnee Dr NW, Cedar Rapids, IA 52405
3beds
1,816sqft
Single Family Residence
Built in 1962
6,534 Square Feet Lot
$220,000 Zestimate®
$121/sqft
$-- HOA
What's special
Semi-finished rec roomLower half bathWhite trim and doorsTile split entrywaySubway tile backsplashSingle-basin farmhouse sinkStorage shed
- 27 days
- 805
- 70
Likely to sell faster than
Zillow last checked:
Listing updated:
Listed by:
Debra Callahan 319-431-3559,
RE/MAX CONCEPTS
Source: CRAAR, CDRMLS,MLS#: 2605788 Originating MLS: Cedar Rapids Area Association Of Realtors
Originating MLS: Cedar Rapids Area Association Of RealtorsFacts & features
Interior
Bedrooms & bathrooms
- Bedrooms: 3
- Bathrooms: 2
- Full bathrooms: 1
- 1/2 bathrooms: 1
Rooms
- Room types: Living Room, Other, Recreation
Other
- Level: First
Heating
- Forced Air, Gas
Cooling
- Central Air
Appliances
- Included: Dryer, Dishwasher, Disposal, Gas Water Heater, Microwave, Range, Refrigerator, Washer
Features
- Breakfast Bar, Eat-in Kitchen, Kitchen/Dining Combo, Main Level Primary
- Basement: Full,Concrete
Interior area
- Total interior livable area: 1,816 sqft
- Finished area above ground: 1,005
- Finished area below ground: 811
Video & virtual tour
Property
Parking
- Total spaces: 2
- Parking features: Detached, Garage, Garage Door Opener
- Garage spaces: 2
Features
- Levels: Multi/Split
- Patio & porch: Deck
Lot
- Size: 6,534 Square Feet
- Dimensions: 6,689
Details
- Additional structures: Shed(s)
- Parcel number: 142030400200000
Construction
Type & style
- Home type: SingleFamily
- Architectural style: Split-Foyer
- Property subtype: Single Family Residence
Materials
- Frame, Vinyl Siding
- Foundation: Poured
Condition
- New construction: No
- Year built: 1962
Utilities & green energy
- Sewer: Public Sewer
- Water: Public
Community & HOA
Location
- Region: Cedar Rapids
Financial & listing details
- Price per square foot: $121/sqft
- Tax assessed value: $187,300
- Annual tax amount: $3,207
- Date on market: 8/14/2026
- Listing terms: Cash,Conventional,FHA,VA Loan
Estimated market value
$220,000
$209,000 - $231,000
$2,487/mo
Price history
| Date | Event | Price |
|---|---|---|
| 8/16/2026 | Pending sale | $220,000$121/sqft |
Source:  CRAAR, CDRMLS #2605788 Report a problem CRAAR, CDRMLS #2605788 Report a problem | ||
| 8/14/2026 | Listed for sale | $220,000$121/sqft |
Source: CRAAR, CDRMLS #2605788 Report a problem | ||
Public tax history
| Year | Property taxes | Tax assessment |
|---|---|---|
| 2025 | $2,608 +2.5% | $187,300 +21.5% |
| 2024 | $2,544 -9% | $154,200 |
| 2023 | $2,796 +4.5% | $154,200 +9.1% |
| 2022 | $2,676 -4.2% | $141,400 +2.4% |
| 2021 | $2,793 +5.6% | $138,100 +3.6% |
| 2020 | $2,644 -4.5% | $133,300 +1.1% |
| 2019 | $2,768 +7.1% | $131,900 +2.7% |
| 2018 | $2,584 +3% | $128,400 +2.9% |
| 2017 | $2,508 -0.9% | $124,800 +6% |
| 2016 | $2,532 +9.3% | $117,700 -1% |
| 2015 | $2,316 -1.3% | $118,932 +5.5% |
| 2014 | $2,346 +8.5% | $112,778 |
| 2013 | $2,162 -1.9% | $112,778 -3.3% |
| 2012 | $2,204 | $116,568 -4.7% |
| 2011 | -- | $122,253 |
| 2010 | $1,986 | $122,253 +2.9% |
| 2008 | -- | $118,813 0% |
| 2007 | -- | $118,814 +11.9% |
| 2005 | -- | $106,162 +1.6% |
| 2004 | -- | $104,527 |
| 2003 | -- | $104,527 +7.2% |
| 2002 | -- | $97,470 +14% |
| 2001 | -- | $85,500 |
| 2000 | -- | $85,500 |
Find assessor info on the county website
Monthly payment
Est. payment
Payment breakdown
Explore the cost of this home by adjusting the details. Changes won't be saved.Climate risks
Neighborhood: 52405
Nearby schools
Schools provided by the listing agent
- Elementary: Harrison
- Middle: Roosevelt
- High: Jefferson
Source: CRAAR, CDRMLS. This data may not be complete. We recommend contacting the local school district to confirm school assignments for this home.


Similar homes
- $199,9003 bd1 ba960 sqft1625 S View Dr NW, Cedar Rapids, IA 52405For Sale
 MLS ID #2606287, Jessica Montgomery, The Metropolitan Group. CRAAR, CDRMLS
 - $235,0003 bd2 ba1.6k sqft1612 Woodside Ct NW, Cedar Rapids, IA 52405For Sale
 MLS ID #2605942, Kevin Heinbuch, PRK Williams Realty. CRAAR, CDRMLS
 - $250,0003 bd2 ba1.7k sqft2000 Lauren Dr SW, Cedar Rapids, IA 52404For Sale
 MLS ID #202605466, Whitney Stormer. Iowa City Area AOR
 - $239,9003 bd1 ba1.4k sqft516 Forest Dr SE, Cedar Rapids, IA 52403For Sale
 MLS ID #2606354, Rachael Ray, SKOGMAN REALTY. CRAAR, CDRMLS
