Some homes simply offer space. Others offer the space to create a life. Nestled beneath mature trees in the highly sought-after, established Wynnewood Hills neighborhood, this sprawling 4,172 sq. ft. single-story ranch sits on an impressive .43-acre lot, offering a rare combination of size, versatility, and location in the heart of Dallas.
Designed with room to live, gather, work, and entertain, this home features 4 bedrooms, 4 full baths, and two being primary suites—an ideal layout for multigenerational living, extended stays, or added privacy. A large dedicated office provides an impressive work-from-home space, while the oversized game room offers endless possibilities for entertaining, movie nights, hobbies, or a second living area.
Step outside and the possibilities continue. The expansive backyard offers plenty of room to envision a pool, outdoor kitchen, garden, sport court, or private outdoor retreat, all framed by the character and mature landscape of an established neighborhood.
And the location brings it all together. The Golf Club of Dallas is within walking distance, while Bishop Arts District, Trinity Groves, and Downtown Dallas are approximately 10–15 minutes away, placing some of the city's favorite dining, entertainment, and cultural destinations within easy reach.
Generous spaces. A flexible floor plan. Nearly half an acre. And a location that keeps Dallas close. This is more than room to live—it’s room to make it your own. Buyer and buyer agent to verify.
For sale
$700,000
1433 W Red Bird Ln, Dallas, TX 75232
4beds
4,172sqft
Single Family Residence
Built in 1961
0.43 Acres Lot
$670,700 Zestimate®
$168/sqft
$-- HOA
What's special
Large dedicated officeExpansive backyardNearly half an acreFlexible floor planOversized game roomMature treesGenerous spaces
- 14 days
- 498
- 33
Likely to sell faster than
Zillow last checked:
Listing updated:
Listed by:
Tamika Harrison 0751369 214-500-5585,
BK Real Estate 972-677-9172
Source: NTREIS,MLS#: 21397599
Facts & features
Interior
Bedrooms & bathrooms
- Bedrooms: 4
- Bathrooms: 4
- Full bathrooms: 4
Primary bedroom
- Features: Ceiling Fan(s), Dual Sinks, En Suite Bathroom, Separate Shower, Walk-In Closet(s)
- Level: First
- Dimensions: 0 x 0
Primary bedroom
- Features: Built-in Features, Ceiling Fan(s), Dual Sinks, En Suite Bathroom
- Level: First
- Dimensions: 0 x 0
Bedroom
- Features: Ceiling Fan(s)
- Level: First
- Dimensions: 0 x 0
Bedroom
- Features: Built-in Features, Ceiling Fan(s)
- Level: First
- Dimensions: 0 x 0
Family room
- Features: Ceiling Fan(s)
- Level: First
- Dimensions: 0 x 0
Game room
- Level: First
- Dimensions: 0 x 0
Living room
- Features: Ceiling Fan(s), Fireplace
- Level: First
- Dimensions: 0 x 0
Office
- Features: Fireplace
- Level: First
- Dimensions: 0 x 0
Appliances
- Included: Built-In Gas Range, Dryer, Dishwasher, Gas Cooktop, Disposal, Ice Maker, Microwave, Refrigerator
Features
- Built-in Features, Decorative/Designer Lighting Fixtures, Double Vanity, Eat-in Kitchen, High Speed Internet, In-Law Floorplan, Kitchen Island, Multiple Master Suites, Open Floorplan, Paneling/Wainscoting, Smart Home, Cable TV, Walk-In Closet(s)
- Has basement: No
- Number of fireplaces: 2
- Fireplace features: Double Sided
Interior area
- Total interior livable area: 4,172 sqft
Video & virtual tour
Property
Parking
- Total spaces: 2
- Parking features: Additional Parking, Circular Driveway, Concrete, Door-Multi, Electric Gate, Garage, Garage Door Opener, Guest, Deck, Garage Faces Side
- Attached garage spaces: 2
Features
- Levels: One
- Stories: 1
- Pool features: None
- Fencing: Fenced,Gate,High Fence
Lot
- Size: 0.43 Acres
Details
- Parcel number: 00000651235000000
Construction
Type & style
- Home type: SingleFamily
- Architectural style: Detached
- Property subtype: Single Family Residence
- Attached to another structure: Yes
Condition
- Year built: 1961
Utilities & green energy
- Sewer: Public Sewer
- Utilities for property: Electricity Available, Natural Gas Available, Sewer Available, Separate Meters, Water Available, Cable Available
Community & HOA
Community
- Subdivision: Wynnewood Hills
HOA
- Has HOA: No
Location
- Region: Dallas
Financial & listing details
- Price per square foot: $168/sqft
- Tax assessed value: $376,730
- Annual tax amount: $8,389
- Date on market: 9/29/2026
- Cumulative days on market: 16 days
- Exclusions: Staging Furniture
Estimated market value
$670,700
$637,000 - $704,000
$4,717/mo
Price history
| Date | Event | Price |
|---|---|---|
| 9/29/2026 | Listed for sale | $700,000+400%$168/sqft |
Source: NTREIS #21397599 Report a problem | ||
| 12/9/2008 | Sold | -- |
Source: Public Record Report a problem | ||
| 9/30/2008 | Listed for sale | $140,000$34/sqft |
Source: NRT Dallas #11082597 Report a problem | ||
Public tax history
| Year | Property taxes | Tax assessment |
|---|---|---|
| 2025 | $4,885 +3.3% | $376,730 +4.6% |
| 2024 | $4,730 +9.3% | $360,220 |
| 2023 | $4,329 -10.9% | $360,220 |
| 2022 | $4,858 +1.6% | $360,220 +27.3% |
| 2021 | $4,783 +7.7% | $282,960 +10.3% |
| 2020 | $4,441 +10% | $256,540 |
| 2019 | $4,039 +6.7% | $256,540 +35.3% |
| 2018 | $3,787 +16% | $189,580 |
| 2017 | $3,266 +11.1% | $189,580 |
| 2016 | $2,940 +5.1% | $189,580 +47.3% |
| 2015 | $2,796 | $128,660 |
| 2014 | $2,796 | $128,660 |
| 2013 | -- | -- |
| 2012 | -- | -- |
| 2011 | -- | -- |
| 2010 | -- | -- |
| 2009 | -- | -- |
| 2008 | -- | -- |
| 2007 | -- | -- |
| 2005 | -- | -- |
| 2004 | -- | -- |
| 2003 | -- | -- |
| 2002 | -- | -- |
| 2001 | -- | -- |
Find assessor info on the county website
Monthly payment
Est. payment
Payment breakdown
Explore the cost of this home by adjusting the details. Changes won't be saved.Climate risks
Neighborhood: 75232
Nearby schools
Schools provided by the listing agent
- Elementary: Turneradel
- Middle: Atwell
- High: Carter
- District: Dallas ISD
Source: NTREIS. This data may not be complete. We recommend contacting the local school district to confirm school assignments for this home.
Similar homes
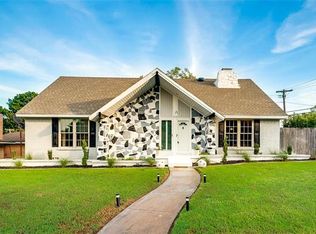
- $649,0004 bd2 ba3.9k sqft1729 Boca Chica Dr, Dallas, TX 75232For Sale
 MLS ID #21367290, Jeremiah Hobbs. NTREIS
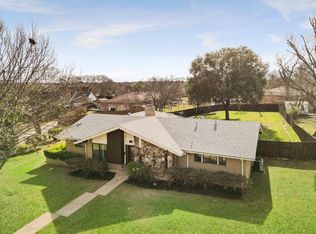
 - $549,9004 bd4 ba2.9k sqft1636 W Red Bird Ln, Dallas, TX 75232For Sale
 MLS ID #21216626, Tony Nuncio. NTREIS
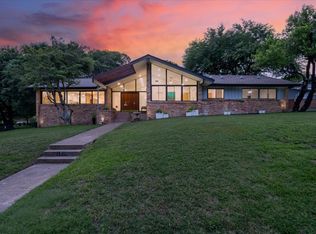
 - $399,9004 bd4 ba2.6k sqft804 Brook Valley Ln, Dallas, TX 75232For Sale
 MLS ID #21395167, Zach Faris. NTREIS
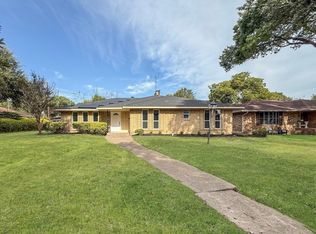
 - $389,0003 bd3 ba2.1k sqft2147 Oak Valley Ln, Dallas, TX 75232For Sale
 MLS ID #21396227, Nicole Farren. NTREIS
