Charming and lovingly maintained 3-bedroom, 2-bath home proudly cared for by its first and second owners since it was built in 1958. This move-in-ready home features a beautifully renovated custom-built eat-in kitchen with granite countertops, KitchenAid stainless steel appliances, a double oven, range hood, and pantry, making meal preparation both convenient and enjoyable. The updated bathrooms offer comfort and relaxation. Additional improvements include newer windows (2017), roof (2017), and water heater (2023). Bright custom picture windows fill the living room with natural light, while fresh paint throughout adds a clean, modern feel. Enjoy exceptional privacy in the fenced and gated backyard featuring a stunning covered patio, perfect for relaxing or entertaining. The finished basement provides additional living and recreation space, along with ample storage. A truly special home showcasing quality updates and pride of ownership throughout. Agent has an interest in the property.
Pending
$469,000
1434 Heidorn Ave, Westchester, IL 60154
3beds
1,362sqft
:
Get pre-qualified$3,498/mo
Single Family Residence
Built in 1958
5,850 Square Feet Lot
$-- Zestimate®
$344/sqft
$-- HOA
What's special
Updated bathroomsFresh paint throughoutBright custom picture windowsDouble ovenFenced and gated backyardAmple storageKitchenaid stainless steel appliances
- --
- on Zillow |
- 66
- views |
- 2
- saves |
Zillow last checked:
Listing updated:
Listed by:
Nina Mediukh, CSC 312-860-6022,
United Real Estate - Chicago
Source: MRED as distributed by MLS GRID,MLS#: 12650654
Facts & features
Interior
Bedrooms & bathrooms
- Bedrooms: 3
- Bathrooms: 2
- Full bathrooms: 2
Rooms
- Room types: Bonus Room
Primary bedroom
- Features: Flooring (Hardwood), Window Treatments (Blinds, Screens)
- Level: Second
- Area: 143 Square Feet
- Dimensions: 13X11
Bedroom 2
- Features: Flooring (Hardwood), Window Treatments (Blinds, Screens)
- Level: Second
- Area: 132 Square Feet
- Dimensions: 12X11
Bedroom 3
- Features: Flooring (Hardwood), Window Treatments (Blinds, Screens)
- Level: Second
- Area: 165 Square Feet
- Dimensions: 15X11
Bonus room
- Level: Basement
Dining room
- Features: Flooring (Hardwood), Window Treatments (Screens)
- Level: Main
- Area: 130 Square Feet
- Dimensions: 10X13
Family room
- Features: Flooring (Vinyl)
- Level: Basement
- Area: 315 Square Feet
- Dimensions: 21X15
Kitchen
- Features: Kitchen (Eating Area-Table Space, Pantry-Closet, Custom Cabinetry, Granite Counters, Updated Kitchen), Flooring (Hardwood), Window Treatments (Screens)
- Level: Main
- Area: 195 Square Feet
- Dimensions: 13X15
Laundry
- Features: Flooring (Linoleum), Window Treatments (Screens)
- Level: Basement
- Area: 272 Square Feet
- Dimensions: 17X16
Living room
- Features: Flooring (Hardwood), Window Treatments (Screens, Window Treatments)
- Level: Main
- Area: 195 Square Feet
- Dimensions: 13X15
Heating
- Steam, Radiant
Cooling
- Central Air
Appliances
- Included: Double Oven, Microwave, Dishwasher, Refrigerator, Stainless Steel Appliance(s), Cooktop, Range Hood, Gas Cooktop, Gas Water Heater
- Laundry: Gas Dryer Hookup
Features
- Granite Counters, Pantry
- Flooring: Hardwood
- Doors: Storm Door(s)
- Windows: Window Treatments, Drapes, Blinds, Screens
- Basement: Finished,Exterior Entry,Partial
- Number of fireplaces: 1
Interior area
- Total structure area: 0
- Total interior livable area: 1,362 sqft
Property
Parking
- Total spaces: 2
- Parking features: Concrete, Garage Door Opener, Yes, Garage Owned, Detached, Garage
- Garage spaces: 2
- Has uncovered spaces: Yes
Accessibility
- Accessibility features: No Disability Access
Features
- Levels: Tri-Level
- Patio & porch: Patio
- Exterior features: Other
- Fencing: Wood
Lot
- Size: 5,850 Square Feet
- Dimensions: 47x119
- Features: Landscaped
Details
- Parcel number: 15201120560000
- Special conditions: None
- Other equipment: Central Vacuum, Sump Pump
Construction
Type & style
- Home type: SingleFamily
- Property subtype: Single Family Residence
Materials
- Brick, Stone
- Foundation: Concrete Perimeter
- Roof: Asphalt
Condition
- New construction: No
- Year built: 1958
- Major remodel year: 2017
Utilities & green energy
- Electric: Circuit Breakers, 100 Amp Service
- Sewer: Public Sewer
- Water: Lake Michigan
Community & HOA
Community
- Features: Park, Sidewalks, Street Lights, Street Paved
HOA
- Services included: None
Location
- Region: Westchester
Financial & listing details
- Price per square foot: $344/sqft
- Tax assessed value: $249,470
- Annual tax amount: $5,962
- Date on market: 6/29/2026
- Ownership: Fee Simple
Estimated market value
Not available
Estimated sales range
Not available
Not available
Price history
| Date | Event | Price |
|---|---|---|
| 3/14/2014 | Sold | $220,000-2.2%$162/sqft |
Source:  MRED as distributed by MLS GRID #08515164 Report a problem MRED as distributed by MLS GRID #08515164 Report a problem | ||
| 1/13/2014 | Listed for sale | $225,000$165/sqft |
Source: RE/MAX Properties #08515164 Report a problem | ||
Public tax history
| Year | Property taxes | Tax assessment |
|---|---|---|
| 2024 | $5,962 +5% | $24,947 |
| 2023 | $5,677 +11.3% | $24,947 +23.9% |
| 2022 | $5,100 +2.8% | $20,138 |
| 2021 | $4,964 +1% | $20,138 |
| 2020 | $4,915 -8.4% | $20,138 -10.2% |
| 2019 | $5,367 +1.4% | $22,428 |
| 2018 | $5,295 +1.6% | $22,428 |
| 2017 | $5,210 +7.5% | $22,428 +17.3% |
| 2016 | $4,848 -13.2% | $19,119 -13.2% |
| 2015 | $5,586 +52.6% | $22,026 |
| 2014 | $3,660 +9.3% | $22,026 +9.4% |
| 2013 | $3,349 +8.7% | $20,127 |
| 2012 | $3,080 +5.6% | $20,127 |
| 2011 | $2,916 +22.9% | $20,127 -25.2% |
| 2010 | $2,373 +1.8% | $26,909 |
| 2009 | $2,331 -1.7% | $26,909 -5% |
| 2008 | $2,371 -30.7% | $28,325 +11.4% |
| 2007 | $3,421 +27.5% | $25,432 |
| 2006 | $2,684 +0.1% | $25,432 |
| 2005 | $2,682 -10.7% | $25,432 +31.8% |
| 2004 | $3,003 -4.7% | $19,298 |
| 2003 | $3,149 +2.6% | $19,298 |
| 2002 | $3,070 +28.1% | $19,298 +21.6% |
| 2001 | $2,396 +1.6% | $15,873 |
| 2000 | $2,358 | $15,873 |
| 1999 | $2,358 | $15,873 |
Find assessor info on the county website
Monthly payment
Est. payment
Payment breakdown
Explore the cost of this home by adjusting the details. Changes won't be saved.Climate risks
Neighborhood: 60154
Nearby schools
GreatSchools rating
- 6/10Westchester Intermediate SchoolGrades: 3-5Distance: 0.4 mi
- 8/10Westchester Middle SchoolGrades: 6-8Distance: 1.5 mi
- NAProviso West High SchoolGrades: 9-12Distance: 0.6 mi
Schools provided by the listing agent
- Elementary: Westchester Intermediate School
- Middle: Westchester Middle School
- High: Proviso West High School
- District: 92.5
Source: MRED as distributed by MLS GRID. This data may not be complete. We recommend contacting the local school district to confirm school assignments for this home.
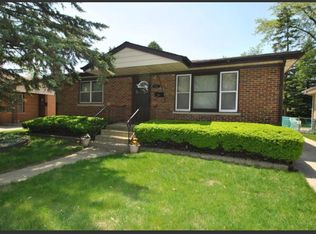
- $342,1003 bd2 ba962 sqft1430 Heidorn Ave, Westchester, IL 60154Off Market
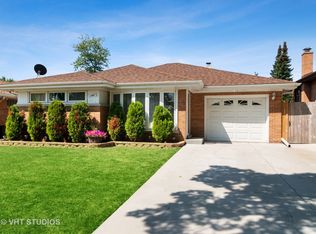
- $372,9003 bd2 ba1.3k sqft1440 Heidorn Ave, Westchester, IL 60154Off Market
- $305,3003 bd1 ba1.1k sqft1426 Heidorn Ave, Westchester, IL 60154Off Market
- $310,4003 bd1 ba1.1k sqft1446 Heidorn Ave, Westchester, IL 60154Off Market
- $290,9002 bd1 ba1k sqft1437 S Wolf Rd, Hillside, IL 60162Off Market
- $319,9003 bd2 ba1.5k sqft1441 S Wolf Rd, Hillside, IL 60162Sold
- $339,4002 bd2 ba1.4k sqft1431 S Wolf Rd, Hillside, IL 60162Off Market
- $396,8003 bd2 ba1.4k sqft1422 Heidorn Ave, Westchester, IL 60154Off Market
A local agent can set up tours, give advice and negotiate with sellers.
Similar homes
- $--3 bd1 ba1.4k sqft2110 Boeger Ave, Westchester, IL 60154AuctionAuction.com 2
- $499,9003 bd2 ba1.8k sqft2534 Kensington Ave, Westchester, IL 60154New
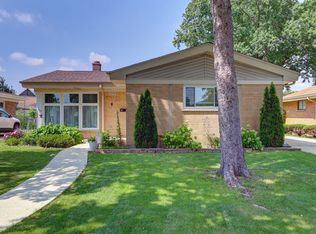 MLS ID #12729540, Laura Catrambone-Gerace, Coldwell Banker Stratford Place. MRED as distributed by MLS GRID
 - $--3 bd2 ba1.6k sqft1636 Stratford Ave, Westchester, IL 60154Auction
 ServiceLink Auction
 - $379,0003 bd2 ba1.1k sqft1311 Heidorn Ave, Westchester, IL 60154Active
 MLS ID #12692882, Assumpta Ingram, Compass. MRED as distributed by MLS GRID
 - $--3 bd2 ba1.3k sqft1433 Manchester Ave, Westchester, IL 60154AuctionAuction.com 2
- $399,9993 bd2 ba1.2k sqft1446 Highridge Pkwy, Westchester, IL 60154Price ChangeMLS ID #12702564, Niktoria Julian, Crown&Keys Realty Signature Collection. MRED as distributed by MLS GRID
- $495,0003 bd3 ba2k sqft10916 Kingston St, Westchester, IL 60154ActiveMLS ID #12718685, Jonathan Minerick, Homecoin.com. MRED as distributed by MLS GRID
- $350,0002 bd1 ba962 sqft1601 Mayfair Ave, Westchester, IL 60154NewMLS ID #12709134, Jen Citro, @properties Christie's International Real Estate. MRED as distributed by MLS GRID
- $414,9003 bd2 ba1.2k sqft1606 Kensington Ave, Westchester, IL 60154ActiveMLS ID #12706154, George Venturella, Century 21 Integra. MRED as distributed by MLS GRID
- $467,0003 bd2 ba1.7k sqft1139 Ostrander Ave, La Grange Park, IL 60526NewMLS ID #12724539, Catherine Bier, Coldwell Banker Realty. MRED as distributed by MLS GRID
- $384,9003 bd2 ba1.3k sqft1307 Hull Ave, Westchester, IL 60154ActiveMLS ID #12704188, Julie White, @properties Christie's International Real Estate. MRED as distributed by MLS GRID
- $365,0003 bd2 ba1.5k sqft2306 Buckingham Ave, Westchester, IL 60154ActiveMLS ID #12718624, Debbie Cantore, ABR, Compass. MRED as distributed by MLS GRID
- $439,0003 bd2 ba1.8k sqft2630 Somerset Dr, Westchester, IL 60154Re-activatedMLS ID #12691183, Karen Lippoldt, CSC, RE/MAX Suburban. MRED as distributed by MLS GRID
- $--3 bd1 ba850 sqft41 N Lind Ave, Hillside, IL 60162AuctionXome
- $529,0003 bd3 ba1.9k sqft2607 Mayfair Ave, Westchester, IL 60154ActiveMLS ID #12690728, Rene Acevedo, A & G Realty Inc.. MRED as distributed by MLS GRID
- $529,0003 bd2 ba1.6k sqft1201 Raymond Ave, La Grange Park, IL 60526NewMLS ID #12732058, Karen Arndt, CNC,CRS,GRI, I Know the Neighborhood LLC. MRED as distributed by MLS GRID
- $499,5003 bd2 ba1.6k sqft799 S Hawthorne Ave, Elmhurst, IL 60126ActiveMLS ID #12721824, Bob Shiga, RE/MAX Liberty. MRED as distributed by MLS GRID
- $475,0003 bd2 ba1.2k sqft817 S Spring Rd, Elmhurst, IL 60126ActiveMLS ID #12722796, Jennifer Hohmann, CNC, @properties Christie's International Real Estate. MRED as distributed by MLS GRID
- $445,0003 bd2 ba1.1k sqft1326 Degener Ave, Elmhurst, IL 60126ActiveMLS ID #12677960, Jaweed Ahmed Mohammed, Chicagoland Brokers, Inc. MRED as distributed by MLS GRID
- $--3 bd3 ba1.2k sqft3411 Madison St, Bellwood, IL 60104AuctionXome
