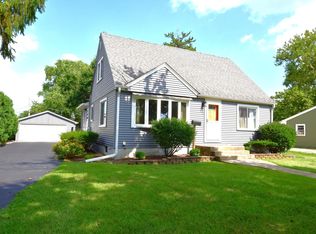
This fabulous 2-story all brick Georgian home is move-in ready and waiting for your personal touch. There are hardwood floors throughout the home. Hickory wood floors in the living room and dining room. Oak hardwood floors in all three bedrooms and the hallway on the upper level. Living room has a wood burning fireplace, bay window and there are coved ceilings in the living room and dining room. There is also a half bathroom on the main level. Plaster walls throughout. Roof replaced a few years ago. Furnace is also newer. Windows have been replaced in all rooms except for two in the dining room and two in the primary bedroom. The home has been freshly painted throughout the first and second levels. Washer and dryer are located in the basement. Meticulously maintained yard. Only 2 blocks from elementary school. Easy access to the expressway. Close proximity to shopping, transportation, zoo, walking trails.
Active
$365,000
2306 Buckingham Ave, Westchester, IL 60154
3beds
1,512sqft
:
Get pre-qualified$2,750/mo
Single Family Residence
Built in 1940
5,667 Square Feet Lot
$364,600 Zestimate®
$241/sqft
$-- HOA
What's special
All brick georgian homeMeticulously maintained yardPlaster walls throughout
- 9 days |
- 720 |
- 66 |
Likely to sell faster than
Zillow last checked:
Listing updated:
Listed by:
Debbie Cantore, ABR 630-974-6750,
Compass
Source: MRED as distributed by MLS GRID,MLS#: 12718624
Facts & features
Interior
Bedrooms & bathrooms
- Bedrooms: 3
- Bathrooms: 2
- Full bathrooms: 1
- 1/2 bathrooms: 1
Rooms
- Room types: No additional rooms
Primary bedroom
- Features: Flooring (Hardwood)
- Level: Second
- Area: 195 Square Feet
- Dimensions: 15X13
Bedroom 2
- Features: Flooring (Hardwood)
- Level: Second
- Area: 132 Square Feet
- Dimensions: 12X11
Bedroom 3
- Features: Flooring (Hardwood)
- Level: Second
- Area: 110 Square Feet
- Dimensions: 11X10
Dining room
- Features: Flooring (Hardwood)
- Level: Main
- Area: 143 Square Feet
- Dimensions: 13X11
Kitchen
- Features: Kitchen (Eating Area-Table Space), Flooring (Vinyl)
- Level: Main
- Area: 156 Square Feet
- Dimensions: 13X12
Living room
- Features: Flooring (Hardwood), Window Treatments (Bay Window(s))
- Level: Main
- Area: 300 Square Feet
- Dimensions: 20X15
Heating
- Natural Gas, Forced Air
Cooling
- Central Air
Appliances
- Included: Range, Dishwasher, Refrigerator, Washer, Dryer
Features
- Flooring: Hardwood
- Windows: Screens, Bay Window(s)
- Basement: Unfinished,Full
- Number of fireplaces: 1
- Fireplace features: Wood Burning, Living Room
Interior area
- Total structure area: 0
- Total interior livable area: 1,512 sqft
Property
Parking
- Total spaces: 1
- Parking features: Concrete, Side Driveway, Carport, Yes, Detached, Garage
- Garage spaces: 1
- Has uncovered spaces: Yes
Accessibility
- Accessibility features: No Disability Access
Features
- Stories: 2
Lot
- Size: 5,667 Square Feet
- Dimensions: 45 x 125.95
- Features: Mature Trees
Details
- Parcel number: 15292070470000
- Special conditions: None
Construction
Type & style
- Home type: SingleFamily
- Architectural style: Georgian
- Property subtype: Single Family Residence
Materials
- Brick
- Foundation: Brick/Mortar, Concrete Perimeter
- Roof: Asphalt
Condition
- New construction: No
- Year built: 1940
Utilities & green energy
- Sewer: Public Sewer
- Water: Lake Michigan
Community & HOA
Community
- Features: Curbs, Sidewalks, Street Lights, Street Paved
HOA
- Services included: None
Location
- Region: Westchester
Financial & listing details
- Price per square foot: $241/sqft
- Tax assessed value: $320,000
- Annual tax amount: $7,904
- Date on market: 7/29/2026
- Ownership: Fee Simple
Estimated market value
$364,600
$346,000 - $383,000
$2,900/mo
Price history
| Date | Event | Price |
|---|---|---|
| 7/29/2026 | Listed for sale | $365,000$241/sqft |
Source:  MRED as distributed by MLS GRID #12718624 Report a problem MRED as distributed by MLS GRID #12718624 Report a problem | ||
Public tax history
| Year | Property taxes | Tax assessment |
|---|---|---|
| 2024 | $7,904 +5% | $32,000 |
| 2023 | $7,528 +13.2% | $32,000 +26.9% |
| 2022 | $6,649 +2.9% | $25,213 |
| 2021 | $6,462 +1.3% | $25,213 |
| 2020 | $6,380 +9.3% | $25,213 +4.6% |
| 2019 | $5,839 +1.4% | $24,099 |
| 2018 | $5,761 +1.7% | $24,099 |
| 2017 | $5,667 +11.4% | $24,099 +20.9% |
| 2016 | $5,087 +2% | $19,939 |
| 2015 | $4,985 +2% | $19,939 |
| 2014 | $4,885 -6.9% | $19,939 -15.2% |
| 2013 | $5,249 +2.5% | $23,511 |
| 2012 | $5,121 +3.1% | $23,511 |
| 2011 | $4,968 +8.8% | $23,511 -11.8% |
| 2010 | $4,565 +9% | $26,664 |
| 2009 | $4,190 +6.6% | $26,664 -5% |
| 2008 | $3,931 +0.1% | $28,067 +6.1% |
| 2007 | $3,927 +3.7% | $26,442 |
| 2006 | $3,787 +6.7% | $26,442 |
| 2005 | $3,550 -2.8% | $26,442 +28.4% |
| 2004 | $3,654 +7.6% | $20,587 |
| 2003 | $3,396 +2.6% | $20,587 |
| 2002 | $3,311 +24.3% | $20,587 +27.3% |
| 2001 | $2,664 +1.7% | $16,174 |
| 2000 | $2,619 +0% | $16,174 |
| 1999 | $2,619 | $16,174 |
Find assessor info on the county website
Monthly payment
Est. payment
Payment breakdown
Explore the cost of this home by adjusting the details. Changes won't be saved.Climate risks
Neighborhood: 60154
Nearby schools
GreatSchools rating
- NAWestchester Primary SchoolGrades: PK-2Distance: 0.2 mi
- 8/10Westchester Middle SchoolGrades: 6-8Distance: 1.1 mi
- NAProviso West High SchoolGrades: 9-12Distance: 1.6 mi
Schools provided by the listing agent
- Elementary: Westchester Primary School
- Middle: Westchester Middle School
- High: Proviso West High School
- District: 92.5
Source: MRED as distributed by MLS GRID. This data may not be complete. We recommend contacting the local school district to confirm school assignments for this home.
- $3,810544 sqft2306 Buckingham Ave, Westchester, IL 60154Off Market
- $459,7004 bd2 ba1.7k sqft2300 Buckingham Ave, Westchester, IL 60154Off Market
- $424,5003 bd2 ba1.4k sqft2310 Buckingham Ave, Westchester, IL 60154Off Market
- $4,760680 sqft2310 Buckingham Ave, Westchester, IL 60154Off Market
- $436,2003 bd2 ba1.4k sqft2256 Buckingham Ave, Westchester, IL 60154Off Market
- $456,8003 bd1 ba2k sqft2314 Buckingham Ave, Westchester, IL 60154Off Market
- $452,8003 bd1 ba1.1k sqft2301 Downing Ave, Westchester, IL 60154Off Market
- $356,2002 bd1 ba950 sqft2305 Downing Ave, Westchester, IL 60154Off Market
A local agent can set up tours, give advice and negotiate with sellers.
Similar homes
- $350,0004 bd2 ba1.4k sqft445 N Gerard Ave, Villa Park, IL 60181New
 MLS ID #12724022, Cathie Smith, ABR,CNC,CSC,GRI, G.M. Smith & Son Realtors. MRED as distributed by MLS GRID
 - $285,0003 bd2 ba1k sqft2007 S 23rd Ave, Broadview, IL 60155New
 MLS ID #12726124, Sarah Ziehr, eXp Realty. MRED as distributed by MLS GRID
 - $385,0003 bd2 ba1.3k sqft321 Janet Ave, Darien, IL 60561New
 MLS ID #12727816, Colleen Berg, Berg Properties. MRED as distributed by MLS GRID
 - $349,9003 bd2 ba1.3k sqft14945 Hale Dr, Orland Park, IL 60462New
 MLS ID #12724383, Michele Beckers, CRS,GRI, Village Realty, Inc.. MRED as distributed by MLS GRID
 - $329,9003 bd2 ba1k sqft9638 Reeves Ct, Franklin Park, IL 60131Re-activatedMLS ID #12690778, Rene Aguirre, Northlake Realtors. MRED as distributed by MLS GRID
- $339,0002 bd2 ba1k sqft2433 S Keystone Ave, Riverside, IL 60546ActiveMLS ID #12710790, Frank Christiano, Skydan Real Estate Sales, LLC. MRED as distributed by MLS GRID
- $369,9004 bd2 ba1k sqft6437 W 63rd Pl, Chicago, IL 60638ActiveMLS ID #12721256, Maribel Rodriguez, Ruiz Realty, Inc.. MRED as distributed by MLS GRID
- $308,0003 bd2 ba998 sqft2105 S 7th Ave, Maywood, IL 60153ActiveMLS ID #12715063, Manuel Contreras, Coldwell Banker Realty. MRED as distributed by MLS GRID
- $520,0003 bd2 ba1.2k sqft1614 Forest Rd, La Grange Park, IL 60526ActiveMLS ID #12709758, Mary Jo Daly, HomeSmart Connect LLC. MRED as distributed by MLS GRID
- $479,9004 bd3 ba1.3k sqft5151 S Natchez Ave, Chicago, IL 60638NewMLS ID #12723243, John Murphy, Century 21 Circle. MRED as distributed by MLS GRID
- $397,5003 bd4 ba1.3k sqft7023 S Bennett Ave, Chicago, IL 60649NewMLS ID #12723009, Andrea Routen, Coldwell Banker Realty. MRED as distributed by MLS GRID
- $290,0003 bd1 ba1.1k sqft6022 S Natoma Ave, Chicago, IL 60638NewMLS ID #12718326, Teresa Distasio, Fireside Realty. MRED as distributed by MLS GRID
- $334,9005 bd2 ba1k sqft5431 S Natoma Ave, Chicago, IL 60638ActiveMLS ID #12720085, Maricela Cuevas, Realty of America, LLC. MRED as distributed by MLS GRID
- $345,0003 bd2 ba1.1k sqft5616 W 100th St, Oak Lawn, IL 60453ActiveMLS ID #12681221, Cindy Maka, Pure Properties. MRED as distributed by MLS GRID
- $434,9003 bd2 ba1.3k sqft943 S Charlotte St, Lombard, IL 60148ActiveMLS ID #12710448, Tom Topolewski, J.W. Reedy Realty. MRED as distributed by MLS GRID
- $499,9003 bd3 ba1.3k sqft1034 S Saylor Ave, Elmhurst, IL 60126ActiveMLS ID #12721439, Joseph DiCianni, DiCianni Realty Inc. MRED as distributed by MLS GRID
- $295,0004 bd2 ba1.3k sqft8130 45th Pl, Lyons, IL 60534ActiveMLS ID #12708113, Omni Kompare, Better Homes & Gardens Real Estate Connections. MRED as distributed by MLS GRID
- $378,0003 bd3 ba1.1k sqft7041 W 64th St, Chicago, IL 60638Price ChangeMLS ID #12677643, Nicu Tohatan, Keller Williams ONEChicago. MRED as distributed by MLS GRID
- $409,9993 bd2 ba2.1k sqft8867 Mobile Ave, Oak Lawn, IL 60453ActiveMLS ID #12716210, Fernando Campos, Home Finders U.S.A. Inc.. MRED as distributed by MLS GRID
- $385,0004 bd2 ba1.6k sqft3916 W 59th Pl, Chicago, IL 60629ActiveMLS ID #12711502, Angela Kwan, Goodland Realty Inc.. MRED as distributed by MLS GRID
