Beautifully remodeled all-brick ranch on a quiet, tree-lined street in the heart of Lakewood. Thoughtfully updated with designer finishes and modern conveniences, this move-in ready home blends timeless character with today's most desired features.
The open-concept layout showcases engineered flooring, abundant natural light, and a spacious kitchen designed for both everyday living and entertaining. White shaker cabinetry, quartz countertops, stainless steel appliances, a stylish backsplash, a large island with wood accents, and the addition of a pantry and floating shelving create a warm and functional gathering space.
Attention to detail continues throughout the home with updated bathrooms, barn doors, wood accent walls, modern lighting, ceiling fans, and a custom built-in bar in the finished basement. The lower level provides flexible living space perfect for a media room, guest suite, home office, gym, or recreation area.
Numerous improvements offer peace of mind, including main-floor windows replaced in 2019 and 2020, a new water heater in 2020, upgraded electrical panels in both the home and detached garage in 2024, new sewer line in 2023, added attic insulation, a new swamp cooler motor, and fresh interior paint upstairs.
Outside, mature trees frame the property while the oversized detached garage provides exceptional storage, workshop potential, or room for multiple vehicles. Ideally situated near Belmar, parks, shopping, dining, and with convenient access to Downtown Denver and the mountains, this home offers the perfect combination of style, comfort, and location.
Accepting backups
$600,000
1435 S Zephyr Street, Denver, CO 80232
5beds
2,460sqft
:
Get pre-qualified$3,711/mo
Single Family Residence
Built in 1961
7,840 Square Feet Lot
$-- Zestimate®
$244/sqft
$-- HOA
What's special
- 22 days |
- 1,189 |
- 103 |
Zillow last checked:
Listing updated:
Listed by:
Gregory Mazin 303-332-9510 gmpropertydenver@gmail.com,
GM Realty & Property Management LLC
Source: REcolorado as distributed by MLS GRID,MLS#: 3044119
Facts & features
Interior
Bedrooms & bathrooms
- Bedrooms: 5
- Bathrooms: 3
- Full bathrooms: 1
- 3/4 bathrooms: 1
- 1/2 bathrooms: 1
- Main level bathrooms: 2
- Main level bedrooms: 3
Bedroom
- Features: Primary Suite
- Level: Main
Bedroom
- Level: Main
Bedroom
- Level: Main
Bedroom
- Level: Basement
Bedroom
- Level: Basement
Bathroom
- Features: Primary Suite
- Level: Main
Bathroom
- Level: Main
Bathroom
- Level: Basement
Den
- Level: Basement
Dining room
- Level: Main
Great room
- Level: Basement
Kitchen
- Level: Main
Laundry
- Level: Basement
Living room
- Level: Main
Heating
- Forced Air, Natural Gas
Cooling
- Evaporative Cooling
Appliances
- Included: Dishwasher, Disposal, Dryer, Microwave, Oven, Range, Refrigerator, Washer
Features
- Eat-in Kitchen, Entrance Foyer, Kitchen Island, Open Floorplan, Primary Suite, Quartz Counters
- Flooring: Carpet, Laminate, Tile
- Windows: Double Pane Windows
- Basement: Finished,Full
Interior area
- Total structure area: 2,460
- Total interior livable area: 2,460 sqft
- Finished area above ground: 1,230
- Finished area below ground: 1,230
Video & virtual tour
Property
Parking
- Total spaces: 2
- Parking features: Concrete, Oversized
- Garage spaces: 2
Features
- Levels: One
- Stories: 1
- Patio & porch: Covered, Deck
- Exterior features: Private Yard
- Fencing: Full
Lot
- Size: 7,840 Square Feet
- Features: Sprinklers In Front, Sprinklers In Rear
Details
- Parcel number: 059138
- Zoning: Residential
- Special conditions: Standard
Construction
Type & style
- Home type: SingleFamily
- Property subtype: Single Family Residence
Materials
- Brick, Frame, Wood Siding
- Roof: Composition
Condition
- Year built: 1961
Utilities & green energy
- Sewer: Public Sewer
- Water: Public
- Utilities for property: Electricity Connected, Natural Gas Available, Natural Gas Connected
Green energy
- Energy efficient items: Insulation, Lighting, Thermostat
Community & HOA
Community
- Subdivision: Greenwood Park
HOA
- Has HOA: No
Location
- Region: Lakewood
Financial & listing details
- Price per square foot: $244/sqft
- Tax assessed value: $620,603
- Annual tax amount: $3,804
- Date on market: 7/4/2026
- Listing terms: Cash,Conventional,FHA,VA Loan
- Exclusions: Seller's Personal Property
- Ownership: Individual
- Electric utility on property: Yes
- Road surface type: Paved
Estimated market value
Not available
Estimated sales range
Not available
Not available
Price history
| Date | Event | Price |
|---|---|---|
| 7/7/2026 | Pending sale | $600,000$244/sqft |
Source:  REcolorado as distributed by MLS GRID #3044119 Report a problem REcolorado as distributed by MLS GRID #3044119 Report a problem | ||
| 7/3/2026 | Listed for sale | $600,000+33.6%$244/sqft |
Source: REcolorado as distributed by MLS GRID #3044119 Report a problem | ||
| 2/28/2018 | Sold | $449,000-4.5%$183/sqft |
Source: Public Record Report a problem | ||
| 1/21/2018 | Pending sale | $470,000$191/sqft |
Source: Colorado Home Realty #4855925 Report a problem | ||
| 1/18/2018 | Listed for sale | $470,000+56.1%$191/sqft |
Source: Colorado Home Realty #4855925 Report a problem | ||
| 10/27/2016 | Sold | $301,000+0.4%$122/sqft |
Source:  IRES as distributed by MLS GRID #801267 Report a problem IRES as distributed by MLS GRID #801267 Report a problem | ||
| 9/14/2016 | Price change | $299,900-6.3%$122/sqft |
Source: The Gold Star Group #801267 Report a problem | ||
| 9/8/2016 | Price change | $320,000-4.5%$130/sqft |
Source: The Gold Star Group #801267 Report a problem | ||
| 8/26/2016 | Listed for sale | $335,000$136/sqft |
Source: The Gold Star Group #801267 Report a problem | ||
Public tax history
| Year | Property taxes | Tax assessment |
|---|---|---|
| 2025 | $3,469 +0.5% | $38,788 +2.5% |
| 2024 | $3,452 +13.6% | $37,830 |
| 2023 | $3,038 -1.4% | $37,830 +16.4% |
| 2022 | $3,081 +12.8% | $32,491 -2.8% |
| 2021 | $2,731 | $33,426 +12.4% |
| 2020 | $2,731 +1.3% | $29,732 |
| 2019 | $2,696 +25.6% | $29,732 +30.1% |
| 2018 | $2,146 | $22,859 |
| 2017 | $2,146 +87.7% | $22,859 +10.2% |
| 2016 | $1,144 | $20,734 |
| 2015 | $1,144 +40.2% | $20,734 +26.5% |
| 2014 | $816 +4.1% | $16,388 |
| 2013 | $783 -48.3% | $16,388 +1.6% |
| 2012 | $1,515 -7% | $16,135 |
| 2011 | $1,629 +0.3% | $16,135 -7.5% |
| 2010 | $1,625 +71.7% | $17,440 |
| 2009 | $946 +0.2% | $17,440 -3.6% |
| 2008 | $944 +1.5% | $18,090 |
| 2007 | $930 -43.3% | $18,090 +1.3% |
| 2006 | $1,639 -0.1% | $17,850 +2.2% |
| 2005 | $1,641 +9% | $17,470 |
| 2004 | $1,506 +135.4% | $17,470 |
| 2003 | $640 -49.2% | $17,470 +19.4% |
| 2002 | $1,258 +4.4% | $14,630 +19% |
| 2001 | $1,205 -0.8% | $12,290 |
| 2000 | $1,214 | $12,290 |
Find assessor info on the county website
Monthly payment
Est. payment
Payment breakdown
Explore the cost of this home by adjusting the details. Changes won't be saved.Climate risks
Neighborhood: 80232
Nearby schools
GreatSchools rating
- 7/10Patterson Elementary SchoolGrades: PK-6Distance: 0.7 mi
- 3/10Alameda International High SchoolGrades: 7-12Distance: 0.2 mi
Schools provided by the listing agent
- Elementary: Patterson
- Middle: Alameda Int'l
- High: Alameda Int'l
- District: Jefferson County R-1
Source: REcolorado as distributed by MLS GRID. This data may not be complete. We recommend contacting the local school district to confirm school assignments for this home.
- $620,0005 bd2 ba2.6k sqft1415 S Zephyr St, Lakewood, CO 80232Sold

- $481,4004 bd2 ba2k sqft1455 S Zephyr St, Lakewood, CO 80232Off Market

- $525,6005 bd2 ba1k sqft1436 S Zephyr Ct, Lakewood, CO 80232Off Market
- $502,7003 bd2 ba1k sqft1416 S Zephyr Ct, Lakewood, CO 80232Off Market
- $560,0003 bd2 ba1k sqft1456 S Zephyr Ct, Lakewood, CO 80232Off Market
- $489,3004 bd2 ba1k sqft1405 S Zephyr St, Lakewood, CO 80232Off Market
- $554,9004 bd4 ba1.1k sqft1410 S Zephyr St, Lakewood, CO 80232Off Market
- $625,0003 bd3 ba2.8k sqft1450 S Zephyr St, Lakewood, CO 80232Sold
A local agent can set up tours, give advice and negotiate with sellers.
Similar homes
- $549,9004 bd3 ba2.1k sqft1490 S Zephyr Street, Lakewood, CO 80232For Sale
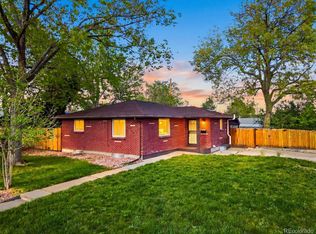
 MLS ID #4434606, Roberta Walker, Keller Williams DTC. REcolorado as distributed by MLS GRID
 - $589,9903 bd2 ba2.2k sqft1348 S Drexel Way, Lakewood, CO 80232For Sale
 MLS ID #1998084, Bret Weinstein, Guide Real Estate. REcolorado as distributed by MLS GRID
 - $540,0005 bd2 ba2.1k sqft6120 W Arkansas Avenue, Denver, CO 80232For Sale
 MLS ID #8279795, Kennen Cohen, Your Castle Real Estate Inc. REcolorado as distributed by MLS GRID
 - $550,0003 bd2 ba2.4k sqft9370 W Mexico Avenue, Lakewood, CO 80232For Sale
 MLS ID #6370045, Tobias Trujillo, Ed Prather Real Estate. REcolorado as distributed by MLS GRID
 - $625,0005 bd4 ba2.7k sqft6455 W Nevada Place, Denver, CO 80226For SaleMLS ID #9089196, Daniel Guenther, Mille Real Estate LLC. REcolorado as distributed by MLS GRID
- $650,0006 bd3 ba1.9k sqft170 S Eaton Street, Denver, CO 80226For SaleMLS ID #3814793, Beth Concha, Invalesco Real Estate. REcolorado as distributed by MLS GRID
- $615,0004 bd3 ba2.5k sqft4102 W Greenwood Place, Denver, CO 80236For SaleMLS ID #9325569, Andy Gray, Your Castle Real Estate Inc. REcolorado as distributed by MLS GRID
- $600,0003 bd2 ba1.9k sqft12717 W 7th Avenue, Lakewood, CO 80401For SaleMLS ID #7515656, Catherine Deschamps Potter, EXIT Mosaic Realty. REcolorado as distributed by MLS GRID
- $635,0004 bd2 ba2k sqft775 Van Gordon Court, Golden, CO 80401For SaleMLS ID #9785604, Rickilee Pollock, 8z Real Estate. REcolorado as distributed by MLS GRID
- $740,0005 bd3 ba2.6k sqft2126 S Yarrow Street, Lakewood, CO 80227For SaleMLS ID #2933265, Jose Nevarez, Megastar Realty. REcolorado as distributed by MLS GRID
- $585,0004 bd2 ba2k sqft1890 S Monaco Parkway, Denver, CO 80224For SaleMLS ID #7433299, EMPOWERHOME Team, Keller Williams DTC. REcolorado as distributed by MLS GRID
- $765,0004 bd3 ba2k sqft850 S Everett Street, Lakewood, CO 80226For SaleMLS ID #4440768, Ashley Banuelos Correa, Keller Williams Realty Downtown LLC. REcolorado as distributed by MLS GRID
- $655,0003 bd2 ba2.6k sqft12941 W Florida Drive, Denver, CO 80228For SaleMLS ID #7231262, Jeremy Kendall, MB Reynebeau & CO. REcolorado as distributed by MLS GRID
- $650,0003 bd2 ba1.9k sqft9525 W 11th Ave, Lakewood, CO 80215For Sale
 MLS ID #1063400, Melody Switzer, Compass-Denver. IRES as distributed by MLS GRID
 - $590,0006 bd3 ba2.4k sqft7923 Logan Street, Denver, CO 80229For SaleMLS ID #1853722, Christina Ordonez, Megastar Realty. REcolorado as distributed by MLS GRID
- $525,0004 bd2 ba1.9k sqft1337 Upham Street, Denver, CO 80214For SaleMLS ID #2150859, Felipe Figueroa, Remax inMotion. REcolorado as distributed by MLS GRID
- $615,0005 bd3 ba2.6k sqft8395 W 64th Avenue, Arvada, CO 80004For SaleMLS ID #8803223, Elisa Guida, Keller Williams Realty Downtown LLC. REcolorado as distributed by MLS GRID
- $565,0004 bd3 ba2.2k sqft3196 W Tufts Avenue, Englewood, CO 80110For SaleMLS ID #5277087, Jennifer White, Keller Williams Real Estate LLC. REcolorado as distributed by MLS GRID
- $634,9994 bd2 ba2.2k sqft1600 S Dahlia Street, Denver, CO 80222For SaleMLS ID #8359625, Carolyn Erickson, NeXstep Real Estate Group. REcolorado as distributed by MLS GRID
- $699,0003 bd4 ba2.9k sqft1825 Dover Street, Denver, CO 80215For SaleMLS ID #5531276, Everett Trujillo, Keller Williams Realty Urban Elite. REcolorado as distributed by MLS GRID
