THE OWNER HAVE TAKEN IMPECCABLE CARE OF THIS OXFORD MODEL HOME, LOADED WITH UPGRADES OVER 35K ADDED AFTER. OPEN CONCEPT, SPLIT PLAN, 5 BEDRM HOME, DEN OR MAN CAVE, LOTS OF UPGRADES, WITH OVERSIZED LOT, UPGRADES TO INCLUDE: GUTTERS AND DOWNSPOUTS, ATTIC FLOORING/STAIRS, SUNFIRE ATTIC SHIELD WITH SOLAR ATTIC FAN, SCREENED IN LANAI, LAUNDRY TUB IN GARAGE, FORMER LVNG RM FRENCH GLASS DOOR, SECURITY ALARM SYSTEM, GRANITE COUNTER TOPS THROUGHOUT, DESIGNER EXPRESSO 42’ UPGRADED CABINETS UPPERS & CROWN MOLDING IN KITCHEN, WINE RACK & GLASS DOOR CABINETS, BUTLER’S PANTRY, RANGE, DRYER AND WATER HEATER IS ALL GAS, GFI INSTALLED INSIDE BASE CAB BACK WALL FOR FUTURE WINE REF, LIGHT RAIL, HOME THEATER SPEAKER SYSTEM PREWIRE FOR 5.1 SURROUND SOUND, STRUCTURED WIRING, 8-BIT/PORT GIGABIT SWITCH ( ETHERNET), FLOOR RECEPTACLE WITH BRASS COVER. ROUNDED DRYWALL CORNERS THROUGHOUT, KNOCKDOWN CEILINGS AND ORANGE PEEL TEXTURED WALLS IN ALL LIVING AREA., 9'4" CEILINGS, HUGE MASTER BEDROOM, TRAY CEILING, LARGE WALK IN CLOSET IN MASTER BATH, GARDEN TUB,DUAL SINK. IRRIGATION SYSTEM, SPRINKLER METERED, OUTLETS OUTSIDE AND MUCH MORE, MAKE YOUR APPOINTMENT TODAY. LOCATED JUST MINUTES FROM I-4, CLOSE TO SHOPPING AND RESTAURANTS. THIS ONES IS A REAL BEAUTY!
Pending
Price cut: $30K (6/2)
$515,000
1436 Avila Ave, Deltona, FL 32725
5beds
3,072sqft
:
Get pre-qualified$3,534/mo
Single Family Residence
Built in 2014
0.39 Acres Lot
$509,900 Zestimate®
$168/sqft
$88/mo HOA
What's special
Gutters and downspoutsSecurity alarm systemSprinkler meteredGranite countertops throughoutLight railOpen conceptOutlets outside
- 116 days |
- 85 |
- 3 |
Zillow last checked:
Listing updated:
Listed by:
William Sanm Sanmiguel 407-747-5896,
VENOSA REALTY LLC 407-442-6164
Source: Stellar MLS,MLS#: O6394639 Originating MLS: Orlando Regional
Originating MLS: Orlando Regional
Facts & features
Interior
Bedrooms & bathrooms
- Bedrooms: 5
- Bathrooms: 3
- Full bathrooms: 3
Primary bedroom
- Features: Walk-In Closet(s)
- Level: First
- Area: 304 Square Feet
- Dimensions: 19x16
Bedroom 5
- Features: Linen Closet
- Level: First
- Area: 132 Square Feet
- Dimensions: 12x11
Bathroom 2
- Level: First
- Area: 132 Square Feet
- Dimensions: 12x11
Bathroom 3
- Level: First
- Area: 132 Square Feet
- Dimensions: 12x11
Balcony porch lanai
- Level: First
- Area: 288 Square Feet
- Dimensions: 24x12
Den
- Level: First
- Area: 204 Square Feet
- Dimensions: 12x17
Dining room
- Level: First
- Area: 154 Square Feet
- Dimensions: 11x14
Great room
- Level: First
- Area: 450 Square Feet
- Dimensions: 25x18
Kitchen
- Level: First
- Area: 140 Square Feet
- Dimensions: 10x14
Heating
- Central, Heat Pump
Cooling
- Central Air
Appliances
- Included: Dishwasher, Disposal, Dryer, Microwave, Range, Washer
- Laundry: Laundry Room
Features
- Cathedral Ceiling(s)
- Flooring: Ceramic Tile
- Has fireplace: No
Interior area
- Total structure area: 3,995
- Total interior livable area: 3,072 sqft
Video & virtual tour
Property
Parking
- Total spaces: 3
- Parking features: Driveway, Garage Door Opener
- Attached garage spaces: 3
- Has uncovered spaces: Yes
Features
- Levels: One
- Stories: 1
- Exterior features: Irrigation System
- Fencing: Fenced,Vinyl
Lot
- Size: 0.39 Acres
Details
- Parcel number: 812006000750
- Zoning: R-1AA
- Special conditions: None
Construction
Type & style
- Home type: SingleFamily
- Property subtype: Single Family Residence
Materials
- Block
- Foundation: Slab
- Roof: Shingle
Condition
- New construction: No
- Year built: 2014
Details
- Builder model: OXFORD C
- Builder name: D.R. HORTON
Utilities & green energy
- Sewer: Public Sewer
- Water: Public
- Utilities for property: Cable Available, Electricity Connected, Natural Gas Connected, Propane, Sewer Connected, Sprinkler Meter, Street Lights, Underground Utilities, Water Connected
Community & HOA
Community
- Pet fee: $0 monthly
- Subdivision: LAKE BATON ESTATES
HOA
- Has HOA: Yes
- HOA fee: $88 monthly
- HOA name: Vista Community Association/Angela Schaefer
- HOA phone: 407-682-3443
Location
- Region: Deltona
Financial & listing details
- Price per square foot: $168/sqft
- Tax assessed value: $467,259
- Annual tax amount: $9,068
- Date on market: 3/29/2026
- Cumulative days on market: 113 days
- Listing terms: Cash,Conventional,FHA,VA Loan
- Ownership: Fee Simple
- Total actual rent: 0
- Electric utility on property: Yes
- Road surface type: Asphalt
Estimated market value
$509,900
$484,000 - $535,000
$2,993/mo
Price history
| Date | Event | Price |
|---|---|---|
| 7/3/2026 | Pending sale | $515,000$168/sqft |
Source:  Stellar MLS #O6394639 Report a problem Stellar MLS #O6394639 Report a problem | ||
| 6/2/2026 | Price change | $515,000-5.5%$168/sqft |
Source: Stellar MLS #O6394639 Report a problem | ||
| 5/6/2026 | Price change | $545,000-3.5%$177/sqft |
Source: Stellar MLS #O6394639 Report a problem | ||
| 3/30/2026 | Listed for sale | $565,000+69.2%$184/sqft |
Source: Stellar MLS #O6394639 Report a problem | ||
| 11/1/2019 | Sold | $334,000-1.5%$109/sqft |
Source: Public Record Report a problem | ||
| 10/6/2019 | Pending sale | $339,000$110/sqft |
Source: NextHome All American #V4908514 Report a problem | ||
| 7/19/2019 | Listed for sale | $339,000+29.2%$110/sqft |
Source: NEXTHOME ALL AMERICAN #V4908514 Report a problem | ||
| 10/10/2014 | Sold | $262,311-3.2%$85/sqft |
Source: Public Record Report a problem | ||
| 8/19/2014 | Listed for sale | $271,031$88/sqft |
Source: D.R. Horton Report a problem | ||
Public tax history
| Year | Property taxes | Tax assessment |
|---|---|---|
| 2025 | $9,068 +6.4% | $467,259 +12.5% |
| 2024 | $8,519 +4.3% | $415,275 +10% |
| 2023 | $8,167 +9% | $377,523 +10% |
| 2022 | $7,492 | $343,203 +10% |
| 2021 | -- | $312,003 +10% |
| 2020 | $6,478 | $283,639 +24% |
| 2019 | $6,478 +46.6% | $228,803 +1.9% |
| 2018 | $4,420 +0.3% | $224,537 +2.1% |
| 2017 | $4,408 -0.2% | $219,919 +2.1% |
| 2016 | $4,418 +3.6% | $215,396 +0.7% |
| 2015 | $4,264 +473% | $213,899 +664.2% |
| 2014 | $744 | $27,991 +22.1% |
| 2013 | -- | $22,927 +12.5% |
| 2012 | -- | $20,380 +23.5% |
| 2011 | -- | $16,501 -5% |
| 2010 | -- | $17,368 -23.5% |
| 2009 | -- | $22,705 |
Find assessor info on the county website
Monthly payment
Est. payment
Payment breakdown
Explore the cost of this home by adjusting the details. Changes won't be saved.Climate risks
Neighborhood: 32725
Nearby schools
GreatSchools rating
- 6/10Spirit Elementary SchoolGrades: PK-5Distance: 0.5 mi
- 4/10Deltona Middle SchoolGrades: 6-8Distance: 3.3 mi
- 6/10Deltona High SchoolGrades: 9-12Distance: 2.7 mi
Schools provided by the listing agent
- Elementary: Spirit Elem
- Middle: Deland Middle
- High: Deltona High
Source: Stellar MLS. This data may not be complete. We recommend contacting the local school district to confirm school assignments for this home.
- $461,6004 bd3 ba2.3k sqft1432 Avila Ave, Deltona, FL 32725Off Market

- $395,7004 bd3 ba2.3k sqft1436 Daystar Ln, Deltona, FL 32725Off Market
- $489,8005 bd4 ba3.9k sqft1434 Daystar Ln, Deltona, FL 32725Off Market

- $398,5004 bd3 ba2.3k sqft1438 Daystar Ln, Deltona, FL 32725Off Market
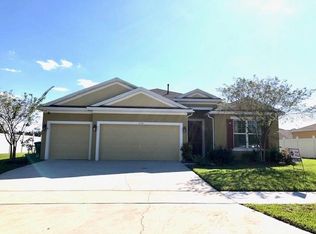
- $504,5005 bd4 ba3.8k sqft1433 Avila Ave, Deltona, FL 32725Off Market
- $224,6504 bd3 ba2.3k sqft1435 Avila Ave, Deltona, FL 32725Off Market
- $406,5004 bd2 ba2.3k sqft1435 Avila Ave, Deltona, FL 32725Off Market
- $450,5004 bd3 ba2.6k sqft1431 Avila Ave, Deltona, FL 32725Off Market
A local agent can set up tours, give advice and negotiate with sellers.
A local lender can help you make sure your offer is ready when you are.
Similar homes
- $500,0005 bd3 ba3k sqft1422 Sharon Rose Trce, Deltona, FL 32725For Sale
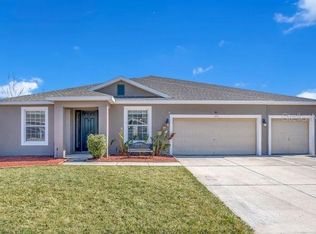
 MLS ID #O6378499, Dana Laing, BHHS FLORIDA REALTY. Stellar MLS
 - $555,0005 bd4 ba3.8k sqft1419 Avila Ave, Deltona, FL 32725For Sale
 MLS ID #V4949430, Katelyn Santiago, LA ROSA REALTY CW PROPERTIES L. Stellar MLS
 - $429,9994 bd2 ba2.4k sqft1451 Daystar Ln, Deltona, FL 32725For Sale
 MLS ID #V4946608, Vicky Muse, LEGACY REALTY & BROKERS LLC. Stellar MLS
 - $395,0004 bd3 ba2.3k sqft1423 Alexington Ave, Deltona, FL 32725For Sale
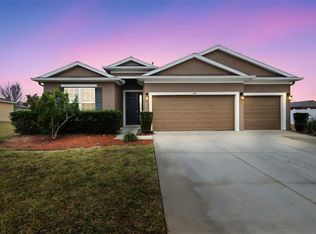 MLS ID #V4947271, Jennifer Alsbrooks-Gonzalez, LLC, LPT REALTY LLC. Stellar MLS
 - $454,0004 bd3 ba2.4k sqft1187 Pearl Tree Rd, Deltona, FL 32725For SaleMLS ID #O6416176, Jose Diaz, ALLIANCE REALTY ENTERPRISES INC. Stellar MLS
- $499,9993 bd4 ba2.6k sqft171 Birchmont Dr, Deland, FL 32724For SaleMLS ID #O6427003, Michael Domi, COMPASS FLORIDA LLC. Stellar MLS
- $383,0004 bd3 ba2.9k sqft3260 Sorrel Ct, Deltona, FL 32725For SaleMLS ID #O6393359, Sherett Salter, CALL IT CLOSED INTL REALTY. Stellar MLS
- $380,0004 bd2 ba1.8k sqft1528 Falmouth Ave, Deltona, FL 32725For SaleMLS ID #O6391358, Alfredo Guardado, ASSISTANCE REALTY INT INC. Stellar MLS
- $500,0005 bd4 ba3.2k sqft432 Nowell Loop, Deland, FL 32724For SaleMLS ID #O6414008, Karen Albright, OPENDOOR BROKERAGE LLC. Stellar MLS
- $339,9003 bd2 ba1.6k sqft1831 Oak Grove Ave, Deltona, FL 32725For SaleMLS ID #O6391895, Jon Feshan, HOME WISE REALTY GROUP, INC.. Stellar MLS
- $499,9004 bd3 ba2.4k sqft438 Palm Dr, Sanford, FL 32771For SaleMLS ID #O6413828, Most Nuzhat, LA ROSA REALTY CW PROPERTIES L. Stellar MLS
- $270,0003 bd2 ba1.6k sqft1141 Doyle Rd, Deltona, FL 32725For SaleMLS ID #O6425246, Warren Bonett, KELLER WILLIAMS ADVANTAGE REALTY. Stellar MLS
- $362,5004 bd2 ba2.1k sqft3152 Wood Rose Way, Deltona, FL 32725For SaleMLS ID #V4946264, Joe Napolitano, LPT REALTY LLC. Stellar MLS
- $560,0005 bd4 ba3.3k sqft1661 Blue Grass Blvd, Deland, FL 32724For SaleMLS ID #O6410116, Robert Arnold, Jr, SAND DOLLAR REALTY GROUP INC. Stellar MLS
- $465,0004 bd3 ba2.3k sqft637 Bluehearts Trl, Deland, FL 32724For SaleMLS ID #NS1087644, Rhee Carter, LOCAL LIVING REALTY GROUP. Stellar MLS
- $354,9004 bd2 ba1.8k sqft3110 Dow Ct, Deltona, FL 32738For SaleMLS ID #V4950270, Terrie White, GREENE REALTY OF FLORIDA LLC. Stellar MLS
- $599,9004 bd3 ba2.7k sqft112 Hallstrom Ct, Debary, FL 32713For SaleMLS ID #O6403424, Michelle Sanderson, CHARLES RUTENBERG REALTY ORLANDO. Stellar MLS
- $469,9004 bd3 ba2.5k sqft705 Ostrich Fern Ln, Deland, FL 32720For SaleMLS ID #V4947927, Terrie White, GREENE REALTY OF FLORIDA LLC. Stellar MLS
- $518,0004 bd3 ba2.4k sqft5703 Autumn Chase Cir, Sanford, FL 32773For SaleMLS ID #O6420552, Sophia Rogers, SERHANT. Stellar MLS
- $649,9003 bd3 ba2.3k sqft2698 Good Homes Rd, Deland, FL 32724For SaleMLS ID #V4949346, Sherri King, WATSON REALTY CORP. Stellar MLS
