Charming 1930s bungalow in the heart of Augusta, featuring a brand-new metal roof installed in 2025 and fully privacy fenced backyard. The permanent storage building in the backyard was remodeled and roofed in 2026! This beautifully preserved home blends timeless character with modern updates, showcasing gorgeous hardwood floors throughout the spacious living areas.
Offering 1,350 square feet of living space, this home features 3 bedrooms, 1 full bathroom, a formal dining room, and an updated kitchen designed for everyday living. Unwind on the classic front porch with a glass of sweet tea and enjoy owning a true piece of Augusta's history.
Conveniently located just 5 minutes from downtown Augusta, the medical district, shopping, dining, and local attractions. The home is just blocks from some of Midtowns favorite spots like Buona Caffe. Becks, Midtown Tavern and the brand Incendio in the old firehouse on Central Ave. This home offers both character and convenience. Don't miss your opportunity--schedule your private showing today!
Under contract
Price cut: $15.1K (8/18)
$199,900
1439 Heard Avenue, Augusta, GA 30904
3beds
1,350sqft
Single Family Residence
Built in 1938
10,019 Square Feet Lot
$196,900 Zestimate®
$148/sqft
$-- HOA
What's special
Fully privacy fenced backyardClassic front porchBeautifully preserved homeFormal dining room
- 57 days
- 63
- 0
Zillow last checked:
Listing updated:
Listed by:
Hilton Powell 706-912-1418,
David Greene Realty, Llc
Source: Hive MLS,MLS#: 100590707 Originating MLS: REALTORS® of Greater Augusta
Originating MLS: REALTORS® of Greater AugustaFacts & features
Interior
Bedrooms & bathrooms
- Bedrooms: 3
- Bathrooms: 1
- Full bathrooms: 1
Rooms
- Room types: Living Room, Dining Room, Master Bedroom, Bedroom 2, Bedroom 3
Primary bedroom
- Level: Main
- Dimensions: 12 x 14
Bedroom 2
- Level: Main
- Dimensions: 12 x 13
Bedroom 3
- Level: Main
- Dimensions: 12 x 9
Dining room
- Level: Main
- Dimensions: 16 x 13
Kitchen
- Level: Main
- Dimensions: 10 x 12
Living room
- Level: Main
- Dimensions: 15 x 14
Heating
- Fireplace(s), Forced Air, Natural Gas
Cooling
- Central Air
Appliances
- Included: Built-In Microwave, Washer, Dryer, Dishwasher, Electric Range
- Laundry: Dryer Hookup, Washer Hookup
Features
- Tray Ceiling(s), Blinds/Shades
- Flooring: Laminate, Tile, Hardwood
- Windows: Thermal Windows
- Basement: None
- Attic: Other
- Number of fireplaces: 2
Interior area
- Total structure area: 1,350
- Total interior livable area: 1,350 sqft
Property
Parking
- Total spaces: 3
- Parking features: Asphalt, None, Unpaved
Accessibility
- Accessibility features: None
Features
- Levels: One
- Patio & porch: Front Porch
- Exterior features: None
- Pool features: None
- Fencing: Wood,Fenced
- Has view: Yes
- View description: See Remarks
- Waterfront features: None
- Frontage type: See Remarks
Lot
- Size: 10,019 Square Feet
- Dimensions: 50 x 199
- Features: Open Lot, Level, Landscaped, Rectangular Lot
Details
- Additional structures: Outbuilding
- Parcel number: 0444284000
- Zoning: R3-Residential
- Special conditions: Standard
Construction
Type & style
- Home type: SingleFamily
- Property subtype: Single Family Residence
Materials
- Stucco
- Foundation: Brick/Mortar, Crawl Space
- Roof: Metal
Condition
- New construction: No
- Year built: 1938
Utilities & green energy
- Sewer: Public Sewer
- Water: Public
- Utilities for property: Natural Gas Connected, Sewer Connected, Water Connected
Green energy
- Green verification: None
Community & HOA
Community
- Subdivision: Pendleton King
HOA
- Has HOA: No
Location
- Region: Augusta
Financial & listing details
- Price per square foot: $148/sqft
- Tax assessed value: $73,284
- Annual tax amount: $2,061
- Date on market: 7/24/2026
- Cumulative days on market: 57 days
- Listing agreement: Exclusive Right To Sell
- Listing terms: None
- Road surface type: Paved
Estimated market value
$196,900
$187,000 - $207,000
$1,205/mo
Price history
| Date | Event | Price |
|---|---|---|
| 8/27/2026 | Contingent | $199,900$148/sqft |
Source:  Hive MLS #100590707 Report a problem Hive MLS #100590707 Report a problem | ||
| 8/18/2026 | Price change | $199,900-7%$148/sqft |
Source: Hive MLS #100590707 Report a problem | ||
| 7/24/2026 | Listed for sale | $215,000+9.1%$159/sqft |
Source: Hive MLS #100590707 Report a problem | ||
| 5/23/2025 | Sold | $197,000-3.9%$146/sqft |
Source: Hive MLS #98197436 Report a problem | ||
| 4/30/2025 | Pending sale | $204,900$152/sqft |
Source:  REALTORS® of Greater Augusta #539678 Report a problem REALTORS® of Greater Augusta #539678 Report a problem | ||
| 4/14/2025 | Price change | $204,900-2.4%$152/sqft |
Source: REALTORS® of Greater Augusta #539678 Report a problem | ||
| 3/22/2025 | Listed for sale | $210,000$156/sqft |
Source: REALTORS® of Greater Augusta #539678 Report a problem | ||
| 9/28/2024 | Listing removed | $210,000$156/sqft |
Source: REALTORS® of Greater Augusta #531690 Report a problem | ||
| 8/19/2024 | Price change | $210,000-4.5%$156/sqft |
Source: REALTORS® of Greater Augusta #531690 Report a problem | ||
| 7/31/2024 | Listed for sale | $219,900$163/sqft |
Source: REALTORS® of Greater Augusta #531690 Report a problem | ||
| 7/22/2024 | Pending sale | $219,900$163/sqft |
Source: REALTORS® of Greater Augusta #531690 Report a problem | ||
| 7/16/2024 | Listed for sale | $219,900+29.4%$163/sqft |
Source: REALTORS® of Greater Augusta #531690 Report a problem | ||
| 10/8/2020 | Listing removed | $1,700$1/sqft |
Source: Auben Realty Report a problem | ||
| 9/21/2020 | Listed for rent | $1,700-12.8%$1/sqft |
Source: Auben Realty Report a problem | ||
| 9/17/2020 | Listing removed | $169,900$126/sqft |
Source: AUBEN REALTY LLC #456327 Report a problem | ||
| 9/2/2020 | Price change | $169,900-5.6%$126/sqft |
Source: AUBEN REALTY LLC #456327 Report a problem | ||
| 8/19/2020 | Listed for sale | $179,900$133/sqft |
Source: AUBEN REALTY LLC #456327 Report a problem | ||
| 6/16/2020 | Pending sale | $179,900$133/sqft |
Source: AUBEN REALTY LLC #456327 Report a problem | ||
| 6/12/2020 | Listing removed | $1,950$1/sqft |
Source: AUBEN REALTY LLC #455732 Report a problem | ||
| 6/12/2020 | Listed for sale | $179,900+99.9%$133/sqft |
Source: AUBEN REALTY LLC #456327 Report a problem | ||
| 5/27/2020 | Listed for rent | $1,950$1/sqft |
Source: AUBEN REALTY LLC #455732 Report a problem | ||
| 8/7/2019 | Sold | $90,000-13.5%$67/sqft |
Source: Hive MLS #98049311 Report a problem | ||
| 7/13/2019 | Pending sale | $103,995$77/sqft |
Source: SHERMAN & HEMSTREET REAL ESTATE #442861 Report a problem | ||
| 7/8/2019 | Price change | $103,995-1%$77/sqft |
Source: SHERMAN & HEMSTREET REAL ESTATE #442861 Report a problem | ||
| 7/5/2019 | Pending sale | $104,995$78/sqft |
Source: SHERMAN & HEMSTREET REAL ESTATE #442861 Report a problem | ||
| 6/30/2019 | Listed for sale | $104,995+9%$78/sqft |
Source: SHERMAN & HEMSTREET REAL ESTATE #442861 Report a problem | ||
| 7/16/2012 | Sold | $96,368-6%$71/sqft |
Source: Public Record Report a problem | ||
| 7/11/2005 | Sold | $102,500$76/sqft |
Source: Public Record Report a problem | ||
Public tax history
| Year | Property taxes | Tax assessment |
|---|---|---|
| 2025 | $2,344 +0.3% | $65,388 -7.4% |
| 2024 | $2,338 +24% | $70,636 +23.3% |
| 2023 | $1,886 +12.1% | $57,272 +27.7% |
| 2022 | $1,682 +9.6% | $44,852 +21% |
| 2021 | $1,535 +13.3% | $37,069 +25.7% |
| 2020 | $1,354 -0.7% | $29,486 |
| 2019 | $1,364 +0.4% | $29,486 |
| 2018 | $1,358 -0.4% | $29,486 |
| 2017 | $1,364 +0.4% | $29,486 |
| 2016 | $1,359 | $29,486 |
| 2015 | $1,359 -0.6% | $29,486 |
| 2014 | $1,367 | $29,486 |
| 2013 | -- | -- |
| 2012 | -- | -- |
| 2011 | -- | -- |
| 2010 | -- | -- |
| 2009 | -- | -- |
| 2008 | -- | -- |
| 2007 | -- | -- |
| 2005 | -- | -- |
| 2004 | -- | -- |
| 2001 | -- | -- |
| 2000 | -- | -- |
Find assessor info on the county website
Monthly payment
Est. payment
Payment breakdown
Explore the cost of this home by adjusting the details. Changes won't be saved.Climate risks
Neighborhood: Pendelton King
Nearby schools
Schools provided by the listing agent
- Elementary: Monte Sano
- Middle: Langford
- High: Richmond Academy
Source: Hive MLS. This data may not be complete. We recommend contacting the local school district to confirm school assignments for this home.
Similar homes
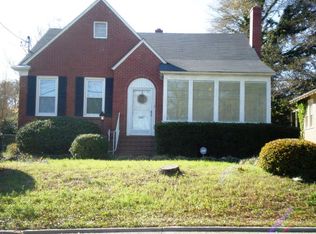
- $218,0003 bd1 ba1.3k sqft1705 Holly Hill Road, Augusta, GA 30904For Sale

 MLS ID #100600862, Matt Kelly, WRKHORSE REAL ESTATE. Hive MLS
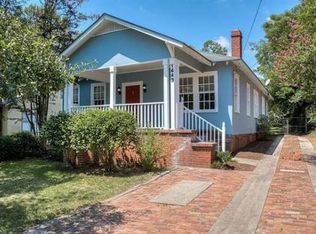
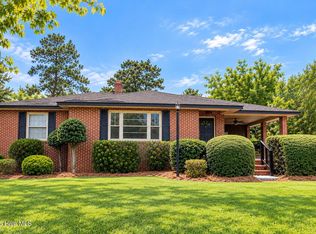
 - $198,0003 bd1 ba1.3k sqft1761 Wycliffe Street, Augusta, GA 30904For Sale
 MLS ID #100602390, Anais Delnardo, Keller Williams Realty Augusta Partners. Hive MLS
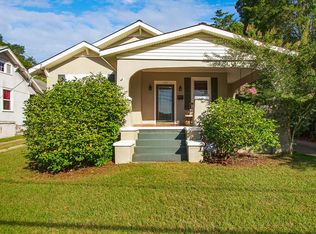
 - $225,0003 bd2 ba1.1k sqft1623 Winter Street, Augusta, GA 30904For Sale
 MLS ID #100585415, Sherri Melton, Keller Williams Realty Augusta Partners. Hive MLS
 - $205,9003 bd2 ba1.6k sqft722 Heard Avenue, Augusta, GA 30904For Sale
 MLS ID #98257311, Wright Team, Better Homes & Gardens Executive Partners. Hive MLS
 - $255,0003 bd2 ba1.3k sqft2132 Holt Street, Augusta, GA 30904For SaleMLS ID #100609075, Makayla McCowen, Keller Williams Realty Augusta Partners. Hive MLS
- $255,0003 bd3 ba1.5k sqft1960 Mcdowell Street, Augusta, GA 30904For SaleMLS ID #100587330, SARAH BUXTON THORNTON, Riverstone Realty LLC. Hive MLS
- $169,9002 bd1 ba1k sqft2308 Kimberly Drive, Augusta, GA 30904For SaleMLS ID #98253387, Seth Paxton Thompson, Douglas Lane Real Estate Group. Hive MLS
- $205,0003 bd2 ba1.5k sqft418 Goldfinch Drive, Augusta, GA 30907For SaleMLS ID #100600888, Paul Baker, Keller Williams Realty Augusta Partners. Hive MLS
- $184,9003 bd2 ba1.7k sqft2632 Blueberry Circle, Augusta, GA 30906For SaleMLS ID #100608396, Wayne Snyder, Auben Realty, LLC. Hive MLS
- $220,0003 bd2 ba1.6k sqft2715 Rosewood Drive, Augusta, GA 30909For SaleMLS ID #100604197, Joan Steinberg, Blanchard & Calhoun - WA. Hive MLS
- $249,9002 bd2 ba1.4k sqft1440 Johns Road, Augusta, GA 30904For SaleMLS ID #98254104, Kim Writer, Azalea Real Estate Group, LLC. Hive MLS
- $250,0003 bd2 ba1.6k sqft2312 Laurel Lane, Augusta, GA 30904For SaleMLS ID #98257316, Christine Keller, Century 21 Jeff Keller Realty. Hive MLS
- $279,9003 bd2 ba1.6k sqft2002 Bransford Avenue, Augusta, GA 30904For SaleMLS ID #100607094, Ann Marie McManus, Meybohm Real Estate - Wheeler. Hive MLS
- $119,0003 bd1 ba1.1k sqft2201 Shirley Avenue, Augusta, GA 30904For SaleMLS ID #100603460, Douglas Bryan Conner, Auben Realty, LLC. Hive MLS
- $259,0003 bd2 ba1.6k sqft2001 Ohio Avenue, Augusta, GA 30904For SaleMLS ID #100586133, Matt Kelly, WRKHORSE REAL ESTATE. Hive MLS
