This beautifully appointed home offers a warm, inviting feel with an open-concept layout and thoughtful finishes throughout. The main living area features striking beamed ceilings, a stone fireplace, and large windows that bring in plenty of natural light. The kitchen is a standout with rich cabinetry, pendant lighting, a large island with seating, and an open connection to the living and dining areas—perfect for both everyday living and entertaining. The spacious primary suite offers a comfortable retreat with an impressive tiled walk-in shower and well-appointed bath. Additional bedrooms provide flexibility for family, guests, or a home office. The finished lower level adds valuable living space with a large recreation area, custom-style ceiling detail, and plenty of room to relax or entertain. Step outside to enjoy the expansive patio area and beautifully landscaped backyard, including a built-in fire pit that creates an ideal gathering spot. The property also offers a peaceful setting with open views beyond the rear of the home, giving the backyard an especially spacious feel.
For sale
$525,000
1439 Hunters Field Ln, Marion, IA 52302
5beds
3,456sqft
Single Family Residence
Built in 2018
0.29 Acres Lot
$513,800 Zestimate®
$152/sqft
$-- HOA
What's special
Stone fireplaceOpen-concept layoutWell-appointed bathStriking beamed ceilingsCustom-style ceiling detailWarm inviting feelThoughtful finishes throughout
- 8 hours
- 190
- 10
Zillow last checked:
Listing updated:
Listed by:
Charlie Potter 319-533-2293,
POTTER REAL ESTATE
Source: CRAAR, CDRMLS,MLS#: 2606268 Originating MLS: Cedar Rapids Area Association Of Realtors
Originating MLS: Cedar Rapids Area Association Of RealtorsFacts & features
Interior
Bedrooms & bathrooms
- Bedrooms: 5
- Bathrooms: 4
- Full bathrooms: 3
- 1/2 bathrooms: 1
Rooms
- Room types: Laundry, Other
Other
- Level: First
Heating
- Forced Air, Gas
Cooling
- Central Air, Whole House Fan
Appliances
- Included: Dryer, Dishwasher, Disposal, Gas Water Heater, Microwave, Range, Refrigerator, Range Hood, Water Softener Owned, Washer
- Laundry: Main Level
Features
- Breakfast Bar, Eat-in Kitchen, Bath in Primary Bedroom, Main Level Primary, Central Vacuum, Wired for Sound
- Basement: Full,Concrete,Walk-Out Access
- Has fireplace: Yes
- Fireplace features: Insert, Family Room, Gas
Interior area
- Total interior livable area: 3,456 sqft
- Finished area above ground: 1,816
- Finished area below ground: 1,640
Video & virtual tour
Property
Parking
- Total spaces: 3
- Parking features: Attached, Garage, Garage Door Opener
- Attached garage spaces: 3
Features
- Stories: 1
- Patio & porch: Deck, Patio
Lot
- Size: 0.29 Acres
- Dimensions: 90 x 140
Details
- Parcel number: 101935500300000
Construction
Type & style
- Home type: SingleFamily
- Architectural style: Ranch
- Property subtype: Single Family Residence
Materials
- Frame, Stone, Vinyl Siding
- Foundation: Poured
Condition
- New construction: No
- Year built: 2018
Utilities & green energy
- Sewer: Public Sewer
- Water: Public
Community & HOA
Community
- Security: Security System
HOA
- Has HOA: No
Location
- Region: Marion
Financial & listing details
- Price per square foot: $152/sqft
- Tax assessed value: $440,500
- Annual tax amount: $7,921
- Date on market: 9/5/2026
- Listing terms: Cash,Conventional
Estimated market value
$513,800
$488,000 - $539,000
$2,081/mo
Price history
| Date | Event | Price |
|---|---|---|
| 9/5/2026 | Listed for sale | $525,000+32.4%$152/sqft |
Source:  CRAAR, CDRMLS #2606268 Report a problem CRAAR, CDRMLS #2606268 Report a problem | ||
| 1/24/2019 | Sold | $396,500+685.1%$115/sqft |
Source: Public Record Report a problem | ||
| 9/24/2018 | Sold | $50,500$15/sqft |
Source: Public Record Report a problem | ||
Public tax history
| Year | Property taxes | Tax assessment |
|---|---|---|
| 2025 | $8,326 +2.7% | $440,500 -0.3% |
| 2024 | $8,110 +12.8% | $441,700 |
| 2023 | $7,192 +4.9% | $441,700 +32.6% |
| 2022 | $6,854 -3.2% | $333,000 |
| 2021 | $7,078 +23.8% | $333,000 +3.2% |
| 2020 | $5,718 +4298.5% | $322,700 +20.9% |
| 2019 | $130 | $267,000 +4503.4% |
| 2018 | $130 +3.2% | $5,800 |
| 2017 | $126 -1.6% | $5,800 |
| 2016 | $128 | $5,800 |
| 2015 | -- | -- |
Find assessor info on the county website
Monthly payment
Est. payment
Payment breakdown
Explore the cost of this home by adjusting the details. Changes won't be saved.Climate risks
Neighborhood: 52302
Nearby schools
Schools provided by the listing agent
- Elementary: Indian Creek
- Middle: Excelsior
- High: Linn Mar
Source: CRAAR, CDRMLS. This data may not be complete. We recommend contacting the local school district to confirm school assignments for this home.
Similar homes
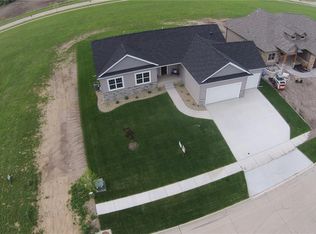
- $640,0005 bd4 ba3.4k sqft5010 Silver Oak Ct, Marion, IA 52302For Sale
 MLS ID #2606139, Laura Merchan, SKOGMAN REALTY. CRAAR, CDRMLS
 - $449,9004 bd3 ba3k sqft272 Barrington Ct, Marion, IA 52302For Sale
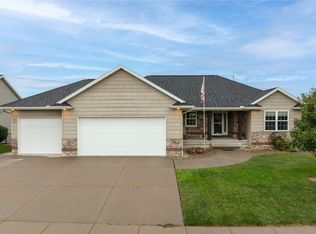 MLS ID #2606262, Jaime Hymer, Pinnacle Realty LLC. CRAAR, CDRMLS
 - $649,9005 bd3 ba2.8k sqft1591 Foxborough Dr, Marion, IA 52302For Sale
 MLS ID #2606140, Tyra McAbee, Century 21 Signature Real Estate. CRAAR, CDRMLS
 - $649,9004 bd4 ba3.3k sqft5310 Sterling Heights Dr, Marion, IA 52302For Sale
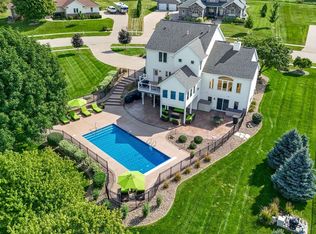 MLS ID #2606107, Marian Flink, SKOGMAN REALTY. CRAAR, CDRMLS
