Welcome to this beautifully maintained, nearly new 5-bedroom home in the desirable Ridgehorne community. Enjoy the benefits of new construction without the wait or added upgrade costs. This move-in-ready home features an open-concept floor plan filled with natural light, a stylish kitchen with granite countertops, stainless steel appliances, a large island, walk-in pantry, and plenty of cabinet space. The spacious primary suite offers a private retreat with dual vanities, a soaking tub, separate shower, and walk-in closet. Generous secondary bedrooms, modern finishes, and abundant storage provide comfort and flexibility for any lifestyle. A standout feature is the **1,428+ sq. ft. unfinished walkout basement** with a separate exterior entrance. Already framed, it offers the opportunity to add up to three bedrooms, a bathroom, a large family room, and additional storage-creating excellent potential for future equity. Conveniently located near schools, parks, shopping, dining, major commuter routes, and just minutes from Primary Children's Hospital in Lehi, this home offers the perfect combination of comfort, convenience, and long-term value. Buyer to verify all information. Square footage and property details are provided as a courtesy and are deemed reliable but not guaranteed.
Pending
$545,000
1439 W Boseman Way, Saratoga Springs, UT 84045
5beds
3,359sqft
Single Family Residence
Built in 2023
5,227 Square Feet Lot
$546,600 Zestimate®
$162/sqft
$104/mo HOA
What's special
Modern finishesSeparate showerSoaking tubLarge islandWalk-in pantryStainless steel appliancesGenerous secondary bedrooms
- 18 days |
- 214 |
- 12 |
Zillow last checked:
Listing updated:
Listed by:
Joseph E Andorful 801-899-1500,
Fathom Realty (Orem)
Source: UtahRealEstate.com,MLS#: 2174576
Facts & features
Interior
Bedrooms & bathrooms
- Bedrooms: 5
- Bathrooms: 3
- Full bathrooms: 3
- Main level bedrooms: 3
Rooms
- Room types: Master Bathroom, Great Room
Primary bedroom
- Level: First
Heating
- Forced Air, >= 95% efficiency
Cooling
- Central Air
Appliances
- Included: Microwave, Disposal
- Laundry: Electric Dryer Hookup
Features
- Walk-In Closet(s)
- Flooring: Carpet, Tile
- Windows: Double Pane Windows
- Basement: Walk-Out Access
- Has fireplace: No
Interior area
- Total structure area: 3,359
- Total interior livable area: 3,359 sqft
- Finished area above ground: 1,931
Property
Parking
- Total spaces: 2
- Parking features: Garage - Attached
- Attached garage spaces: 2
Features
- Stories: 3
- Pool features: Association
Lot
- Size: 5,227 Square Feet
- Features: Curb & Gutter, Sprinkler: Auto-Part
- Residential vegetation: Landscaping: Part
Details
- Parcel number: 517260308
- Zoning: RES
- Zoning description: Single-Family
Construction
Type & style
- Home type: SingleFamily
- Architectural style: Rambler/Ranch
- Property subtype: Single Family Residence
Materials
- Stone, Stucco
- Roof: Asphalt
Condition
- Blt./Standing
- New construction: No
- Year built: 2023
Details
- Warranty included: Yes
Utilities & green energy
- Water: Culinary
- Utilities for property: Natural Gas Connected, Electricity Connected, Sewer Connected, Water Connected
Community & HOA
Community
- Features: Clubhouse, Sidewalks
- Subdivision: Ridge
HOA
- Has HOA: Yes
- Amenities included: Biking Trails, Clubhouse, Fitness Center, Trail(s), Maintenance, Playground, Pool, Snow Removal
- Services included: Maintenance Grounds
- HOA fee: $104 monthly
- HOA name: HOA Living
- HOA phone: 801-256-0465
Location
- Region: Saratoga Springs
Financial & listing details
- Price per square foot: $162/sqft
- Tax assessed value: $533,500
- Annual tax amount: $2,396
- Date on market: 7/27/2026
- Listing terms: Cash,Conventional,FHA,VA Loan
- Inclusions: Microwave, Range
- Exclusions: Refrigerator
- Acres allowed for irrigation: 0
- Electric utility on property: Yes
Estimated market value
$546,600
$519,000 - $574,000
$3,528/mo
Price history
| Date | Event | Price |
|---|---|---|
| 7/30/2026 | Pending sale | $545,000$162/sqft |
Source:  UtahRealEstate.com #2174576 Report a problem UtahRealEstate.com #2174576 Report a problem | ||
| 7/28/2026 | Listed for sale | $545,000$162/sqft |
Source: UtahRealEstate.com #2174576 Report a problem | ||
| 3/14/2024 | Sold | -- |
Source: Agent Provided Report a problem | ||
Public tax history
| Year | Property taxes | Tax assessment |
|---|---|---|
| 2025 | $2,397 +33% | $533,500 +35.5% |
| 2024 | $1,802 +61.4% | $393,600 +173% |
| 2023 | $1,116 | $144,200 |
Find assessor info on the county website
Monthly payment
Est. payment
Payment breakdown
Explore the cost of this home by adjusting the details. Changes won't be saved.Climate risks
Neighborhood: 84045
Nearby schools
GreatSchools rating
- 5/10Thunder Ridge ElementaryGrades: PK-6Distance: 1.3 mi
- 6/10Vista Heights Middle SchoolGrades: 7-10Distance: 1.7 mi
- 7/10Westlake High SchoolGrades: 10-12Distance: 1.8 mi
Schools provided by the listing agent
- Elementary: Thunder Ridge
- Middle: Vista Heights Middle School
- High: Westlake
- District: Alpine
Source: UtahRealEstate.com. This data may not be complete. We recommend contacting the local school district to confirm school assignments for this home.
- $647,6004 bd2 ba2.8k sqft1433 W Boseman Way, Saratoga Springs, UT 84045Off Market
- $492,9004 bd3 ba2.4k sqft1500 W Banner Dr #827, Saratoga Springs, UT 84045Pending
- $473,9003 bd3 ba2.2k sqft1502 W Banner Dr #826, Saratoga Springs, UT 84045Pending
- $494,9003 bd3 ba2.3k sqft1494 W Banner Dr #828, Saratoga Springs, UT 84045New Construction
- $520,9004 bd4 ba2.3k sqft1504 W Banner Dr #825, Saratoga Springs, UT 84045Pending
- $636,4004 bd2 ba2.5k sqft937 N Olson Dr, Saratoga Springs, UT 84045Off Market
- $495,9003 bd3 ba2.3k sqft1506 W Banner Dr #824, Saratoga Springs, UT 84045For Sale
- $574,7004 bd3 ba3k sqft1434 W Boseman Way, Saratoga Springs, UT 84045Off Market
A local agent can set up tours, give advice and negotiate with sellers.
Similar homes
- $510,0005 bd3 ba3k sqft1038 W Meridian Dr, Saratoga Springs, UT 84045For Sale
 MLS ID #2174318, Sharolyn Bleak, Presidio Real Estate (River Heights). UtahRealEstate.com
 - $549,0003 bd3 ba2.2k sqft173 E Meandering Way, Saratoga Springs, UT 84045For Sale
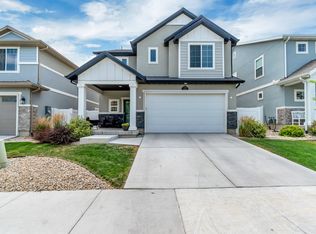 MLS ID #2173128, Adam Knight, Realtypath LLC (Prestige). UtahRealEstate.com
 - $599,9004 bd3 ba3.3k sqft338 W Rye Dr N, Saratoga Springs, UT 84045For Sale
 MLS ID #2147430, Joe Reardon, KW Utah Realtors Keller Williams. UtahRealEstate.com
 - $574,9985 bd4 ba3.8k sqft7788 N Brookwood Dr, Eagle Mountain, UT 84005For Sale
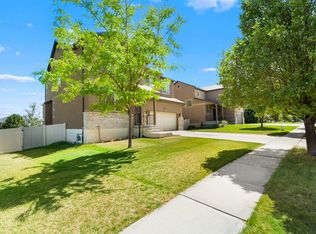 MLS ID #2175035, Matthew Salter, KW South Valley Keller Williams. UtahRealEstate.com
 - $497,0005 bd3 ba2.7k sqft7202 N Ute Dr, Eagle Mountain, UT 84005For SaleMLS ID #2178024, Felix Martinez, Real Broker, LLC. UtahRealEstate.com
- $570,0005 bd4 ba3k sqft4368 E Inverness Ln, Eagle Mountain, UT 84005For SaleMLS ID #2134943, Laura A Wilson, Realtypath LLC. UtahRealEstate.com
- $469,9995 bd4 ba2.8k sqft2138 N Chianti St W #301, Saratoga Springs, UT 84045For SaleMLS ID #2174252, Layne E Dawdy, Selling Salt Lake. UtahRealEstate.com
- $575,0004 bd3 ba3.2k sqft3377 E Bridge St, Eagle Mountain, UT 84005For SaleMLS ID #2174067, Cassidy Garvin, Better Homes and Gardens Real Estate Momentum (Lehi). UtahRealEstate.com
- $560,0005 bd3 ba3.5k sqft4196 E Dryland Way, Eagle Mountain, UT 84005For SaleMLS ID #2171043, Jessica Adams, Cannon & Company. UtahRealEstate.com
- $499,0003 bd3 ba2.8k sqft9283 N Vernham Ln, Eagle Mountain, UT 84005For SaleMLS ID #2167880, Kristen Bagley, Summit Sotheby's International Realty. UtahRealEstate.com
- $715,0006 bd3 ba3.4k sqft699 S Jubilee Dr, Saratoga Springs, UT 84045For SaleMLS ID #2173637, Jennifer Wilcox, Bybee & Co Realty, LLC. UtahRealEstate.com
- $569,9995 bd4 ba3k sqft7809 N Ranger Dr, Eagle Mountain, UT 84005For SaleMLS ID #2150269, Staci Clarke, Platinum Real Estate Inc. UtahRealEstate.com
- $569,5004 bd3 ba2.8k sqft4633 E Golden Hills Loop, Eagle Mountain, UT 84005For SaleMLS ID #2171630, Megan Beal, Lead Realty, LLC. UtahRealEstate.com
- $554,9005 bd3 ba2.4k sqft7272 N Bald Eagle Way, Eagle Mountain, UT 84005For SaleMLS ID #2177758, RW Christian, LGI HOMES - UTAH, LLC. UtahRealEstate.com
- $750,0004 bd3 ba4.2k sqft662 S Jubilee Dr E, Saratoga Springs, UT 84045For SaleMLS ID #2168782, Mandy Parry, Livingstone Brokers PLLC. UtahRealEstate.com
- $699,9006 bd4 ba3.4k sqft172 W Stillwater Dr, Saratoga Springs, UT 84045For SaleMLS ID #2173291, Cameron Purles, Equity Real Estate (Solid). UtahRealEstate.com
- $624,9006 bd4 ba3.4k sqft4572 E Flower Point, Eagle Mountain, UT 84005For SaleMLS ID #2175106, Stephen Ostler, EXP Realty, LLC. UtahRealEstate.com
- $599,9004 bd4 ba2.8k sqft4172 E Tivon Ln, Eagle Mountain, UT 84005For SaleMLS ID #2144859, Randy Lewis, Foundations Real Estate Group. UtahRealEstate.com
- $495,0004 bd3 ba3k sqft8069 N Quarter Mile Dr, Eagle Mountain, UT 84005For SaleMLS ID #2157827, Jacob E Anderson, The Real Estate Group. UtahRealEstate.com
- $489,9003 bd3 ba2.3k sqft181 W Caracara St, Saratoga Springs, UT 84045For SaleMLS ID #2169261, Cory Cooper, KW WESTFIELD. UtahRealEstate.com
