Why wait for vacation when your own backyard feels like a getaway? This inviting 3-bedroom, 2-bath ranch offers approximately 1,833 square feet on a spacious .77-acre lot. The upgraded kitchen was thoughtfully opened to the family room, creating a bright, connected space perfect for everyday living and entertaining. It features granite countertops, upgraded white, soft-close cabinetry, a farmhouse sink, and a touchless faucet. New LVP flooring and fresh paint throughout give the home a clean, move-in-ready feel. You'll also find generous bedroom closets, a separate laundry room, and an updated bathroom with classic subway tile and stylish matte-black finishes. Outside, enjoy an above-ground pool surrounded by an expansive deck, a covered patio, an established garden, and a large backyard framed by mature trees. Handicap accessible ramps and guest bathroom. Conveniently located near Downtown Jefferson's shopping, dining, and community events, with easy access to Athens, Commerce, and I-85. This home brings together thoughtful updates, comfortable living, and a backyard made for enjoying every season.
Pending
$350,000
144 Feldspar Dr, Jefferson, GA 30549
3beds
1,833sqft
Single Family Residence
Built in 2006
0.77 Acres Lot
$350,000 Zestimate®
$191/sqft
$-- HOA
What's special
Stylish matte-black finishesUpgraded kitchenCovered patioEstablished gardenHandicap accessible rampsGenerous bedroom closetsGranite countertops
- 50 days
- 79
- 5
Zillow last checked:
Listing updated:
Listed by:
Tiffany R Rose 770-503-4651,
Keller Williams Realty Atl. Partners
Source: GAMLS,MLS#: 10838829
Facts & features
Interior
Bedrooms & bathrooms
- Bedrooms: 3
- Bathrooms: 2
- Full bathrooms: 2
- Main level bathrooms: 2
- Main level bedrooms: 3
Rooms
- Room types: Family Room, Foyer, Laundry
Dining room
- Features: Seats 12+, Separate Room
Heating
- Central, Electric
Cooling
- Ceiling Fan(s), Central Air, Electric
Appliances
- Included: Dishwasher, Microwave, Oven/Range (Combo), Stainless Steel Appliance(s)
- Laundry: In Hall
Features
- Double Vanity, High Ceilings, Master On Main Level, Separate Shower, Soaking Tub, Walk-In Closet(s)
- Flooring: Carpet, Laminate
- Basement: None
- Number of fireplaces: 1
Interior area
- Total structure area: 1,833
- Total interior livable area: 1,833 sqft
- Finished area above ground: 1,833
- Finished area below ground: 0
Video & virtual tour
Property
Parking
- Parking features: Attached, Garage, Garage Door Opener, Kitchen Level
- Has attached garage: Yes
Features
- Levels: One
- Stories: 1
- Fencing: Back Yard
Lot
- Size: 0.77 Acres
- Features: Level, Private
Details
- Parcel number: 056A 005D
Construction
Type & style
- Home type: SingleFamily
- Architectural style: Brick Front,Country/Rustic,Ranch,Traditional
- Property subtype: Single Family Residence
Materials
- Brick, Concrete
- Foundation: Slab
- Roof: Composition
Condition
- Resale
- New construction: No
- Year built: 2006
Utilities & green energy
- Sewer: Septic Tank
- Water: Public
- Utilities for property: Cable Available, Electricity Available, High Speed Internet
Community & HOA
Community
- Features: None
- Subdivision: Redstone
HOA
- Has HOA: No
- Services included: None
Location
- Region: Jefferson
Financial & listing details
- Price per square foot: $191/sqft
- Tax assessed value: $243,100
- Annual tax amount: $541
- Date on market: 9/2/2026
- Cumulative days on market: 50 days
- Listing agreement: Exclusive Right To Sell
- Electric utility on property: Yes
Estimated market value
$350,000
$333,000 - $368,000
$2,078/mo
Price history
| Date | Event | Price |
|---|---|---|
| 9/9/2026 | Pending sale | $350,000$191/sqft |
Source:  GAMLS #10838829 Report a problem | ||
| 9/3/2026 | Listed for sale | $350,000+144.8%$191/sqft |
Source: GAMLS #10838829 Report a problem | ||
| 9/18/2014 | Sold | $143,000+2.2%$78/sqft |
Source: Public Record Report a problem | ||
| 8/6/2014 | Listed for sale | $139,900-12.5%$76/sqft |
Source: David Steele & Associates, LLC #07315429 Report a problem | ||
| 4/25/2014 | Sold | $159,850$87/sqft |
Source: Agent Provided Report a problem | ||
Public tax history
| Year | Property taxes | Tax assessment |
|---|---|---|
| 2025 | $2,545 +0.3% | $97,240 |
| 2024 | $2,537 +6.8% | $97,240 +10.2% |
| 2023 | $2,375 +14.7% | $88,240 +19.3% |
| 2022 | $2,072 -0.7% | $73,960 |
| 2021 | $2,086 +5.6% | $73,960 +17% |
| 2020 | $1,975 -1.4% | $63,240 |
| 2019 | $2,003 +3.2% | $63,240 +3.9% |
| 2018 | $1,940 +6.1% | $60,840 +6.4% |
| 2017 | $1,830 +0.6% | $57,160 |
| 2016 | $1,819 -0.6% | $57,160 +9.3% |
| 2015 | $1,830 +9.2% | $52,280 +2.8% |
| 2014 | $1,676 -1.5% | $50,840 +0.9% |
| 2013 | $1,702 | $50,411 |
| 2012 | -- | -- |
| 2011 | -- | -- |
| 2010 | -- | -- |
Find assessor info on the county website
Monthly payment
Est. payment
Payment breakdown
Explore the cost of this home by adjusting the details. Changes won't be saved.Climate risks
Neighborhood: 30549
Nearby schools
Schools provided by the listing agent
- Elementary: South Jackson
- Middle: East Jackson
- High: East Jackson
Source: GAMLS. This data may not be complete. We recommend contacting the local school district to confirm school assignments for this home.
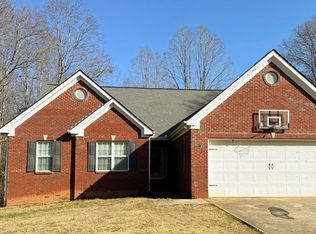
Similar homes
- $385,0004 bd3 ba2.2k sqft281 Petal Creek Ln, Jefferson, GA 30549Active
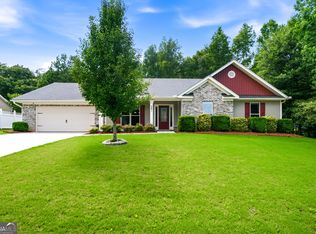
 MLS ID #10806597, Kelly R Jones, GA Realty LLC. GAMLS
- $349,0003 bd2 ba1.4k sqft678 Bailey Dr, Jefferson, GA 30549Active
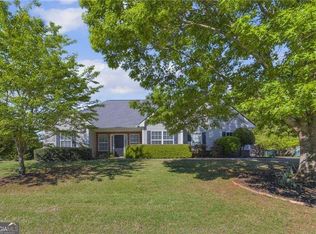 MLS ID #10870134, Tammy D Bennett, NorthGroup Real Estate Inc. GAMLS
- $339,9003 bd2 ba1.6k sqft953 Jefferson Walk Cir, Jefferson, GA 30549Active
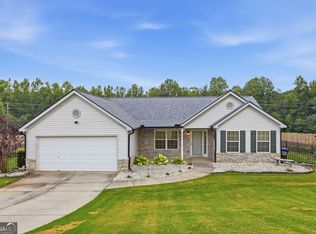 MLS ID #10838950, Porter Williams Team, BHHS Georgia Properties. GAMLS
- $379,0003 bd2 ba1.7k sqft316 Lakeview Bend Cir, Jefferson, GA 30549Active
 MLS ID #10848586, April Weaver, Heartland Real Estate. GAMLS
- $379,0003 bd2 ba1.5k sqft125 Bernice Dr, Bogart, GA 30622ActiveMLS ID #10856848, Marcus Dassanayake, Keller Williams Greater Athens. GAMLS
- $395,0004 bd3 ba2.4k sqft22 Maple Leaf Ct, Hoschton, GA 30548ActiveMLS ID #10875543, Lindsey Smith, Titan Realty Advisors. GAMLS
- $429,0004 bd2 ba1.9k sqft420 Andrew Ridge Dr, Jefferson, GA 30549ActiveMLS ID #10873302, Johnathan Cortes, Keller Williams Lanier Partners. GAMLS
- $459,0003 bd2 ba1.3k sqft15 Davis Rd, Jefferson, GA 30549Active Under ContractMLS ID #10833946, Eterno Realty Group, The Rezerve. GAMLS
- $335,0002 bd2 ba1.3k sqft105 Briarcrest Dr, Jefferson, GA 30549ActiveMLS ID #10823446, Janet Davis, Keller Williams Realty Atl. Partners. GAMLS
- $350,0004 bd3 ba2.2k sqft1219 Oak Springs Way, Statham, GA 30666ActiveMLS ID #10830801, Takisha Woods, Atlanta Communities. GAMLS
- $425,0004 bd3 ba2.5k sqft195 Cypress Pl, Jefferson, GA 30549ActiveMLS ID #10869156, Ashley Nalley, Keller Williams Greater Athens. GAMLS
- $399,9004 bd3 ba2.2k sqft330 White Birch Ln, Jefferson, GA 30549ActiveMLS ID #10809636, Dori K Mueller Glawson, RE/MAX Center. GAMLS
- $349,9003 bd2 ba1.4k sqft4392 Todd Rd, Braselton, GA 30517ActiveMLS ID #10843709, April Weaver, Heartland Real Estate. GAMLS
- $399,0004 bd3 ba2.7k sqft752 Jefferson Blvd, Jefferson, GA 30549ActiveMLS ID #10791591, Michelle Farmer, Athens Real Estate Associates. GAMLS
- $355,0003 bd3 ba1.8k sqft1069 Belmont Park Dr, Commerce, GA 30529ActiveMLS ID #10843455, Elizabeth Wright, Bolst. GAMLS
- $365,0004 bd3 ba2.1k sqft120 Goldshore Way, Statham, GA 30666ActiveMLS ID #10798514, TEAM LYON, HomeSmart. GAMLS
- $354,9004 bd3 ba2k sqft141 Gaston Ct, Braselton, GA 30517ActiveMLS ID #10874633, Lorena Mellow, Keller Williams Realty First Atlanta. GAMLS
- $349,0004 bd3 ba2k sqft447 Brooks Village Dr #74, Pendergrass, GA 30567ActiveMLS ID #10854385, RDH Realty Team, Keller Williams Lanier Partners. GAMLS
- $343,0003 bd2 ba1.5k sqft825 Hidden Hollow Cir, Commerce, GA 30529ActiveMLS ID #10867147, Linda H Scoggins, Virtual Properties Realty.Net. GAMLS
- $349,9993 bd2 ba1.6k sqft918 Sims Bridge Rd, Commerce, GA 30530ActiveMLS ID #10792009, Brittany Purcell & Associates, Keller Williams Greater Athens. GAMLS
