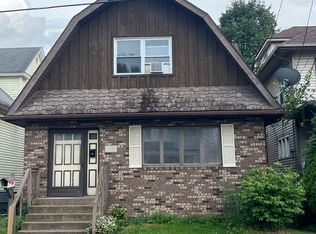
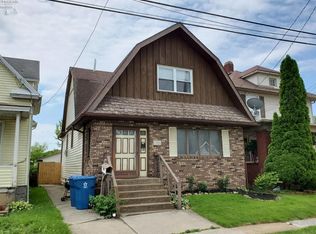
Welcome To 144 Huntington Place! This Charming Sandusky Home Has Been Thoughtfully Updated With Numerous Important Improvements, Offering Buyers Peace Of Mind And A Great Opportunity To Make It Their Own.major Updates Include New Electrical Wiring And Panel, A New Electrical Line From The Pole Installed In 2023, Sine 2018 The Following Updates Have Been Made,plumbing From The Main Line With Pex Throughout. The Upstairs Bathroom Was Completely Renovated Down To The Studs, Providing A Fresh And Updated Space. Additional Improvements Include A New Hot Water Tank, Fresh Paint Throughout, A Newly Installed Side Entry Door, And New Stairs Leading To The Basement.inside, You'll Find Warm And Inviting Living Spaces Featuring Beautiful Wood Flooring, Exposed Wood Ceiling Beams, And Plenty Of Character. The Spacious Living Room Provides A Comfortable Setting For Relaxing Or Entertaining, While The Functional Kitchen And Additional Living Areas Offer Flexibility For Everyday Living.outside, The Home Is Situated On A Quiet One-way Street With Convenient Access To Shopping, Dining, Entertainment, And The Many Attractions Of Sandusky And The Lake Erie Area.with Many Of The Major Infrastructure Updates Already Completed, This Home Offers An Excellent Opportunity For A Buyer Looking For Character, Improvements, And Value In A Convenient Sandusky Location. Come See All That 144 Huntington Place Has To Offer!
Under contract
$129,000
144 Huntington Pl, Sandusky, OH 44870
3beds
1,500sqft
Single Family Residence
Built in 1926
2,696 Square Feet Lot
$-- Zestimate®
$86/sqft
$-- HOA
What's special
Functional kitchenQuiet one-way streetExposed wood ceiling beamsBeautiful wood flooringPlenty of character
- 30 days
- 954
- 69
Zillow last checked:
Listing updated:
Listed by:
Kyle M. Recker 567-230-2008 kylerecker@howardhanna.com,
Howard Hanna - Port Clinton,
Michelle A. Recker,
Howard Hanna - Port Clinton
Source: Firelands MLS,MLS#: 20263523Originating MLS: Firelands MLS
Facts & features
Interior
Bedrooms & bathrooms
- Bedrooms: 3
- Bathrooms: 2
- Full bathrooms: 1
- 1/2 bathrooms: 1
Primary bedroom
- Level: Second
- Area: 180
- Dimensions: 12 x 15
Bedroom 2
- Level: Second
- Area: 110
- Dimensions: 10 x 11
Bedroom 3
- Level: Second
- Area: 132
- Dimensions: 11 x 12
Bedroom 4
- Area: 0
- Dimensions: 0 x 0
Bedroom 5
- Area: 0
- Dimensions: 0 x 0
Bathroom
- Level: Second
Bathroom 3
- Level: Main
Dining room
- Features: Formal
- Level: Main
- Area: 154
- Dimensions: 11 x 14
Family room
- Area: 0
- Dimensions: 0 x 0
Kitchen
- Level: Main
- Area: 165
- Dimensions: 11 x 15
Living room
- Level: Main
- Area: 180
- Dimensions: 12 x 15
Heating
- Gas, Forced Air
Cooling
- Window Unit(s)
Appliances
- Included: Range, Refrigerator
- Laundry: None, In Basement
Features
- Has basement: Yes
Interior area
- Total structure area: 1,500
- Total interior livable area: 1,500 sqft
Property
Parking
- Parking features: Off Street
Features
- Levels: Two
- Stories: 2
Lot
- Size: 2,696 Square Feet
Details
- Parcel number: 5704077000
Construction
Type & style
- Home type: SingleFamily
- Property subtype: Single Family Residence
Materials
- Vinyl Siding
- Foundation: Basement
- Roof: Asphalt
Condition
- Year built: 1926
Utilities & green energy
- Electric: ON
- Sewer: Public Sewer
- Water: Public
Community & HOA
Community
- Security: Surveillance On Site
Location
- Region: Sandusky
Financial & listing details
- Price per square foot: $86/sqft
- Tax assessed value: $101,400
- Annual tax amount: $1,385
- Price range: $129K - $129K
- Date on market: 9/18/2026
- Date available: 01/01/1800
Estimated market value
Not available
Estimated sales range
Not available
$1,774/mo
Price history
| Date | Event | Price |
|---|---|---|
| 10/6/2026 | Contingent | $129,000$86/sqft |
Source: Firelands MLS #20263523 Report a problem | ||
| 9/18/2026 | Listed for sale | $129,000+258.3%$86/sqft |
Source: Firelands MLS #20263523 Report a problem | ||
| 7/26/2018 | Listing removed | $36,000$24/sqft |
Source: Coldwell Banker Routh Realty #20182460 Report a problem | ||
| 6/26/2018 | Price change | $36,000-9.8%$24/sqft |
Source: Coldwell Banker Routh Realty #20182460 Report a problem | ||
| 5/24/2018 | Listed for sale | $39,900+27.1%$27/sqft |
Source: Homepath #222333 Report a problem | ||
| 2/12/2018 | Sold | $31,400-49.8%$21/sqft |
Source: Public Record Report a problem | ||
| 12/20/2017 | Listed for sale | -- |
Source: Auction.com Report a problem | ||
| 1/31/2008 | Sold | $62,500+9.6%$42/sqft |
Source: Public Record Report a problem | ||
| 9/12/2007 | Sold | $57,000-42.7%$38/sqft |
Source: Public Record Report a problem | ||
| 11/14/2001 | Sold | $99,500$66/sqft |
Source: Public Record Report a problem | ||
Public tax history
| Year | Property taxes | Tax assessment |
|---|---|---|
| 2025 | $1,384 -1% | $35,490 |
| 2024 | $1,398 +12.6% | $35,490 +45.9% |
| 2023 | $1,242 +0.7% | $24,330 |
| 2022 | $1,233 -0.9% | $24,330 |
| 2021 | $1,245 +21.8% | $24,330 +32.5% |
| 2020 | $1,022 -2.7% | $18,360 |
| 2019 | $1,051 -0.1% | $18,360 |
| 2018 | $1,052 +89.6% | $18,360 -4.9% |
| 2017 | $555 -50% | $19,300 |
| 2016 | $1,109 +10.4% | $19,300 |
| 2015 | $1,004 -24.4% | $19,300 -24.8% |
| 2014 | $1,328 +1% | $25,680 |
| 2013 | $1,315 +0.2% | $25,680 |
| 2012 | $1,313 -6.9% | $25,680 -17.7% |
| 2011 | $1,409 +0.5% | $31,210 |
| 2010 | $1,403 +0.9% | $31,210 |
| 2009 | $1,390 +1.7% | $31,210 -4.6% |
| 2008 | $1,367 -32.3% | $32,700 +0.1% |
| 2007 | $2,019 +239% | $32,680 |
| 2006 | $595 -22.8% | $32,680 -17.6% |
| 2005 | $771 -0.1% | $39,670 |
| 2004 | $772 -54.3% | $39,670 |
| 2003 | $1,688 +29% | $39,670 +21% |
| 2002 | $1,308 | $32,790 |
| 2001 | $1,308 | $32,790 |
| 2000 | $1,308 | $32,790 |
Find assessor info on the county website
Monthly payment
Est. payment
Payment breakdown
Explore the cost of this home by adjusting the details. Changes won't be saved.Climate risks
Neighborhood: 44870
Nearby schools
Schools provided by the listing agent
- District: Sandusky
Source: Firelands MLS. This data may not be complete. We recommend contacting the local school district to confirm school assignments for this home.
Similar homes
- $134,9004 bd2 ba1.4k sqft1310 Campbell St, Sandusky, OH 44870For Sale
 MLS ID #20264228, Linda J. Armstrong, RE/MAX Quality Realty - Sandus. Firelands MLS
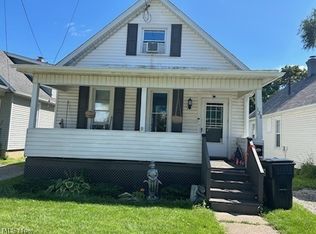
 - $129,0003 bd2 ba1.1k sqft128 Homestead St, Sandusky, OH 44870For Sale
 MLS ID #5245598, Michael Azzam, RE/MAX Haven Realty. MLS Now
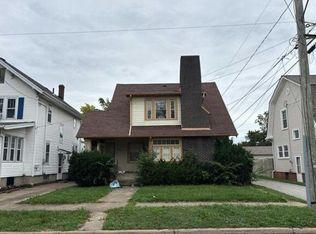
 - $--3 bd2 ba1.5k sqft217 Finch St, Sandusky, OH 44870Auction
 Auction.com 2
 - $139,7003 bd2 ba1.3k sqft428 Pearl St, Sandusky, OH 44870For Sale
 MLS ID #20264160, Jim Ashton, RE/MAX Quality Realty - Sandus. Firelands MLS
