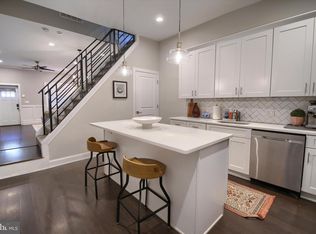
An exquisite and rarely available newly constructed property, 144 Jamestown Avenue is ready for its new owner to call it home. Surprisingly expansive proportions wait behind the handsome facade, and every finish was carefully selected with not only attention to aesthetics, but a focus on green, energy-efficient living. Enter the wide living room with hardwood floors and a chic open staircase, past which lies a contemporary stone-and-steel kitchen with custom cabinetry and a cleverly tucked-away powder room. At the rear, a covered patio overlooks a huge landscaped garden. The large second-floor landing makes an ideal reading nook or “Zoom Room”, and opens to both a bedroom suite with a huge bank of closets and a large deck, as well as a flexible den/office space. On the third floor, two sun-splashed bedrooms, each with ample closet space, share a pretty tiled bath and conveniently located laundry. The finished basement is an unexpected bonus, with myriad uses. High-efficiency and eco-conscious mechanicals (even prepped and ready for solar panels!) make this an unparalleled option in a popular location.
For sale
$547,500
144 Jamestown Ave, Philadelphia, PA 19127
4beds
1,993sqft
:
Get pre-qualified$3,418/mo
Townhouse
Built in 2022
1,465 Square Feet Lot
$532,600 Zestimate®
$275/sqft
$-- HOA
What's special
Contemporary stone-and-steel kitchenLarge deckCustom cabinetryConveniently located laundryHuge landscaped gardenHandsome facadeCovered patio
- 5 days |
- 342 |
- 24 |
Zillow last checked:
Listing updated:
Listed by:
Sean Kaplan 215-888-4898,
Compass RE 2674358015
Source: Bright MLS,MLS#: PAPH2650136
Facts & features
Interior
Bedrooms & bathrooms
- Bedrooms: 4
- Bathrooms: 3
- Full bathrooms: 2
- 1/2 bathrooms: 1
- Main level bathrooms: 1
Rooms
- Room types: Living Room, Kitchen
Kitchen
- Level: Main
Living room
- Level: Main
Heating
- Forced Air, Electric
Cooling
- Central Air, Ductless, Electric
Appliances
- Included: Electric Water Heater
- Laundry: Upper Level
Features
- Walk-In Closet(s)
- Windows: Skylight(s)
- Basement: Finished
- Has fireplace: No
Interior area
- Total structure area: 1,993
- Total interior livable area: 1,993 sqft
- Finished area above ground: 1,993
- Finished area below ground: 0
Property
Parking
- Parking features: None
Accessibility
- Accessibility features: None
Features
- Levels: Three
- Stories: 3
- Patio & porch: Patio, Deck
- Pool features: None
Lot
- Size: 1,465 Square Feet
- Dimensions: 16.00 x 100.00
Details
- Additional structures: Above Grade, Below Grade
- Parcel number: 211070600
- Zoning: RSA5
- Special conditions: Standard
Construction
Type & style
- Home type: Townhouse
- Architectural style: Contemporary
- Property subtype: Townhouse
Materials
- Stone
- Foundation: Other
Condition
- Excellent
- New construction: No
- Year built: 2022
Utilities & green energy
- Sewer: Public Sewer
- Water: Public
Green energy
- Energy efficient items: Appliances, Construction, Flooring, HVAC
- Water conservation: Efficient Hot Water Distribution
Community & HOA
Community
- Subdivision: Manayunk
HOA
- Has HOA: No
Location
- Region: Philadelphia
- Municipality: PHILADELPHIA
Financial & listing details
- Price per square foot: $275/sqft
- Tax assessed value: $260,700
- Annual tax amount: $4,309
- Date on market: 7/20/2026
- Listing agreement: Exclusive Right To Sell
- Ownership: Fee Simple
Estimated market value
$532,600
$506,000 - $559,000
$1,864/mo
Price history
| Date | Event | Price |
|---|---|---|
| 7/20/2026 | Listed for sale | $547,500+9.5%$275/sqft |
Source:  Bright MLS #PAPH2650136 Report a problem Bright MLS #PAPH2650136 Report a problem | ||
| 10/21/2022 | Listing removed | $499,900$251/sqft |
Source: Bright MLS #PAPH2143604 Report a problem | ||
| 10/6/2022 | Price change | $499,900-4.6%$251/sqft |
Source: Bright MLS #PAPH2143604 Report a problem | ||
| 9/23/2022 | Price change | $524,000-1.1%$263/sqft |
Source: Bright MLS #PAPH2143604 Report a problem | ||
| 8/3/2022 | Listed for sale | $529,900+253.3%$266/sqft |
Source: Bright MLS #PAPH2143604 Report a problem | ||
| 7/10/2019 | Sold | $150,000-6.2%$75/sqft |
Source: Public Record Report a problem | ||
| 6/6/2019 | Pending sale | $159,900$80/sqft |
Source: BHHS Fox & Roach East Falls #PAPH802416 Report a problem | ||
| 5/31/2019 | Listed for sale | $159,900$80/sqft |
Source: BHHS Fox & Roach East Falls #PAPH802416 Report a problem | ||
Public tax history
| Year | Property taxes | Tax assessment |
|---|---|---|
| 2025 | $4,310 +18.1% | $307,900 +18.1% |
| 2024 | $3,649 | $260,700 |
| 2023 | $3,649 +14.3% | $260,700 |
| 2022 | $3,193 | -- |
| 2021 | $3,193 +1.7% | -- |
| 2018 | $3,138 -84.5% | -- |
| 2017 | $20,187 | -- |
| 2016 | $20,187 +716.6% | -- |
| 2015 | $2,472 | -- |
| 2014 | $2,472 | $206,600 +875.3% |
| 2012 | -- | $21,184 |
| 2011 | -- | $21,184 |
| 2010 | -- | $21,184 |
| 2009 | -- | $21,184 |
| 2008 | -- | $21,184 |
| 2007 | -- | $21,184 |
| 2006 | -- | $21,184 |
| 2005 | -- | $21,184 |
| 2004 | -- | $21,184 +4.7% |
| 2003 | -- | $20,224 |
| 2002 | -- | $20,224 +16.8% |
| 2000 | -- | $17,312 +16.1% |
| 1999 | -- | $14,912 |
Find assessor info on the county website
Monthly payment
Est. payment
Payment breakdown
Explore the cost of this home by adjusting the details. Changes won't be saved.Climate risks
Neighborhood: Roxborough
Nearby schools
GreatSchools rating
- 8/10Cook-Wissahickon SchoolGrades: PK-8Distance: 0.6 mi
- 1/10Roxborough High SchoolGrades: 9-12Distance: 0.9 mi
Schools provided by the listing agent
- District: The School District Of Philadelphia
Source: Bright MLS. This data may not be complete. We recommend contacting the local school district to confirm school assignments for this home.
- $213,0003 bd1 ba964 sqft146 Jamestown Ave, Philadelphia, PA 19127Sold
- $395,0004 bd3 ba1.6k sqft142 Jamestown Ave, Philadelphia, PA 19127Off Market
- $260,1004 bd1 ba980 sqft148 Jamestown Ave, Philadelphia, PA 19127Off Market
- $429,1003 bd3 ba1.4k sqft140 Jamestown St, Philadelphia, PA 19127Off Market

- $388,6003 bd3 ba1.4k sqft140 Jamestown Ave, Philadelphia, PA 19127Off Market
- $330,1005 bd1 ba1.9k sqft138 Jamestown Ave, Philadelphia, PA 19127Off Market
- $326,7002 bd1 ba1.1k sqft152 Jamestown Ave, Philadelphia, PA 19127Off Market
- $304,6002 bd1 ba1.2k sqft150 Jamestown Ave, Philadelphia, PA 19127Off Market
A local agent can set up tours, give advice and negotiate with sellers.
Similar homes
- $499,9004 bd3 ba1.9k sqft160 Shurs Ln, Philadelphia, PA 19127For Sale

 MLS ID #PAPH2645870, ZJ Jasdi, Keller Williams Real Estate-Blue Bell. Bright MLS
 - $399,9004 bd3 ba2.4k sqft4544 Ritchie St, Philadelphia, PA 19127For SaleMLS ID #PAPH2650926, James Parrella, Parrella Realty & Propert Management. Bright MLS
- $515,0004 bd4 ba2k sqft4117 Cresson St, Philadelphia, PA 19127For Sale
 MLS ID #PAPH2602618, Tammy Eason, Coldwell Banker Realty. Bright MLS
 - $499,0003 bd3 ba2k sqft138 Rector St, Philadelphia, PA 19127For Sale
 MLS ID #PAPH2637918, Michelle Schoen, BHHS Fox & Roach-Chestnut Hill. Bright MLS
 - $435,0005 bd2 ba2.2k sqft159 Hermitage St, Philadelphia, PA 19127For SaleMLS ID #PAPH2649572, Holly Purdy, RE/MAX of Gettysburg. Bright MLS
- $499,9005 bd3 ba2.3k sqft155 Jamestown St, Philadelphia, PA 19127For SaleMLS ID #PAPH2607596, Renee Ryan, KW Greater West Chester. Bright MLS
- $515,0004 bd4 ba2k sqft444 Kingsley St, Philadelphia, PA 19128For SaleMLS ID #PAPH2641780, Adam Dyer, Compass RE. Bright MLS
- $599,0003 bd3 ba2k sqft4630 Canton St, Philadelphia, PA 19127For SaleMLS ID #PAPH2644264, Rob Warner, Keller Williams Real Estate-Blue Bell. Bright MLS
- $590,0004 bd4 ba2.7k sqft3832 Manayunk Ave, Philadelphia, PA 19128For SaleMLS ID #PAPH2645084, Sarah Naylor, RE/MAX SmartHub Realty. Bright MLS
- $475,0004 bd2 ba2.3k sqft182 Dupont St, Philadelphia, PA 19127For SaleMLS ID #PAPH2623978, Rehana Syed, Springer Realty Group. Bright MLS
- $600,0003 bd3 ba2k sqft259 Leverington Ave, Philadelphia, PA 19127For SaleMLS ID #PAPH2627722, Noah Berson, KW Empower. Bright MLS
- $459,0003 bd3 ba2k sqft104 Seville St, Philadelphia, PA 19127For SaleMLS ID #PAPH2592868, Jordan Abrams, OCF Realty LLC - Philadelphia. Bright MLS
- $549,9003 bd-- ba2.2k sqft4417 Baker St, Philadelphia, PA 19127For SaleMLS ID #PAPH2610220, Bob Enslin III, Kershaw Real Estate. Bright MLS
- $389,9004 bd2 ba1.7k sqft114 W Salaignac St, Philadelphia, PA 19127For SaleMLS ID #PAPH2630828, Jim Romano, Keller Williams Real Estate-Blue Bell. Bright MLS
- $499,0003 bd2 ba1.5k sqft404 Leverington Ave, Philadelphia, PA 19128For SaleMLS ID #PAPH2651294, Christine Ertz, Real of Pennsylvania. Bright MLS
- $499,9004 bd2 ba1.7k sqft539 Hermit St, Philadelphia, PA 19128For SaleMLS ID #PAPH2644952, Lisa Murphy, Compass RE. Bright MLS
- $499,9004 bd3 ba1.8k sqft4241 Pechin St, Philadelphia, PA 19128For SaleMLS ID #PAPH2644774, Tanner Kirkpatrick, Lime House. Bright MLS
- $449,0004 bd3 ba1.7k sqft307 Thyme Ln, Philadelphia, PA 19128For SaleMLS ID #PAPH2648122, Lyda Mar Orjuela Gomez, BHHS Fox & Roach At the Harper, Rittenhouse Square. Bright MLS
- $309,9003 bd1 ba1.1k sqft107 Kingsley St, Philadelphia, PA 19127For SaleMLS ID #PAPH2648814, Lisa Murphy, Compass RE. Bright MLS
- $400,0004 bd2 ba1.9k sqft4135 Pechin St, Philadelphia, PA 19128For SaleMLS ID #PAPH2650020, Brooke L Willmes, Keller Williams Main Line. Bright MLS
