144 MAIN STREET, SPRINGHILL, NOVA SCOTIA A REMARKABLE PIECE OF PROPERTY WHERE OVER 60 ACRES OF HISTORY, CHARACTER, AND ENDLESS POTENTIAL COME TOGETHER! Opportunity awaits at 144 Main Street in Springhill, Nova Scotia! This truly unique offering combines a beautifully preserved historic residence, multiple outbuildings, and over 60 acres of land, presenting an exceptional opportunity for homeowners, investors, developers, and entrepreneurs alike. Dating back to before 1921, this iconic property is a testament to Springhill's rich history and the pride of ownership that has been carried through generations. Built during an era when Springhill was thriving as one of Nova Scotia's prominent coal-mining communities, this remarkable home showcases the craftsmanship, architectural character, and attention to detail of a bygone era. Lovingly maintained throughout the years, the care and dedication invested in preserving this property are evident in its timeless appeal. The home offers oil-fired radiant heating as its primary heat source, complemented by electric baseboard heating in each room for additional comfort. The exterior is equally impressive, with a large paved driveway, a spacious wired two-bay garage, a second versatile garage that could serve as additional storage, workshop space, or barn use, and a smaller barn/chicken coop. The residence is surrounded by just over an acre of beautifully maintained grounds, providing a picturesque setting that complements the home's historic charm. WHAT TRULY SETS THIS PROPERTY APART IS THE LAND AND THE OPPORTUNITY IT REPRESENTS! Included in this remarkable offering are approximately 60 additional acres extending through to an adjacent road, with breathtaking elevated views of the surrounding countryside. This expansive landholding adds an entirely new dimension to the property, offering tremendous potential for those with vision and an appreciation for the value of substantial acreage. Imagine the possibilities!
For sale
C$569,900
144 Main St, Springhill, NS B0M 1E0
4beds
2,646sqft
Single Family Residence
Built in ----
61.15 Acres Lot
$-- Zestimate®
C$215/sqft
C$-- HOA
What's special
Beautifully preserved historic residenceOil-fired radiant heatingLarge paved drivewaySpacious wired two-bay garageSecond versatile garage
- 17 days
- 63
- 8
Zillow last checked:
Listing updated:
Listed by:
Lacey Fisher,
RE/MAX County Line Realty Ltd. Brokerage
Source: NSAR,MLS®#: 202626567 Originating MLS®#: Nova Scotia Association of REALTORS®
Facts & features
Interior
Bedrooms & bathrooms
- Bedrooms: 4
- Bathrooms: 2
- Full bathrooms: 1
- 1/2 bathrooms: 1
- Main level bathrooms: 1
Bedroom
- Level: Second
- Area: 81
- Dimensions: 8.1 x 10
Bedroom 1
- Level: Second
- Area: 190.8
- Dimensions: 12 x 15.9
Bedroom 2
- Level: Second
- Area: 191.18
- Dimensions: 12.1 x 15.8
Bathroom
- Level: Main
- Area: 27.44
- Dimensions: 4.9 x 5.6
Bathroom 1
- Level: Second
- Area: 47.56
- Dimensions: 11.6 x 4.1
Dining room
- Level: Main
- Area: 106.47
- Dimensions: 11.7 x 9.1
Family room
- Level: Main
- Area: 230.68
- Dimensions: 14.6 x 15.8
Kitchen
- Level: Main
- Area: 207.48
- Dimensions: 15.6 x 13.3
Living room
- Level: Main
- Area: 198.75
- Dimensions: 12.5 x 15.9
Heating
- Baseboard, Radiator
Appliances
- Included: Stove, Refrigerator
Features
- High Speed Internet
- Flooring: Laminate, Vinyl
- Basement: Full,Unfinished
Interior area
- Total structure area: 2,646
- Total interior livable area: 2,646 sqft
- Finished area above ground: 2,646
Video & virtual tour
Property
Parking
- Total spaces: 2
- Parking features: Detached, Double, Wired, Multiple Driveways, Paved
- Garage spaces: 2
- Has uncovered spaces: Yes
- Details: Garage Details(2 Detached Double Garage)
Features
- Levels: 2.5 Storey
- Stories: 2
- Patio & porch: Deck
- Exterior features: Balcony
Lot
- Size: 61.15 Acres
- Features: Cleared, Landscaped, Rolling Slope, Wooded, 50 to 100 Acres
Details
- Additional structures: Barn(s), Shed(s)
- Parcel number: 25234311
- Zoning: RES
- Other equipment: No Rental Equipment
Construction
Type & style
- Home type: SingleFamily
- Property subtype: Single Family Residence
Materials
- Vinyl Siding
- Roof: Steel
Condition
- New construction: No
Utilities & green energy
- Gas: Oil
- Sewer: Municipal
- Water: Municipal
- Utilities for property: Cable Connected, Electricity Connected, Phone Connected, Electric
Community & HOA
Community
- Features: Golf, Park, Playground, Recreation Center, School Bus Service, Shopping, Ski Hill, Marina, Place of Worship, Beach
Location
- Region: Springhill
Financial & listing details
- Price per square foot: C$215/sqft
- Tax assessed value: C$144,800
- Price range: C$569.9K - C$569.9K
- Date on market: 10/23/2026
- Ownership: Estate Sale
- Electric utility on property: Yes
Price history
| Date | Event | Price |
|---|---|---|
| 10/23/2026 | Listed for sale | C$569,900C$215/sqft |
Source:  NSAR #202626567 Report a problem | ||
Public tax history
| Year | Property taxes | Tax assessment |
|---|---|---|
| 2019 | -- | C$144,800 |
Climate risks
Neighborhood: B0M
Nearby schools
GreatSchools rating
No schools nearby
We couldn't find any schools near this home.
Schools provided by the listing agent
- Elementary: Springhill Elementary School
- Middle: Springhill Junior-Senior High School
- High: Springhill Junior-Senior High School
Source: NSAR. This data may not be complete. We recommend contacting the local school district to confirm school assignments for this home.
Similar homes
- C$569,0003 bd2 ba3.7k sqft1612 Wentworth Collingwood Rd, Williamsdale, NS B0M 1E0For Sale
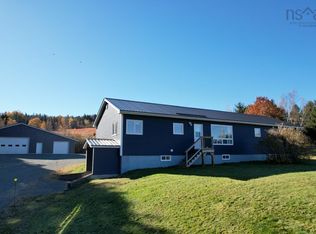 MLS ID #202627078, Rick Adshade, Starscape Realty Ltd. Brokerage. NSAR
- C$339,9004 bd2 ba2.3k sqft6 McGee St, Springhill, NS B0M 1X0For Sale
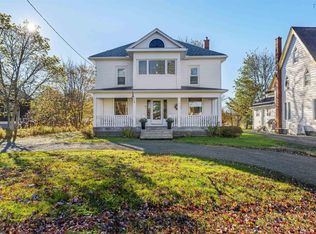 MLS ID #202627055, Lacey Fisher, RE/MAX County Line Realty Ltd. Brokerage. NSAR
- C$339,9003 bd3 ba1.8k sqft139 Main St, Cumberland, NS B0M 1E0For Sale
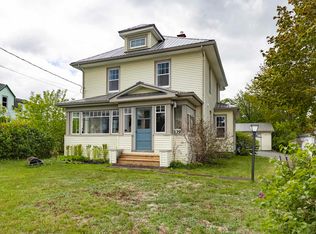 MLS ID #202606107, Celeste LeBlanc, Coldwell Banker Performance Realty Brokerage. NSAR
- C$349,9003 bd2 ba1.9k sqft13 Wolsley St, Springhill, NS B0M 1X0For Sale
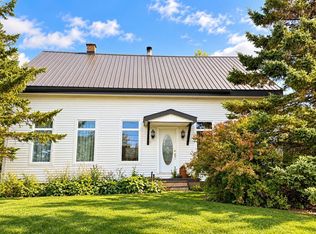 MLS ID #202625106, Liza Lobo, Royal LePage Cumberland Realty Ltd. Brokerage. NSAR
