
A home with the warmth of a gallery and grounds worthy of a garden tour! This custom contemporary blends distinctive architecture, inviting living spaces and a setting that deserves your attention. Built in 1981 and extensively renovated over the past five years, it offers approximately 2,540 sq/ft on the main level alone. Across 2.08 acres, meticulously maintained gardens, mature trees and thoughtfully arranged outdoor spaces create a landscape as memorable as the home itself. Enjoy privacy in the backyard, municipal water and sewer, easy Trans-Canada Highway access and Amherst’s amenities just minutes away! Inside, an inviting foyer opens to the living room anchored by a beautiful fireplace, with the formal dining room adjoining. Beyond a pocket door, the kitchen features vaulted ceilings and a cozy dining nook overlooking the grounds. Also in this space, a family room with a propane stove makes this an inviting place to linger, while a den opposite offers another bedroom option if needed. The east wing provides two guest bedrooms, a bright, spacious main bath and a sun-filled primary suite with peaceful backyard views. A generous laundry/mudroom connects to the attached double garage and lower level. The space below is equally impressive! A substantial woodworking shop and magnificent art studio both benefit from natural light, complemented by a central rec room, full bath, three storage rooms and a cold room. Space to create, pursue your passions or explore additional living possibilities. Beautifully individual, inside and out-this is a home you’ll want to experience. Explore the multimedia link for the 3D tour and book your private showing!
For sale
C$734,900
54 Highway 6, West Amherst, NS B4H 3Y4
4beds
3,112sqft
Single Family Residence
Built in 1981
2.08 Acres Lot
$-- Zestimate®
C$236/sqft
C$-- HOA
What's special
Inviting living spacesMeticulously maintained gardensMature treesThoughtfully arranged outdoor spacesPrivacy in the backyardInviting foyerFormal dining room
- 7 days
- 64
- 3
Zillow last checked:
Listing updated:
Listed by:
Tony Mitchell,
Royal LePage Cumberland Realty Ltd. Brokerage
Source: NSAR,MLS®#: 202627098 Originating MLS®#: Nova Scotia Association of REALTORS®
Facts & features
Interior
Bedrooms & bathrooms
- Bedrooms: 4
- Bathrooms: 3
- Full bathrooms: 3
- Main level bathrooms: 2
- Main level bedrooms: 4
Bedroom
- Level: Main
- Area: 134.4
- Dimensions: 11.2 x 12
Bedroom 1
- Level: Main
- Area: 129.8
- Dimensions: 11.8 x 11
Bedroom 2
- Level: Main
- Area: 123.42
- Dimensions: 10.2 x 12.1
Bathroom
- Level: Main
- Area: 93.28
- Dimensions: 8.8 x 10.6
Bathroom 1
- Level: Main
- Area: 49.73
- Dimensions: 4.11 x 12.1
Bathroom 2
- Level: Basement
- Area: 93.09
- Dimensions: 8.7 x 10.7
Dining room
- Level: Main
- Area: 49.98
- Dimensions: 5.1 x 9.8
Family room
- Level: Main
- Area: 200.4
- Dimensions: 12 x 16.7
Kitchen
- Level: Main
- Area: 115.9
- Dimensions: 9.5 x 12.2
Living room
- Level: Main
- Area: 321.3
- Dimensions: 15.3 x 21
Heating
- Baseboard, Heat Pump -Ductless, Stove
Cooling
- Ductless
Features
- Ensuite Bath, High Speed Internet, Master Downstairs
- Basement: Full,Partially Finished,Walk-Out Access
- Has fireplace: Yes
- Fireplace features: Gas
Interior area
- Total structure area: 3,112
- Total interior livable area: 3,112 sqft
- Finished area above ground: 2,540
Video & virtual tour
Property
Parking
- Total spaces: 4
- Parking features: Attached, Double, Wired, Concrete
- Attached garage spaces: 2
- Has uncovered spaces: Yes
- Details: Parking Details(Large Concrete Driveway), Garage Details(Attached 20x24 Wired With Basement Access.)
Features
- Patio & porch: Deck
Lot
- Size: 2.08 Acres
- Features: Landscaped, Level, 1 to 2.99 Acres
Details
- Parcel number: 25247560
- Zoning: CH
- Other equipment: Fuel Tank(s)
Construction
Type & style
- Home type: SingleFamily
- Architectural style: Bungalow
- Property subtype: Single Family Residence
Materials
- Wood Siding
- Roof: Asphalt
Condition
- New construction: No
- Year built: 1981
Utilities & green energy
- Sewer: Municipal
- Water: Municipal
- Utilities for property: Cable Connected, Electricity Connected, Phone Connected, Electric, Propane
Community & HOA
Community
- Features: Golf, Park, Playground, Recreation Center, School Bus Service, Shopping
- Security: Security System, Security System Leased
Location
- Region: West Amherst
Financial & listing details
- Price per square foot: C$236/sqft
- Price range: C$734.9K - C$734.9K
- Date on market: 11/2/2026
- Ownership: Freehold
- Electric utility on property: Yes
Price history
| Date | Event | Price |
|---|---|---|
| 11/2/2026 | Listed for sale | C$734,900C$236/sqft |
Source:  NSAR #202627098 Report a problem | ||
Public tax history
Tax history is unavailable.
Climate risks
Neighborhood: B4H
Nearby schools
GreatSchools rating
No schools nearby
We couldn't find any schools near this home.
Schools provided by the listing agent
- Elementary: Cumberland North Academy
- Middle: E. B. Chandler Junior High School
- High: Amherst Regional High School
Source: NSAR. This data may not be complete. We recommend contacting the local school district to confirm school assignments for this home.
Similar homes
- C$659,9004 bd3 ba2.6k sqft27 Molly Ln, Cumberland, NS B4H 3Y1For Sale
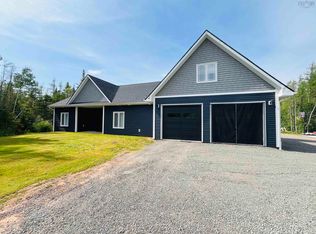 MLS ID #202626807, Andrew Gilroy, Royal LePage Cumberland Realty Ltd. Brokerage. NSAR
- C$649,9003 bd3 ba2.5k sqft131 Fox Ranch Rd E, Cumberland, NS B4H 3Y3For Sale
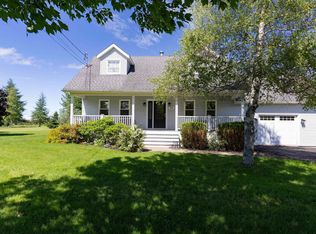 MLS ID #202625399, Celeste LeBlanc, Coldwell Banker Performance Realty Brokerage. NSAR
- C$699,9004 bd4 ba2k sqft463 Ripley Rd, Truemanville, NS B4H 3Y2For Sale
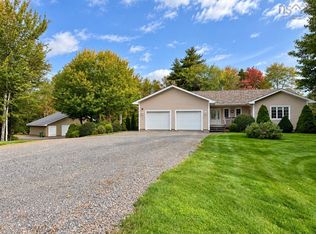 MLS ID #202624635, Tony Mitchell, Royal LePage Cumberland Realty Ltd. Brokerage. NSAR
- C$669,9003 bd3 ba1.6k sqft205 John Black Rd E Lot 25, Cumberland, NS B4H 3Y3New Construction
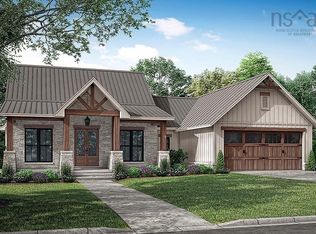 MLS ID #202621381, Tony Mitchell, Royal LePage Cumberland Realty Ltd. Brokerage. NSAR
