OPEN HOUSE: SUNDAY JULY 19TH...1:00pm TO 3:00 PM. Tired of being out bid on your offers? This may be your chance to own this brick ranch in the heart of Livonia! Featuring 4 bedrooms and 2 baths, the home offers a functional layout with inviting living spaces suited for everyday living and entertaining. While the home needs updating it’s your chance to buy a home and decorate to your style. Castle Gardens is one of Livonia’s most desirable neighborhoods, known for its optional membership to the neighborhood pool. If you’re searching for your first home, downsizing, or simply looking for a home in one of Livonia’s most sought-after neighborhoods, this is an opportunity you won’t want to miss. The home is conveniently located near I-96 & I-275 with quick access in all directions, 30 minutes to Downtown Detroit, 30 minutes to Metro Airport, 15 minutes to Downtown Plymouth and Northville and 10 minutes to the Haggerty Rd Shopping/entertainment area. Close to 2 public Golf Courses. Livonia School System. Move-in ready and waiting for you—Schedule your private showing today before this one is gone!
**the home has gone through Probate. The judge has to approve all offers.
Pending
$330,000
14400 Stonehouse Ave, Livonia, MI 48154
4beds
1,340sqft
:
Get pre-qualified$2,354/mo
Single Family Residence
Built in 1964
7,405 Square Feet Lot
$328,300 Zestimate®
$246/sqft
$-- HOA
What's special
- 17 days |
- 495 |
- 15 |
Likely to sell faster than
Zillow last checked:
Listing updated:
Listed by:
Ron Targanski 313-399-4885,
National Realty Centers, Inc 248-468-1444
Source: Realcomp II,MLS#: 20261051542
Facts & features
Interior
Bedrooms & bathrooms
- Bedrooms: 4
- Bathrooms: 2
- Full bathrooms: 2
Primary bedroom
- Level: Entry
- Area: 132
- Dimensions: 12 X 11
Bedroom
- Level: Entry
- Area: 80
- Dimensions: 10 X 8
Bedroom
- Level: Entry
- Area: 88
- Dimensions: 11 X 8
Bedroom
- Level: Entry
- Area: 88
- Dimensions: 11 X 8
Other
- Level: Entry
- Area: 28
- Dimensions: 7 X 4
Other
- Level: Entry
- Area: 40
- Dimensions: 8 X 5
Great room
- Level: Entry
- Area: 285
- Dimensions: 19 X 15
Kitchen
- Level: Entry
- Area: 150
- Dimensions: 15 X 10
Living room
- Level: Entry
- Area: 192
- Dimensions: 16 X 12
Heating
- Forced Air, Natural Gas
Cooling
- Central Air
Appliances
- Included: Disposal, Dryer, Free Standing Gas Range, Free Standing Refrigerator, Washer
Features
- Basement: Unfinished
- Has fireplace: No
Interior area
- Total interior livable area: 1,340 sqft
- Finished area above ground: 1,340
Property
Parking
- Total spaces: 2
- Parking features: Two Car Garage, Attached, Direct Access, Electricityin Garage, Garage Faces Front, Garage Door Opener
- Attached garage spaces: 2
Features
- Levels: One
- Stories: 1
- Entry location: GroundLevel
- Patio & porch: Patio
- Exterior features: Lighting
- Pool features: None
Lot
- Size: 7,405 Square Feet
- Dimensions: 60 x 123.9
Details
- Parcel number: 46076020819000
- Special conditions: Short Sale No,Standard
Construction
Type & style
- Home type: SingleFamily
- Architectural style: Ranch
- Property subtype: Single Family Residence
Materials
- Aluminum Siding, Brick
- Foundation: Basement, Poured
- Roof: Asphalt
Condition
- New construction: No
- Year built: 1964
Utilities & green energy
- Sewer: Public Sewer
- Water: Public
- Utilities for property: Above Ground Utilities
Community & HOA
Community
- Subdivision: CASTLE GARDENS SUB 5
HOA
- Has HOA: No
Location
- Region: Livonia
Financial & listing details
- Price per square foot: $246/sqft
- Tax assessed value: $89,291
- Annual tax amount: $3,682
- Date on market: 7/8/2026
- Cumulative days on market: 17 days
- Listing agreement: Exclusive Right To Sell
- Listing terms: Cash,Conventional
Estimated market value
$328,300
$312,000 - $345,000
$2,394/mo
Price history
| Date | Event | Price |
|---|---|---|
| 7/22/2026 | Pending sale | $330,000$246/sqft |
Source:  Realcomp II #20261051542 Report a problem Realcomp II #20261051542 Report a problem | ||
| 7/8/2026 | Listed for sale | $330,000+168.3%$246/sqft |
Source: Realcomp II #20261051542 Report a problem | ||
| 2/4/2011 | Sold | $123,000-5.3%$92/sqft |
Source: Public Record Report a problem | ||
| 10/23/2010 | Listed for sale | $129,900$97/sqft |
Source: Plymouth Canton Realty Inc #210121705 Report a problem | ||
Public tax history
| Year | Property taxes | Tax assessment |
|---|---|---|
| 2025 | -- | $135,100 +6.4% |
| 2024 | -- | $127,000 +5.7% |
| 2023 | -- | $120,200 +10% |
| 2022 | -- | $109,300 +3% |
| 2021 | -- | $106,100 |
| 2020 | $2,989 +2.2% | $106,100 +7.6% |
| 2019 | $2,923 | $98,600 +9.2% |
| 2018 | $2,923 | $90,300 +6.1% |
| 2017 | -- | $85,100 +3.5% |
| 2016 | $2,607 | $82,200 +7.8% |
| 2015 | $2,607 | $76,260 +18.9% |
| 2012 | -- | $64,130 -13.5% |
| 2001 | $2,376 +2.7% | $74,120 +3.2% |
| 2000 | $2,313 | $71,830 |
Find assessor info on the county website
Monthly payment
Est. payment
Payment breakdown
Explore the cost of this home by adjusting the details. Changes won't be saved.Climate risks
Neighborhood: 48154
Nearby schools
GreatSchools rating
- 7/10Randolph Elementary SchoolGrades: K-4Distance: 0.4 mi
- 8/10Frost Middle SchoolGrades: 6-8Distance: 1.8 mi
- 7/10Churchill High SchoolGrades: 7-12Distance: 2.3 mi
- $366,4004 bd2 ba1.5k sqft14382 Stonehouse Ave, Livonia, MI 48154Off Market
- $358,3003 bd3 ba1.3k sqft14412 Stonehouse Ave, Livonia, MI 48154Off Market
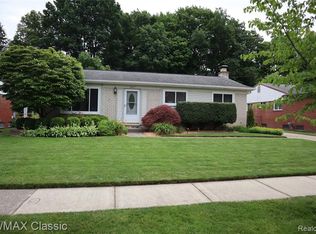
- $363,5004 bd3 ba1.3k sqft14368 Stonehouse Ave, Livonia, MI 48154Off Market
- $317,5003 bd1 ba1.2k sqft14424 Stonehouse Ave, Livonia, MI 48154Off Market
- $364,100-- bd2 ba1.3k sqft14354 Stonehouse Ave, Livonia, MI 48154Off Market
- $323,300-- bd1 ba1.2k sqft14401 Stonehouse Ave, Livonia, MI 48154Off Market
- $335,9003 bd2 ba1.3k sqft14436 Stonehouse Ave, Livonia, MI 48154Off Market
- $354,9003 bd1 ba1.4k sqft14413 Stonehouse Ave, Livonia, MI 48154Off Market
A local agent can set up tours, give advice and negotiate with sellers.
Similar homes
- $389,9003 bd2 ba1.8k sqft36616 Gardner St, Livonia, MI 48152For Sale

 MLS ID #20261060681, Robert Jakowinicz, National Realty Centers, Inc. Realcomp II
 - $299,5003 bd2 ba1.7k sqft25400 Springbrook Dr, Farmington Hills, MI 48336For Sale
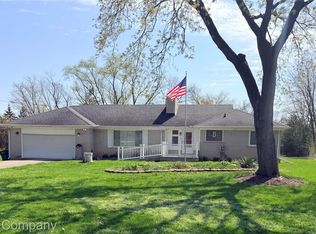 MLS ID #20261036424, Jeremy Laessle, Good Company. Realcomp II
 - $359,9004 bd2 ba1.6k sqft1858 Lerene Dr, Commerce Township, MI 48390For Sale
 MLS ID #20261060408, Patrick M Higgins, Real Estate One-Dbn Hts/Dbn. Realcomp II
 - $324,9003 bd3 ba1.5k sqft19980 Dorset St, Southfield, MI 48075For Sale
 MLS ID #20261057838, Diana Mamo, Community Choice Realty Inc. Realcomp II
 - $305,0003 bd2 ba2k sqft2075 Deering St, Garden City, MI 48135For SaleMLS ID #20261040598, Gail M Hodge, Real Estate One. Realcomp II
- $314,0002 bd3 ba1.8k sqft9327 Eastwind Dr, Livonia, MI 48150For SaleMLS ID #20261056691, Christine M Peterson, Century 21 Dynamic Realty. Realcomp II
- $259,9003 bd2 ba1.3k sqft33303 Lynx St, Westland, MI 48185For SaleMLS ID #20261057273, Jody M White, Jody M Rice-White. Realcomp II
- $250,0003 bd2 ba1.8k sqft6961 N Wildwood St, Westland, MI 48185For SaleMLS ID #20261057886, David Okogeri, Keller Williams Advantage. Realcomp II
- $326,0002 bd2 ba1.3k sqft1919 Portpool Ct, West Bloomfield, MI 48324For SaleMLS ID #20261057829, Kevin Cermak, National Realty Centers, Inc. Realcomp II
- $314,9004 bd3 ba1.9k sqft14641 Kingston St, Oak Park, MI 48237For SaleMLS ID #20261058887, Cathy L Tishhouse, RE/MAX Showcase Homes. Realcomp II
- $219,9003 bd2 ba1.9k sqft32910 Rosslyn Ave, Garden City, MI 48135For SaleMLS ID #20261060832, Brandi A Straker, Pleasant View Realty Group. Realcomp II
- $260,0003 bd2 ba1.4k sqft25000 Ann Arbor Trl, Dearborn Heights, MI 48127For SaleMLS ID #20261058400, Kimberly LeFranc, Premiere Realty Group LLC. Realcomp II
- $364,9003 bd2 ba1.7k sqft25426 Edgemont Dr, Southfield, MI 48033For SaleMLS ID #20261046478, Steven Murphy, Century 21 Campbell Realty. Realcomp II
- $399,0004 bd2 ba1.7k sqft9187 N Sheldon Rd, Plymouth, MI 48170For SaleMLS ID #20261049018, Rami Fakhoury, RE/MAX Innovation. Realcomp II
- $385,0004 bd2 ba1.6k sqft3239 Fox Blvd, Commerce Township, MI 48382For SaleMLS ID #20261059353, Ilene S Mitz, Real Estate One-WB/FH. Realcomp II
- $224,9003 bd2 ba1k sqft19554 Farmington Rd, Livonia, MI 48152For SaleMLS ID #20261041085, Lee J Wilbanks, Wilbanks Real Estate. Realcomp II
- $214,9003 bd1 ba1.7k sqft6136 Herbert St, Westland, MI 48185For SaleMLS ID #20261059998, Sheri Hull, 3DX Real Estate LLC. Realcomp II
- $325,0003 bd2 ba1.6k sqft31225 Kenwood Ave, Madison Heights, MI 48071For SaleMLS ID #20261059078, Paula Rait, Berkshire Hathaway HomeServices Kee Realty Bham. Realcomp II
- $214,9003 bd2 ba1.4k sqft11377 Fenton, Redford, MI 48239For SaleMLS ID #20261059944, Dana A Franklin, Century 21 Professionals Livonia. Realcomp II
- $310,0003 bd2 ba1.8k sqft1500 Sherwood Ct, Dearborn, MI 48124For SaleMLS ID #20261053199, Samir Mahmood, The Virtual Realty Group. Realcomp II
