LOOK NO FURTHER! Move-in ready, open floor plan, 2 BR, 2 Bath home in desirable Signature Point. Extra wide foyer & hallway, office or DR with privacy glass doors & recessed lighting. The kitchen has new cabinets, S.S. appliances, granite tops, gas stovetop, large pantry & an offset room w/built-in desk. The large FR has a FP & french doors to a screened porch & patio. The primary BR has trey ceilings, 2 closets, one is a walk-in w/custom shelving & storage. The primary bath has double vanities, linen closet & a jetted soaking tub. There are beautiful plantation shutters thruout. The 2 car garage has a keyless entry, extra storage & shelving. The garage floor has been professionally coated, the roof is 1 year old & the outside trim is maintenance free.
For sale
Price cut: $6K (7/28)
$469,000
14407 Signature Point Dr, Louisville, KY 40299
2beds
1,700sqft
:
Get pre-qualified$3,150/mo
Single Family Residence
Built in 2016
5,662 Square Feet Lot
$460,200 Zestimate®
$276/sqft
$110/mo HOA
What's special
Large pantryGas stovetopLinen closetOpen floor planScreened porchJetted soaking tub
- 27 days |
- 396 |
- 5 |
Zillow last checked:
Listing updated:
Listed by:
Richard Grammer 502-419-8888,
Richard Grammer Realty
Source: Metro Search Inc. LLC DBA Apex MLS,MLS#: 1722156
Facts & features
Interior
Bedrooms & bathrooms
- Bedrooms: 2
- Bathrooms: 2
- Full bathrooms: 2
Primary bedroom
- Level: First
Bedroom
- Level: First
Primary bathroom
- Level: First
Full bathroom
- Level: First
Breakfast room
- Level: First
Dining area
- Level: First
Great room
- Level: First
Kitchen
- Level: First
Laundry
- Level: First
Study
- Level: First
Heating
- Natural Gas
Cooling
- Central Air
Features
- Open Floorplan
- Basement: None
- Number of fireplaces: 1
Interior area
- Total structure area: 1,700
- Total interior livable area: 1,700 sqft
- Finished area above ground: 1,700
- Finished area below ground: 0
Property
Parking
- Total spaces: 2
- Parking features: Attached, Entry Front
- Attached garage spaces: 2
Features
- Stories: 1
- Patio & porch: Screened Porch, Patio, Porch
- Pool features: Association
- Fencing: None
Lot
- Size: 5,662 Square Feet
- Dimensions: 115.75/46.78 x 121.48/46.43
- Features: Level
Details
- Parcel number: 22379400120000
Construction
Type & style
- Home type: SingleFamily
- Architectural style: Ranch
- Property subtype: Single Family Residence
Materials
- Brick Veneer
- Foundation: Slab
- Roof: Shingle
Condition
- Year built: 2016
Utilities & green energy
- Sewer: Public Sewer
- Water: Public
- Utilities for property: Electricity Connected, Natural Gas Connected
Community & HOA
Community
- Subdivision: Signature Point
HOA
- Has HOA: Yes
- Amenities included: Clubhouse, Fitness Center, Pool
- HOA fee: $1,325 annually
Location
- Region: Louisville
Financial & listing details
- Price per square foot: $276/sqft
- Tax assessed value: $320,520
- Annual tax amount: $3,120
- Date on market: 7/2/2026
- Electric utility on property: Yes
Estimated market value
$460,200
$437,000 - $483,000
$2,187/mo
Price history
| Date | Event | Price |
|---|---|---|
| 7/28/2026 | Price change | $469,000-1.3%$276/sqft |
Source:  Metro Search Inc. LLC DBA Apex MLS #1722156 Report a problem Metro Search Inc. LLC DBA Apex MLS #1722156 Report a problem | ||
| 7/2/2026 | Price change | $474,950-0.8%$279/sqft |
Source: Metro Search Inc. LLC DBA Apex MLS #1722156 Report a problem | ||
| 6/3/2026 | Price change | $479,000-1.2%$282/sqft |
Source: Owner Report a problem | ||
| 5/20/2026 | Price change | $485,000-2.6%$285/sqft |
Source: Owner Report a problem | ||
| 5/8/2026 | Listed for sale | $498,000+64.2%$293/sqft |
Source: Owner Report a problem | ||
| 6/12/2017 | Sold | $303,347$178/sqft |
Source: Metro Search Inc. LLC DBA Apex MLS #1449312 Report a problem | ||
Public tax history
| Year | Property taxes | Tax assessment |
|---|---|---|
| 2024 | $3,120 -1.7% | $320,520 |
| 2023 | $3,175 -2.4% | $320,520 |
| 2022 | $3,254 | $320,520 +5.7% |
| 2021 | -- | $303,350 |
| 2020 | $3,042 | $303,350 |
| 2019 | $3,042 -10.1% | $303,350 |
| 2018 | $3,384 | $303,350 +12.7% |
| 2017 | $3,384 | $269,130 |
Find assessor info on the county website
Monthly payment
Est. payment
Payment breakdown
Explore the cost of this home by adjusting the details. Changes won't be saved.Climate risks
Neighborhood: 40299
Nearby schools
GreatSchools rating
- 7/10Tully Elementary SchoolGrades: PK-5Distance: 4.5 mi
- 8/10Crosby Middle SchoolGrades: 6-8Distance: 3.2 mi
- 5/10Eastern High SchoolGrades: 9-12Distance: 1.9 mi
- $478,600-- bd-- ba-- sqft14405 Signature Point Dr, Louisville, KY 40299Off Market

- $423,800-- bd-- ba-- sqft1106 Tulip Hill Way, Louisville, KY 40299Off Market
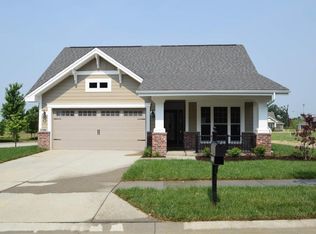
- $485,7004 bd3 ba2.2k sqft14403 Signature Point Dr, Louisville, KY 40299Off Market

- $465,0002 bd2 ba1.8k sqft1102 Tulip Hill Way, Louisville, KY 40299Sold

- $423,700-- bd-- ba-- sqft1104 Tulip Hill Way, Louisville, KY 40299Off Market
- $474,200-- bd-- ba-- sqft14404 Stony Point Ln, Louisville, KY 40299Off Market
- $501,300-- bd-- ba-- sqft14402 Stony Point Ln, Louisville, KY 40299Off Market
- $556,400-- bd-- ba-- sqft1105 Helm Place Ln, Louisville, KY 40299Off Market
A local agent can set up tours, give advice and negotiate with sellers.
Similar homes
- $429,0003 bd3 ba2.5k sqft14107 Bentley Ct, Louisville, KY 40245For Sale

 MLS ID #1722267, Christin Gibson West, United Real Estate Louisville. Metro Search Inc. LLC DBA Apex MLS
 - $340,0003 bd2 ba1.1k sqft10408 Vantage Rd, Jeffersontown, KY 40299For Sale
 MLS ID #1724462, Tammy M Ramsey, EXP Realty LLC. Metro Search Inc. LLC DBA Apex MLS
 - $375,0004 bd3 ba2.2k sqft11717 Trottingham Cir, Louisville, KY 40299For Sale
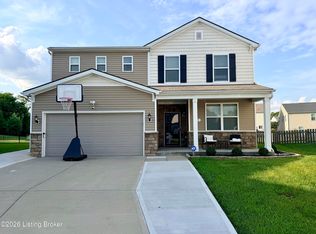 MLS ID #1722459, Mariah N Ndiaye, Diamond Key REALTORS. Metro Search Inc. LLC DBA Apex MLS
 - $469,9003 bd2 ba1.9k sqft208 Oxford Pl, Saint Matthews, KY 40207For Sale
 MLS ID #1721630, Courtney D Dietrich, Enrich Realty LLC. Metro Search Inc. LLC DBA Apex MLS
 - $315,0003 bd2 ba1.8k sqft9201 Marse Henry Dr, Jeffersontown, KY 40299For SaleMLS ID #1723104, Jaime McMahan, Abbot Realty & Auction. Metro Search Inc. LLC DBA Apex MLS
- $339,0003 bd2 ba1.6k sqft8405 Sunny Stone Ln, Louisville, KY 40299For SaleMLS ID #1721349, Phil Moffett, Edelen & Edelen REALTORS. Metro Search Inc. LLC DBA Apex MLS
- $359,9002 bd2 ba2k sqft13600 Bronte Dr, Louisville, KY 40299For SaleMLS ID #1723298, Wanda Mackin, Coldwell Banker McMahan. Metro Search Inc. LLC DBA Apex MLS
- $369,0003 bd3 ba2.3k sqft9307 Alex Ct, Jeffersontown, KY 40299For SaleMLS ID #1713270, Tammy Wiseman Jenkins, Coldwell Banker McMahan. Metro Search Inc. LLC DBA Apex MLS
- $520,0003 bd2 ba2k sqft7705 Commonwealth Dr, Crestwood, KY 40014For SaleMLS ID #1723019, Martha Hemminger, simpler.realestate. Metro Search Inc. LLC DBA Apex MLS
- $408,9004 bd3 ba2.2k sqft1039 Cobblestone Cir, Shepherdsville, KY 40165For SaleMLS ID #1724718, Grace M Sanders, United Real Estate Louisville. Metro Search Inc. LLC DBA Apex MLS
- $519,9003 bd2 ba1.8k sqft153 Trystan Ct, Shepherdsville, KY 40165For SaleMLS ID #1721102, Ted L Dunnavan, H.D.C. Company. Metro Search Inc. LLC DBA Apex MLS
- $329,5004 bd2 ba2.1k sqft4011 Mamaroneck Rd, Louisville, KY 40218For SaleMLS ID #1724406, Ed Williamson, simpler.realestate. Metro Search Inc. LLC DBA Apex MLS
- $395,0003 bd2 ba1.6k sqft10104 Cedar Garden Dr, Louisville, KY 40291For SaleMLS ID #1718555, Ginny Carnes, United Real Estate Louisville. Metro Search Inc. LLC DBA Apex MLS
- $410,0003 bd2 ba1.4k sqft243 Fairfax Ave, Saint Matthews, KY 40207For Sale By Owner
- $360,0004 bd2 ba1.7k sqft7408 Warrenton Hill Ct, Louisville, KY 40291For SaleMLS ID #1720450, Douglas T Watson, Realty Pros of Kentuckiana. Metro Search Inc. LLC DBA Apex MLS
- $439,0003 bd3 ba1.9k sqft223 Pope St, Louisville, KY 40206For SaleMLS ID #1721138, Ron L Yankey, simpler.realestate. Metro Search Inc. LLC DBA Apex MLS
- $450,0003 bd3 ba2.4k sqft376 Gene St, Mount Washington, KY 40047For SaleMLS ID #1717625, Bobby J Pruitt, Real Broker, LLC. Metro Search Inc. LLC DBA Apex MLS
- $410,0003 bd2 ba1.5k sqft3100 Colton Ct, Crestwood, KY 40014For SaleMLS ID #1712972, Dale Wesley, RE/MAX Performance Realty. Metro Search Inc. LLC DBA Apex MLS
- $498,0002 bd2 ba1.4k sqft9509 Delphinium St Unit 102, Prospect, KY 40059For SaleMLS ID #1723798, Lisa M Johnson, United Real Estate Louisville. Metro Search Inc. LLC DBA Apex MLS
- $699,0004 bd4 ba2.5k sqft1000 Hobbs Ln, Fisherville, KY 40023For SaleMLS ID #1709216, Jay Pitts, RE/MAX Premier Properties. Metro Search Inc. LLC DBA Apex MLS
